
206 Forest RoadArncliffe NSW 2205
Property Details for 206 Forest Rd, Arncliffe
206 Forest Rd, Arncliffe is a 3 bedroom, 1 bathroom House with 1 parking spaces and was built in 1920. The property has a land size of 771m2 and floor size of 177m2. While the property is not currently for sale or for rent, it was last sold in February 2025.
Last Listing description (March 2025)
Thinking of selling your home? Call your local leading agents today on 0429188046, your home may be worth more than you think.
A prominent home showcases the classic architecture, while the interior delivers on its promise of elegance and grandeur.
Venture beyond the decorative portico to an impressive arched entry hall, off which you'll discover four large bedrooms, plus an office or potential fifth bedroom and sunroom/study.
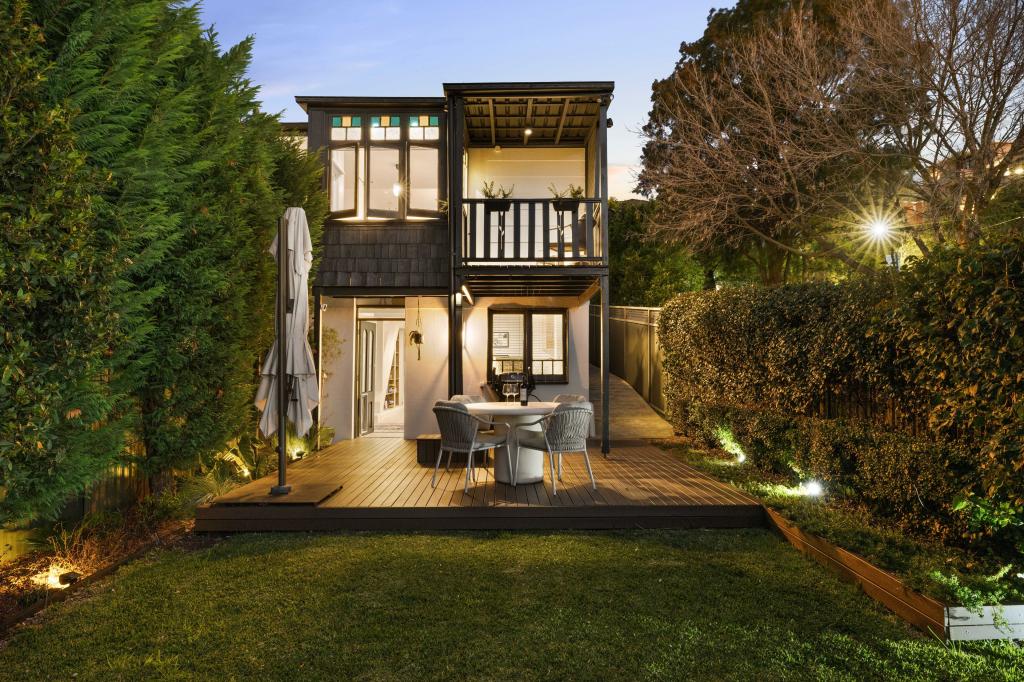
The generous L-shaped living space adjoins a classic white kitchen, while a wonderful poolside entertainment hub comes complete with a pizza oven, and a wrap-around lawn to capture all-day sunshine.
Features include
- Three bedrooms, plus study and sunroom
- Sunny lawn, pool, alfresco area, pizza oven and water feature
- Solid double-brick with high Dome ceilings and solar panels
- Character details include fireplace, polished floorboards and timber shutters
- Side access to LUG and driveway parking
- Sizeable gas kitchen includes dishwasher and WIP
- 10 mins to the train station, a short drive to Sydney CDB and airport
Additional history of the home below:
The house was built around the early 1900's, which makes it almost 120 years ago. It was designed and built by the architect who was engaged to design and build the original Bonnie Doon Gold Club at Arncliffe.
The Boonie Doon Golf Course was reclaimed by Sydney Airport when it expanded in 1947, and the Golf Club then moved to its current location in Pagewood. Boonie Doon Golf Club is one of Sydney's most exclusive Golf Clubs.
This was his family home, and he tried and incorporate many of the features that were in the Golf Club House in this home.
Examples:
- The symmetry of the front and side of the house
- The different door hinges
- The different use of square or arch ways
- The use of French doors onto the veranda from the library and dining room
- The feature glass front cupboard in the lounge room that is built into the wall
- The ornate ceilings and in particular the dome ceiling in the lounge room
- The fireplace and mantel piece
The house was featured in a home interior home design exhibition with an original artwork commissioned for this by the local artist called Pamela Griffith. A poster from that exhibition which features the house is found in the hallway and the original artwork is still in the possession of the family.
Contact Jena on 0429 188 046
Property History for 206 Forest Rd, Arncliffe, NSW 2205
- 08 Feb 2025Sold for $1,900,000
- 29 Oct 2024Listed for Sale FOR SALE

Recent sales nearby
See more recent sales nearby/assets/perm/yoo747n6nyi6nawt35hq7fdyie?signature=c0773782297822ab11939d0dc4bc8869c11a1638e4a65dd982cad30106484291) 0
0
/assets/perm/ej5uqtf6aqi6ndppu5rxb5x66y?signature=43fe349961eebcdc478d5dbd75a04370f471688702f01619a7e92b365cd885b3) 0
0
/assets/perm/eny4qbh3kii6tfd5g6zea5bqca?signature=08bf453b807d0ab066b247f17eee9e7d12d185cf3c6349ec5a6e353f702257de) 0
0
Similar properties For Sale nearby
See more properties for sale nearby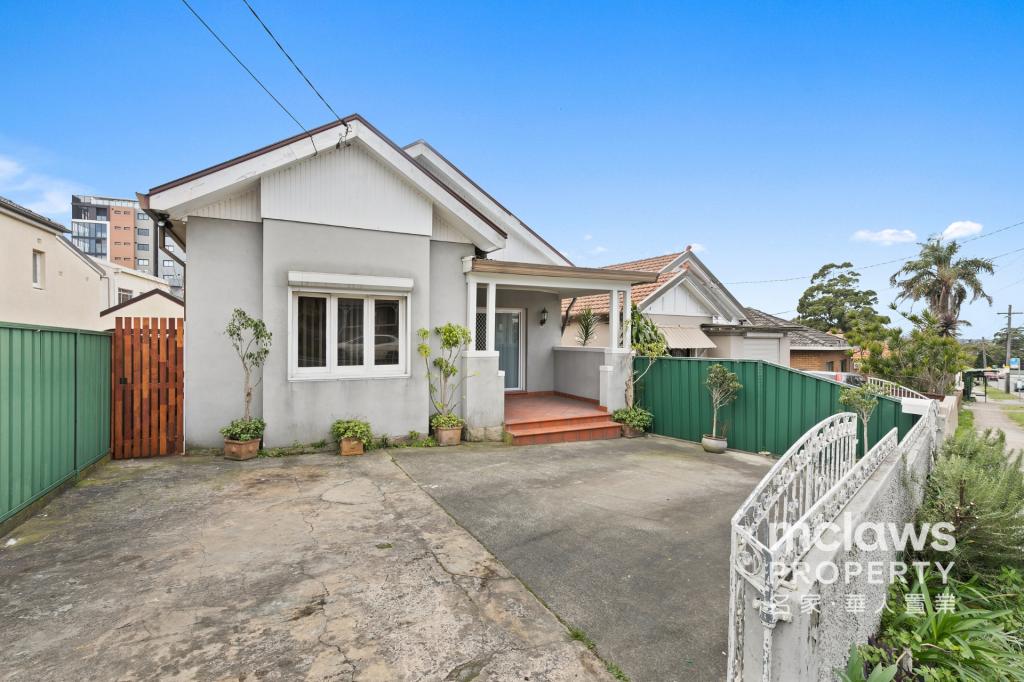 0
0
 0
0
 0
0
Similar properties For Rent nearby
See more properties for rent nearby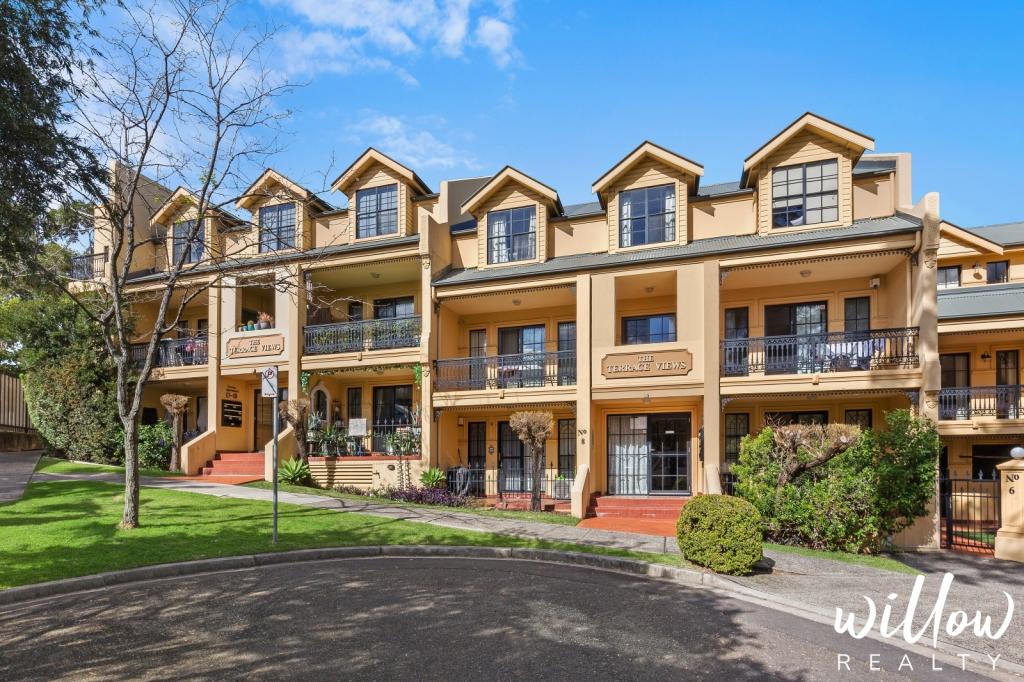 0
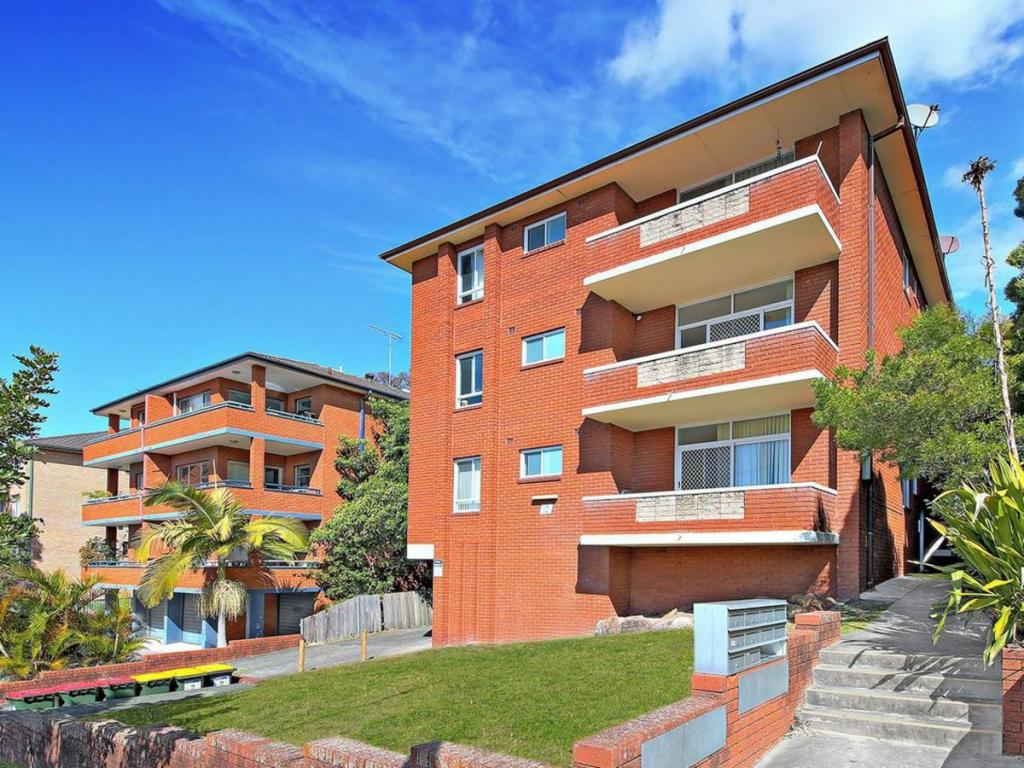
0
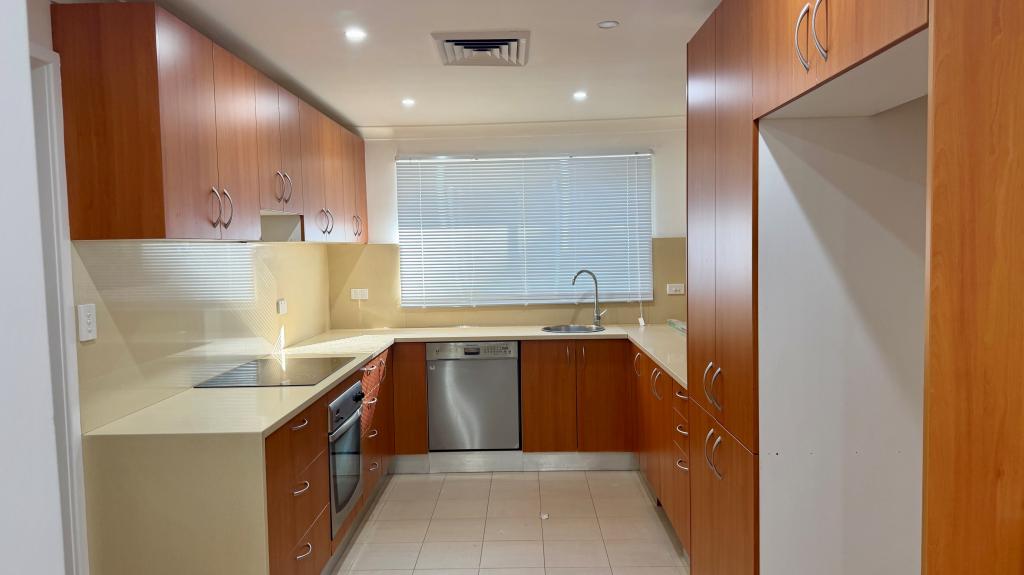
 0
0
 0
0About Arncliffe 2205
The size of Arncliffe is approximately 3.0 square kilometres. There are 10 parks, covering nearly 29.9% of the total area. The population of Arncliffe in 2016 was 10590 people. By 2021 the population was 12023 showing a population growth of 13.5% in the area during that time. The predominant age group in Arncliffe is 30-39 years. Households in Arncliffe are primarily couples with children and are likely to be repaying $1800 - $2399 per month on mortgage repayments. In general, people in Arncliffe work in a professional occupation.In 2021, 56.00% of the homes in Arncliffe were owner-occupied compared with 55.40% in 2016.
Arncliffe has 6,291 properties. Over the last 5 years, Houses in Arncliffe have seen a 33.65% increase in median value, while Units have seen a 9.94% increase. As at 30 June 2026:
- The median value for Houses in Arncliffe is $1,750,959 while the median value for Units is $787,373.
- Houses have a median rent of $895 while Units have a median rent of $800.
Suburb Insights for Arncliffe 2205
Market Insights
Arncliffe Trends for Houses
N/A
N/A
View TrendN/A
N/A
Arncliffe Trends for Units
N/A
N/A
View TrendN/A
N/A
Neighbourhood Insights
© Copyright 2026. RP Data Pty Ltd trading as Cotality (Cotality). All rights reserved. No reproduction, distribution, or transmission of the copyrighted materials is permitted. The information is deemed reliable but not guaranteed.
While Cotality uses commercially reasonable efforts to ensure the Cotality Data is current, Cotality does not warrant the accuracy, currency or completeness of the Cotality Data and to the full extent permitted by law excludes all loss or damage howsoever arising (including through negligence) in connection with the Cotality Data.
This product uses cookies and other similar technologies to improve and customise your browsing experience, to tailor content and adverts, and for analytics and metrics regarding visitor usage on this product and other media. We may share cookie and analytics information with third parties for the purposes of advertising. By continuing to use our website, you consent to cookies being used. View our Privacy Policy here.
X
