
28 Shoplands RoadAnnangrove NSW 2156


Property Details for 28 Shoplands Rd, Annangrove
28 Shoplands Rd, Annangrove is a 5 bedroom, 2 bathroom AcreageSemi-rural with 3 parking spaces. The property has a land size of 2.02ha. While the property is not currently for sale or for rent, it was last sold in March 2026. There are other 5 bedroom AcreageSemi-rural sold in Annangrove in the last 12 months.
Last Listing description (March 2026)
This stunning and very private 5-acre (2.02 ha) property offers an impressive 170m road frontage and three gated entries, providing both convenience and versatility. The fully fenced house yard ensures security and privacy, while the auto-gated entry adds ease of access. A sealed driveway leads you through the picturesque landscape, enhancing the property's appeal. For vehicle storage, a spacious triple carport provides ample space for cars, boats, or trailers. This well-appointed estate is perfect for those seeking a blend of rural charm and modern functionality.
This charming single-level brick home offers timeless appeal with its durable tiled roof and inviting wrap-around verandas to three sides, perfect for enjoying the peaceful surroundings. A tiled front veranda welcomes you upon arrival, while pathways lead you through the beautifully established trees and gardens, creating a serene and picturesque setting. Designed for effortless living, this well-built residence blends comfort and practicality.
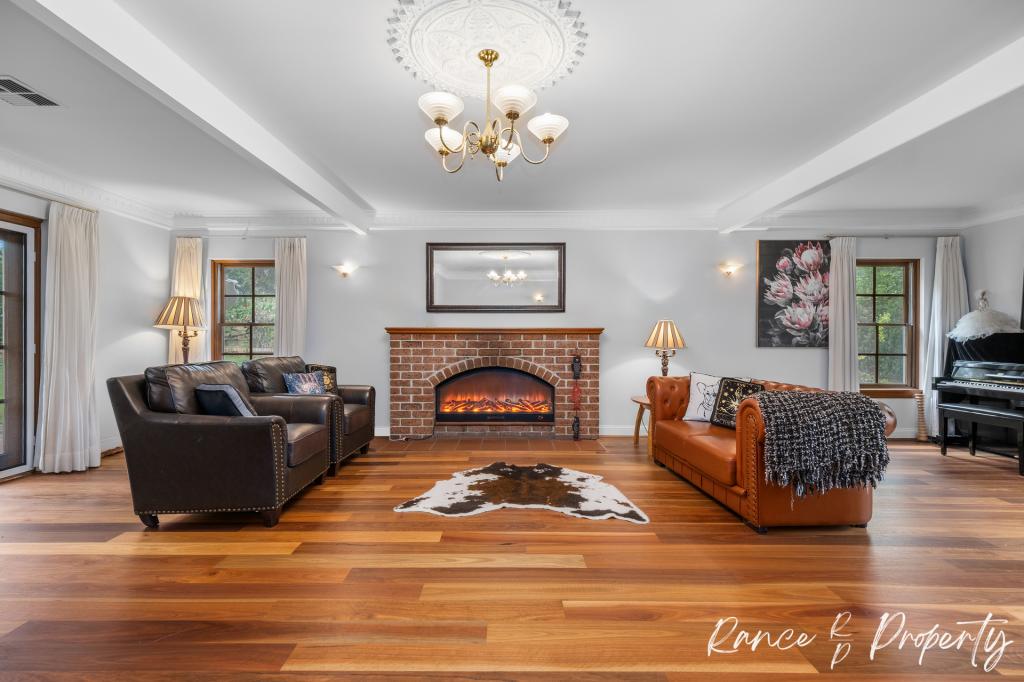
This spacious and thoughtfully designed home offers a welcoming entry foyer that leads into a well-planned layout, perfect for family living. The master suite (Bedroom One) features a built-in robe, walk-in robe, ensuite, and direct veranda access, creating a private retreat. A generous games room, complete with a fireplace and outdoor access, provides the perfect space for billiards or table tennis. The open-plan family room, meals area, and TV room are warmed by a slow-combustion fireplace and illuminated by a skylight, making it the heart of the home. A dedicated study/home office (or Bedroom Two) offers versatility, while Bedrooms Three, Four, and Five all feature built-in robes. The main family bathroom includes a bath, glass shower, double vanity, and is complemented by a separate toilet. The large laundry provides outdoor access and an additional door to the toilet, making it a practical option for use when working in the garden or swimming in the pool. The dining area features a large built-in shelving and storage unit, seamlessly flowing into the kitchen, which is equipped with a breakfast bar, ample storage, a Blanco oven, a stainless-steel dishwasher, a gas cooktop, a rangehood, and generous bench space. The meals area also offers outdoor access and a gas heater, ensuring comfort and functionality throughout the home.
Designed for those who love to entertain and enjoy the outdoors, this property features a spacious alfresco BBQ area with a large covered section, perfect for gatherings year-round. The stunning inground pebblecrete swimming pool boasts a large swim-out section, a wet edge design, and fully fenced, paved surrounds, creating a luxurious oasis. A back deck off the kitchen seamlessly connects to the covered outdoor entertaining area, offering breathtaking valley and creek views. The property extends down to the creek and includes a dam, enhancing its natural charm. For the tradie, hobbyist, or those needing ample storage, a massive 18m x 10m Colorbond shed with two roller door entries provides high-clearance access, extra-thick slab flooring, and two water tanks on the north side. A separate third driveway leads directly to the shed, offering plenty of parking and easy access. Additionally, a well-planned pathway allows for convenient movement via quad bike, 4WD, or mower to the creek, woodpile, and sheds, ensuring practical access to nearly the entire property.
Features:
- Land size: 5 acre property
- Frontage: 170m
- Zoning: Zone RU6 Transition
- Council Rates: $2,175.66 per annum
- Town water
- Ducted air conditioning
- Older shed ideal for moving equipment and/or workshop. With access door + roller door
- Veggie garden
- Lock up kennel area
- Colorbond shed 18m x 10m
- Wood pile
- 2 x clothes line – one under veranda, other out in the open
- Storage under home
- Envirocycle
- Within minutes to Hills Grammar School + Marian College
- Within 10 minutes to Rouse Hill Town Centre + metro railway station
- Within 8-10 minutes to Dural shops, cafes, supermarkets, banks, restaurants + city express bus
- Within 60 minutes of Sydney CBD
Disclaimer: We encourage all prospective purchasers to do their own due diligence. This advertisement is a guide only and although all information obtained is from sources we believe to be reliable, we cannot guarantee its accuracy.
Property History for 28 Shoplands Rd, Annangrove, NSW 2156
- 11 Mar 2026Sold for $3,250,000
- 24 Feb 2025Listed for Sale SOLD
- 12 Mar 2002Sold for $765,000
Recent sales nearby
See more recent sales nearby

/assets/perm/zvrushn6sei6nm7wjg52m2zx6e?signature=cd089df018b48516f2e163754b55720f483193e5f415cfa4b4a0fcf4d4eb0eaa) 0
0Similar properties For Sale nearby
See more properties for sale nearby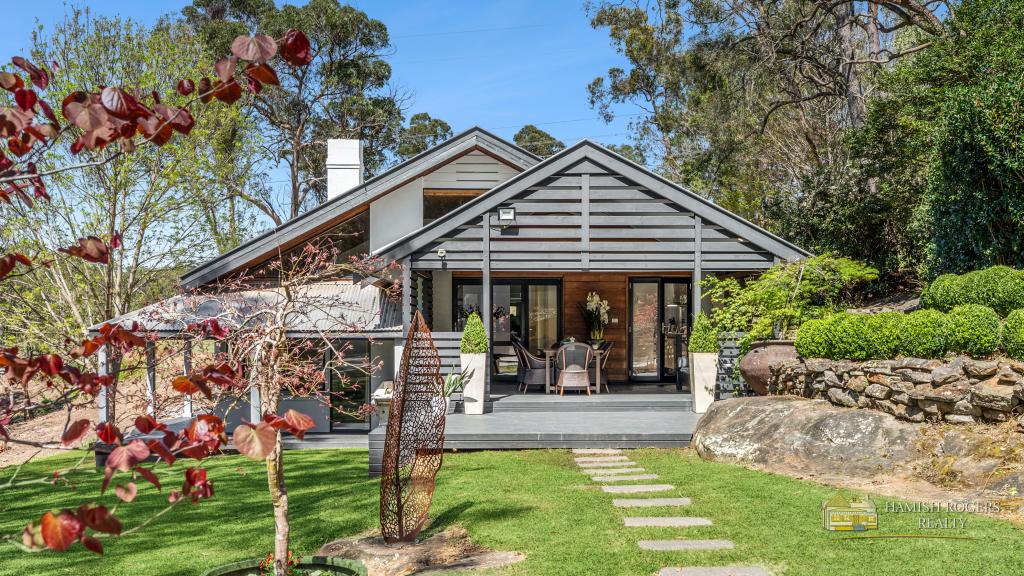 0
0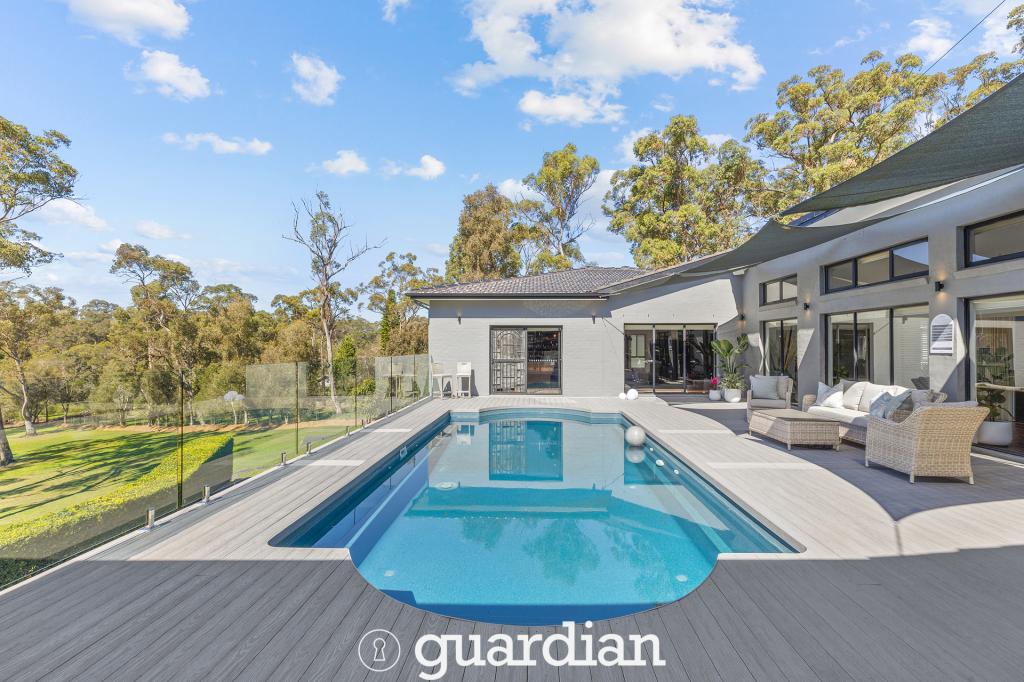 0
0
 0
0Similar properties For Rent nearby
See more properties for rent nearby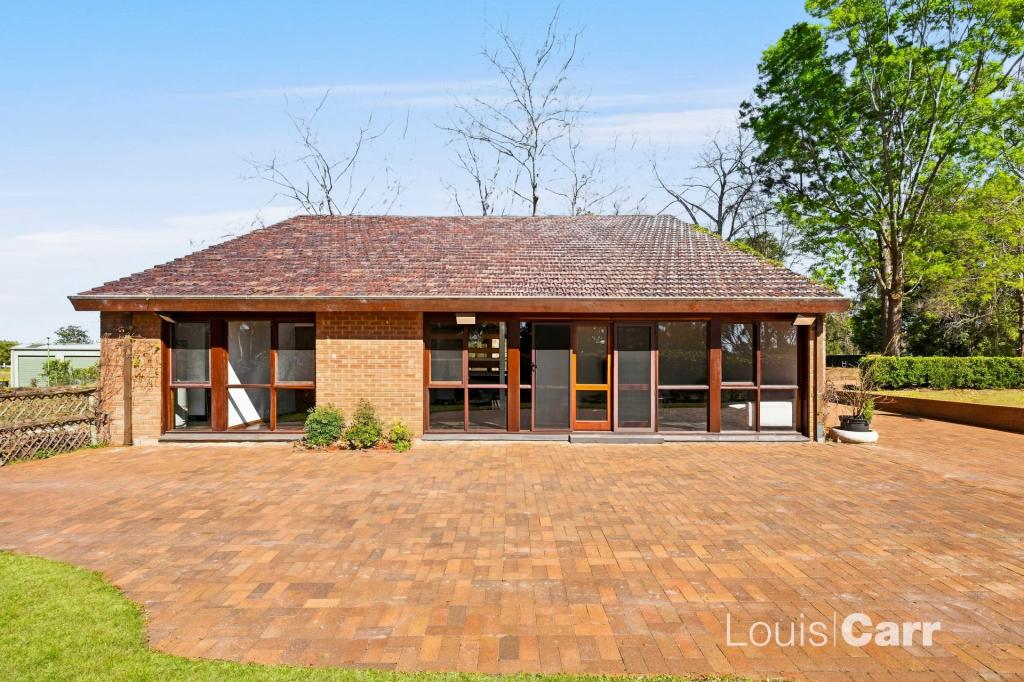 0
0
 0
0 0
0
About Annangrove 2156
The size of Annangrove is approximately 10.2 square kilometres. There are 5 parks, covering nearly 3.6% of the total area. The population of Annangrove in 2016 was 1397 people. By 2021 the population was 1472 showing a population growth of 5.4% in the area during that time. The predominant age group in Annangrove is 10-19 years. Households in Annangrove are primarily couples with children and are likely to be repaying over $4000 per month on mortgage repayments. In general, people in Annangrove work in a managers occupation.In 2021, 87.70% of the homes in Annangrove were owner-occupied compared with 85.90% in 2016.
Annangrove has 472 properties. Over the last 5 years, Houses in Annangrove have seen a -14.41% decrease in median value, while Units have seen a 24.19% increase. As at 30 September 2026:
- The median value for Houses in Annangrove is $2,755,491 while the median value for Units is $1,197,671.
- Houses have a median rent of $950.
Suburb Insights for Annangrove 2156
Market Insights
Annangrove Trends for Houses
N/A
N/A
View TrendN/A
N/A
Annangrove Trends for Units
N/A
N/A
View TrendN/A
N/A
Neighbourhood Insights
© Copyright 2026. RP Data Pty Ltd trading as Cotality (Cotality). All rights reserved. No reproduction, distribution, or transmission of the copyrighted materials is permitted. The information is deemed reliable but not guaranteed.
While Cotality uses commercially reasonable efforts to ensure the Cotality Data is current, Cotality does not warrant the accuracy, currency or completeness of the Cotality Data and to the full extent permitted by law excludes all loss or damage howsoever arising (including through negligence) in connection with the Cotality Data.
This product uses cookies and other similar technologies to improve and customise your browsing experience, to tailor content and adverts, and for analytics and metrics regarding visitor usage on this product and other media. We may share cookie and analytics information with third parties for the purposes of advertising. By continuing to use our website, you consent to cookies being used. View our Privacy Policy here.
X
