
39 Whipps AvenueAlstonville NSW 2477



Property Details for 39 Whipps Ave, Alstonville
39 Whipps Ave, Alstonville is a 5 bedroom, 3 bathroom House with 4 parking spaces. The property has a land size of 1540m2. While the property is not currently for sale or for rent, it was last sold in May 2026. There are other 5 bedroom House sold in Alstonville in the last 12 months.
Last Listing description (May 2026)
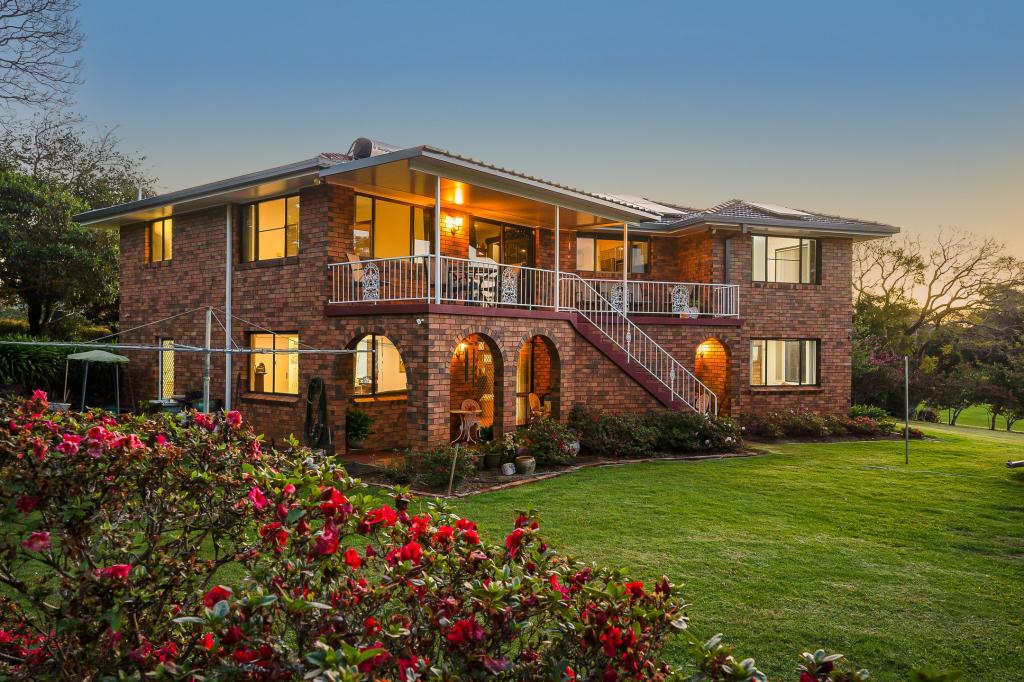
Offering exceptional space both inside and out, this impressive five-bedroom, master built family home is perfectly suited to growing families seeking comfort, versatility, and room to move.
Inside, the home boasts multiple living zones designed for relaxed family living and entertaining. A formal lounge and dining area complete with a built-in bar creates the perfect space for hosting guests, while additional living areas and a sunroom or kids playroom provide flexibility for the whole family.
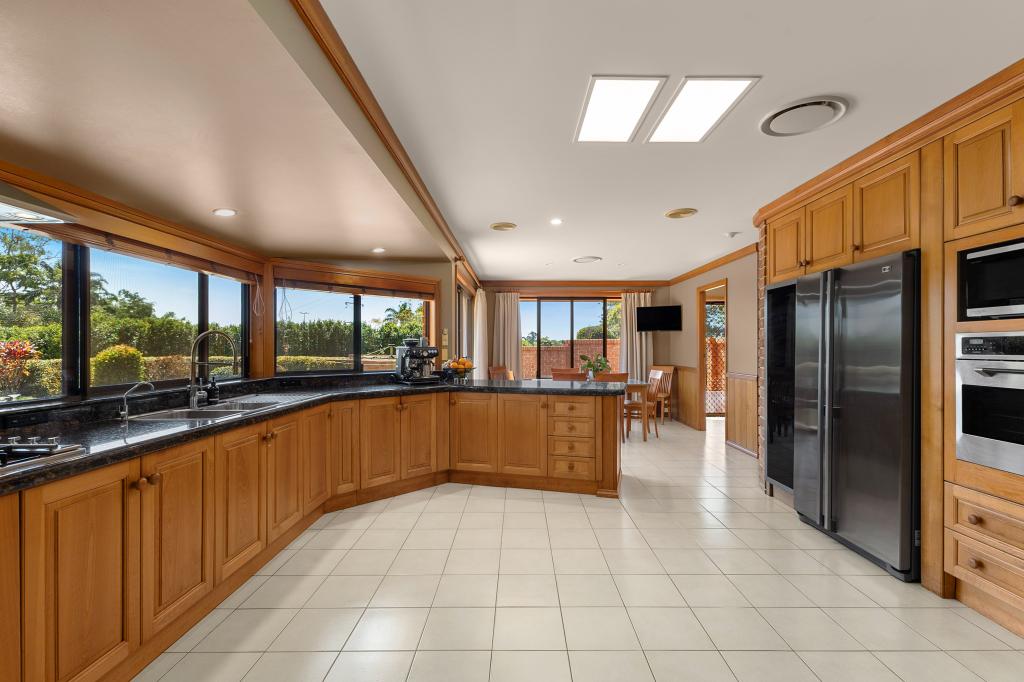
The modern kitchen is well-appointed and centrally located, flowing seamlessly to the living and outdoor areas. Updated bathrooms add contemporary appeal, while a convenient third toilet located in the laundry enhances everyday practicality.
Step outside to an expansive north-east facing patio, ideal for alfresco entertaining and enjoying the morning sun. The huge 1,540sqm fully fenced block provides plenty of room for kids, pets, or further outdoor improvements.
Car accommodation and storage are well catered for with a double remote garage plus excellent side access to a separate double garage shed complete with its own shower and toilet — perfect for a workshop, hobbies, or extra guest convenience. Additional features include a solar hot water system and five generously sized bedrooms.
While comfortable as is, the home offers excellent potential for buyers to add their own style with a freshen-up in some areas, making it a fantastic opportunity to secure a substantial family property with endless possibilities.
Features include:
- Five spacious bedrooms
- Multiple living areas plus sunroom or kids playroom
- Formal lounge and dining with built-in bar
- Modern kitchen and updated bathrooms
- Third toilet located in laundry
- Large north-east facing alfresco patio
- Double remote garage plus separate double garage shed with shower and toilet
- Solar hot water system
- Expansive 1,540sqm fully fenced block
- Opportunity to add value with minor cosmetic updates
- 3-Phase power connected to property
- 8-Zone ducted air-conditioning system
Private inspections are available by appointment.
Contact exclusive agents Richard Campbell and Michele Wallace today to arrange your viewing.
Property History for 39 Whipps Ave, Alstonville, NSW 2477
- 25 May 2026Sold for $1,367,500
- 13 Apr 2026Listed for Sale Under Contract
- 11 Feb 2009Sold for $567,500

Recent sales nearby
See more recent sales nearby/assets/perm/aovqsuow5yi6niyfxu3xyxscwa?signature=57fd053eff13da3b795955acc80e06fb3931f73538b8f2952ed2eb23ff08f3c3) 0
0
/assets/perm/fnbxobp2uyi63bvtcf4gnkris4?signature=05d5df878f3dc0e50eeea39b0eec4d3e721354174daca5c4522ddfe596912dd6) 0
0/assets/perm/hnvfsdunkmi6znilku62gvnp4y?signature=6df2cf9ae2b12c96451ed748d2f6145740b56f9cf11c4a60acbdd2923e658e75) 0
0Similar properties For Sale nearby
See more properties for sale nearby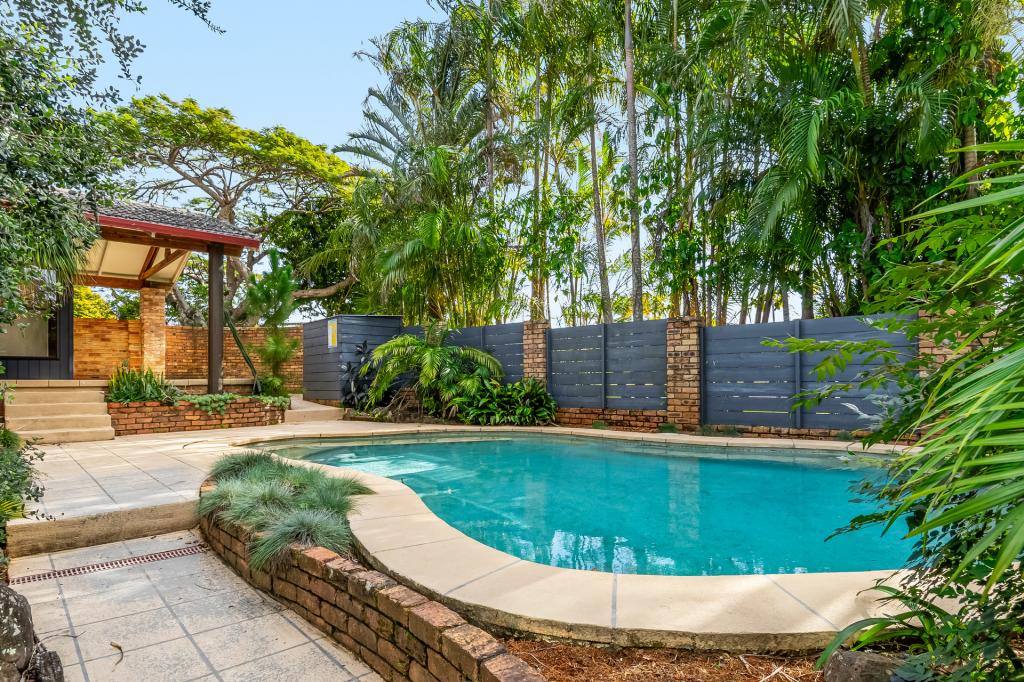 0
0

 0
0

 0
0Similar properties For Rent nearby
See more properties for rent nearby 0
0 0
0 0
0About Alstonville 2477
The size of Alstonville is approximately 29.0 square kilometres. There are 23 parks, covering nearly 2.3% of the total area. The population of Alstonville in 2016 was 5739 people. By 2021 the population was 5912 showing a population growth of 3.0% in the area during that time. The predominant age group in Alstonville is 60-69 years. Households in Alstonville are primarily childless couples and are likely to be repaying $1800 - $2399 per month on mortgage repayments. In general, people in Alstonville work in a professional occupation.In 2021, 71.60% of the homes in Alstonville were owner-occupied compared with 72.80% in 2016.
Alstonville has 3,501 properties. Over the last 5 years, Houses in Alstonville have seen a 20.54% increase in median value, while Units have seen a 35.33% increase. As at 31 August 2026:
- The median value for Houses in Alstonville is $999,309 while the median value for Units is $684,141.
- Houses have a median rent of $750 while Units have a median rent of $560.
Suburb Insights for Alstonville 2477
Market Insights
Alstonville Trends for Houses
N/A
N/A
View TrendN/A
N/A
Alstonville Trends for Units
N/A
N/A
View TrendN/A
N/A
Neighbourhood Insights
© Copyright 2026. RP Data Pty Ltd trading as Cotality (Cotality). All rights reserved. No reproduction, distribution, or transmission of the copyrighted materials is permitted. The information is deemed reliable but not guaranteed.
While Cotality uses commercially reasonable efforts to ensure the Cotality Data is current, Cotality does not warrant the accuracy, currency or completeness of the Cotality Data and to the full extent permitted by law excludes all loss or damage howsoever arising (including through negligence) in connection with the Cotality Data.
This product uses cookies and other similar technologies to improve and customise your browsing experience, to tailor content and adverts, and for analytics and metrics regarding visitor usage on this product and other media. We may share cookie and analytics information with third parties for the purposes of advertising. By continuing to use our website, you consent to cookies being used. View our Privacy Policy here.
X
