
634 Grafton StreetAlbury NSW 2640
Property Details for 634 Grafton St, Albury
634 Grafton St, Albury is a 4 bedroom, 3 bathroom House with 3 parking spaces and was built in 1930. The property has a land size of 1444m2 and floor size of 284m2.
Last Listing description (November 2015)
A spectacular abode appealing to those seeking pure elegance and sophistication, 634 Grafton Street stands proudly with elevated views over the central business district, while maintaining a secluded and tightly held locale within a quiet street.
Exerting style through a French provincial finish and comprising of a well-conceived floor plan, the home includes open plan formal and informal living spaces, allowing for liquid flow when entertaining on a larger scale. The formal lounge basks in views over the city and includes a gas fire place and leads to the balcony, a wonderful place for cocktails on a summer evening.
The formal dining allows catering for more formal occasions while the entertainers kitchen includes both Miele and Ilve appliances, gas cooking and marble benches.
The master suite provides stunning views as well as an ensuite with bath and oversized shower, while bedrooms two, three and four will accommodate queen sized beds. The second bedroom also provides access to the rear gardens, serving well as guest accommodation or easily doubling as a sun room for those who enjoy quiet solitude. The study comprises of built in cabinetry making a great home office, musicians room or even as a fifth bedroom if desired.
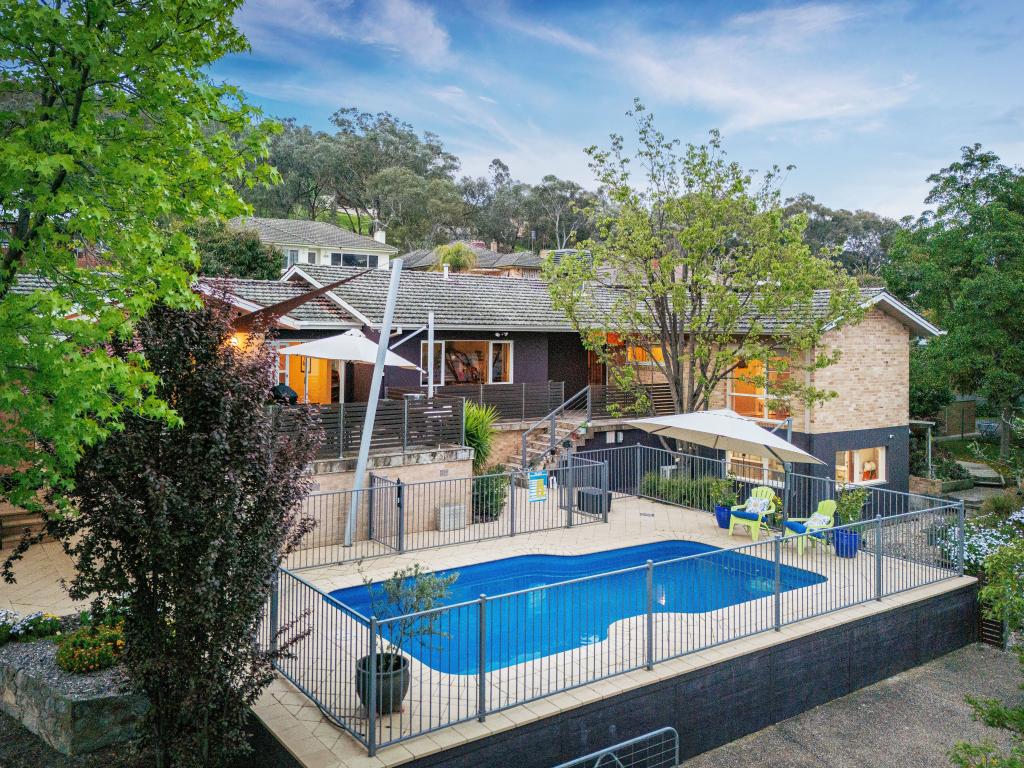
Coming to the pinnacle of the homes appeal, the striking manicured gardens offer a private oasis as well as no better place to entertain. Including a concrete solar heated, salt chlorinated pool and paved barbeque area, the space is sure to be utilized in summer months. Offering rear yard access, the recreationist can also store boats, caravans and other toys.
With a long list of quality inclusions, the abode also embraces ducted heating and cooling throughout, bathrooms with in floor heating, triple garage with internal access and an alarm system with video intercom providing peace of mind.
A rarity in its outstanding presentation and meticulous renovation, the home is unquestionably a landmark of prestige, and an exclusive offering of exceptional elegance. Call today to arrange an inspection.
Features
Spectacular locale maintaining one of Alburys best positions
Gorgeous French provincial finish throughout
Set over a double block totalling 1,429m2
Originally constructed in 1939, meticulously preserved, extended and renovated
Four bedrooms plus a study/fifth bedroom
Formal lounge, dining and family areas
Ensuite to the master bedroom, two other full bathrooms
Rear lane access providing functionality to the tradesperson or recreationist
Ducted gas heating and evaporative cooling throughout
Gas fire place in formal lounge
Concrete tiled, solar heated, salt chlorinated pool
Surrounded by gorgeous manicured gardens with waterfall
Triple lock up garage with internal access
Wine cellar/ storeroom
Alarm system and video intercom
Bathrooms with in floor heating
Property History for 634 Grafton St, Albury, NSW 2640
- 24 Oct 2015Listed for Sale Not Disclosed
- 08 Oct 2015Listed for Sale AUCTION SAT 14 NOV 2015 AT 12:30PM ON SITE
- 07 May 2015Listed for Sale Not Disclosed

Recent sales nearby
See more recent sales nearby/assets/perm/gxoq7pzxzqi65luhax7bceygbm?signature=f2a0b3ab31db51f271f383399ed4d6886bd4a82035538fc1e5775cff64afd8d5) 0
0

Similar properties For Sale nearby
See more properties for sale nearby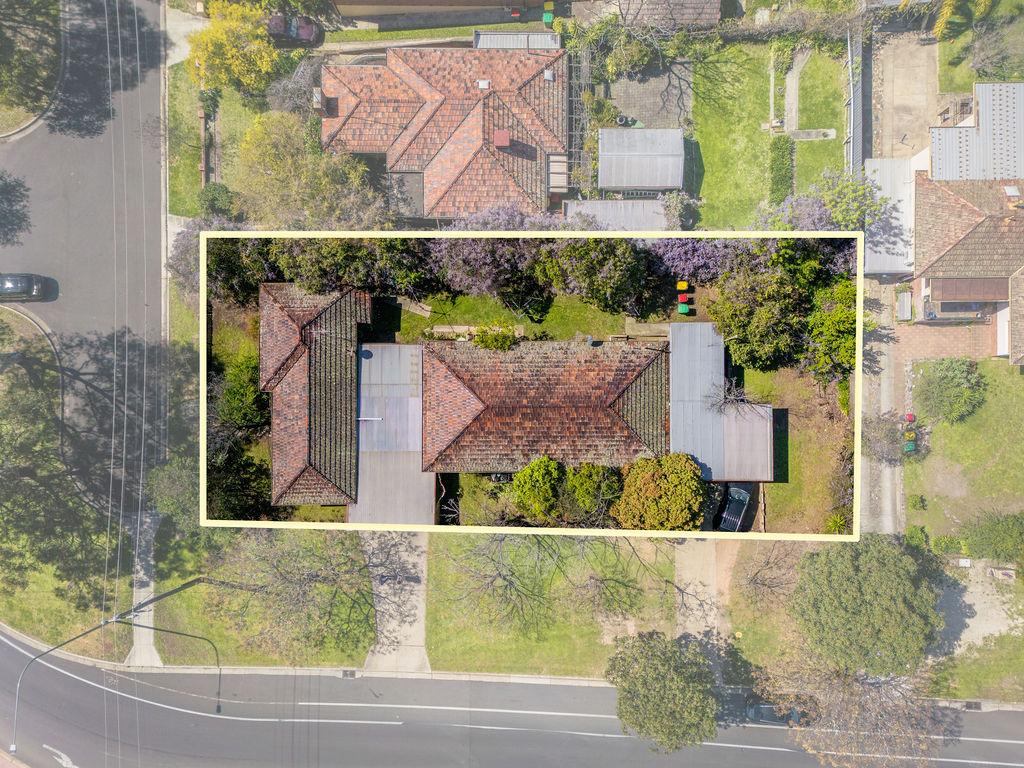 0
0
 0
0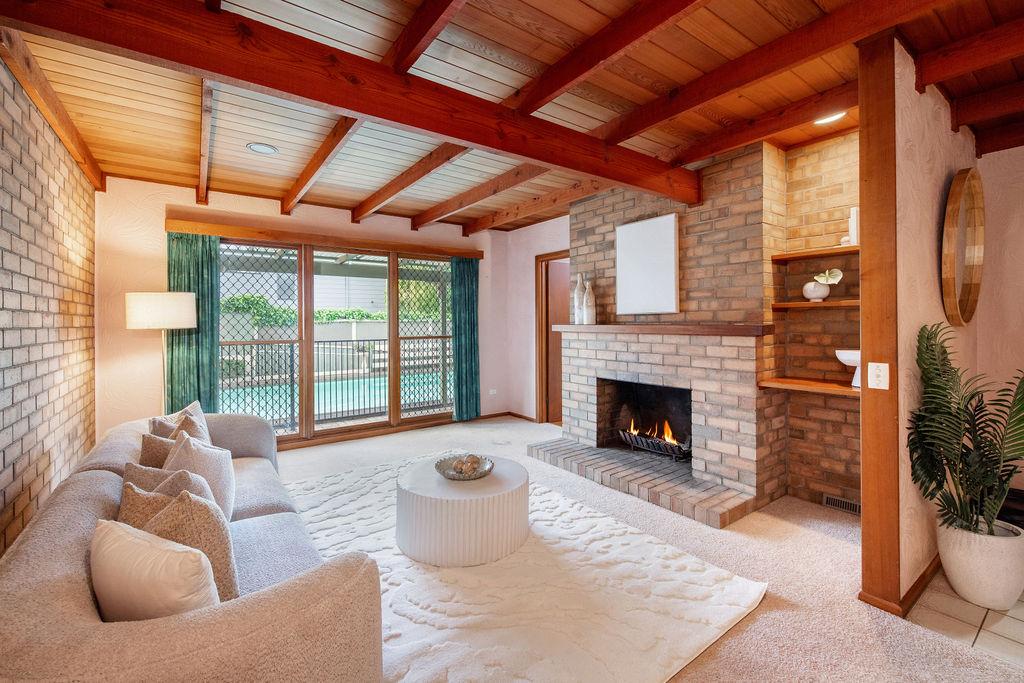 0
0Similar properties For Rent nearby
See more properties for rent nearby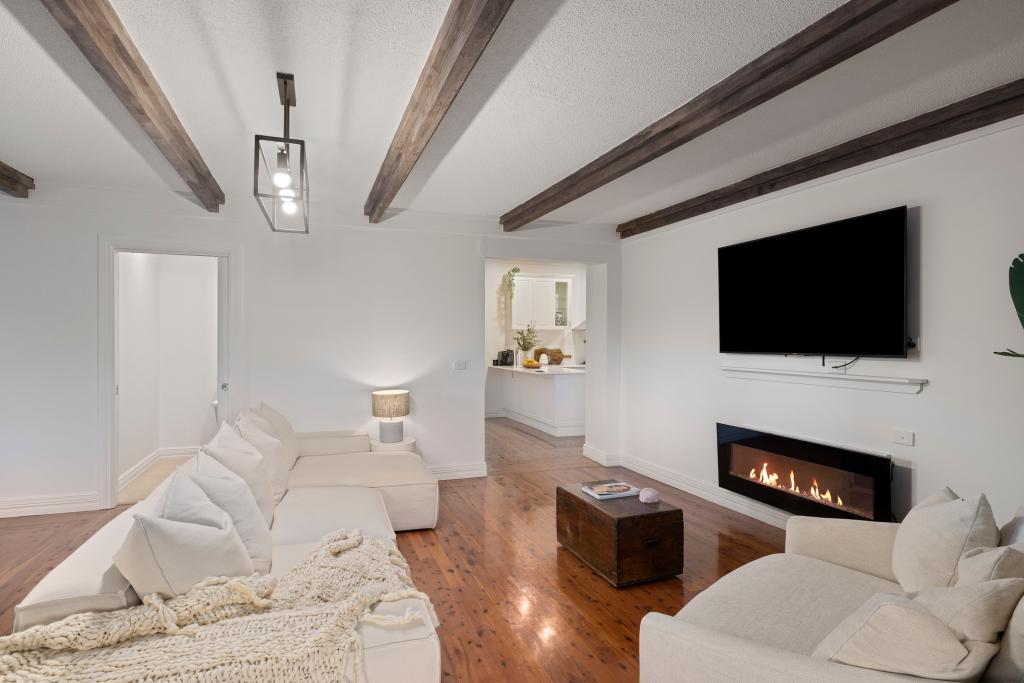 0
0
 0
0

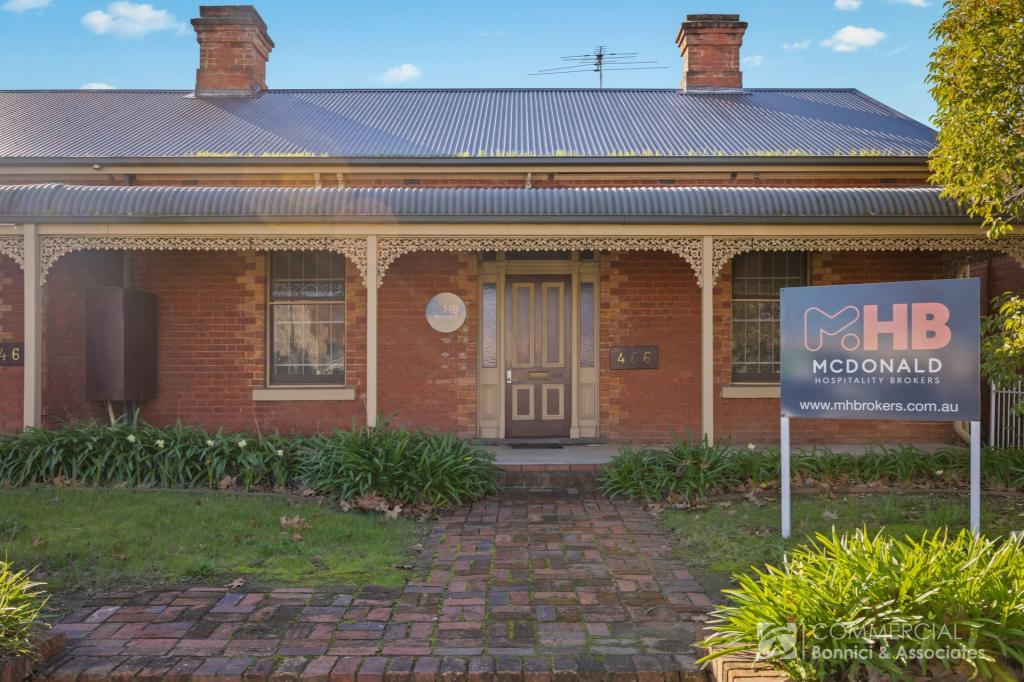
 0
0
About Albury 2640
The size of Albury is approximately 5.7 square kilometres. There are 17 parks, covering nearly 30.8% of the total area. The population of Albury in 2016 was 4804 people. By 2021 the population was 4955 showing a population growth of 3.1% in the area during that time. The predominant age group in Albury is 60-69 years. Households in Albury are primarily childless couples and are likely to be repaying $1800 - $2399 per month on mortgage repayments. In general, people in Albury work in a professional occupation.In 2021, 58.50% of the homes in Albury were owner-occupied compared with 59.10% in 2016.
Albury has 4,080 properties. Over the last 5 years, Houses in Albury have seen a 58.18% increase in median value, while Units have seen a 23.54% increase. As at 31 August 2026:
- The median value for Houses in Albury is $865,652 while the median value for Units is $471,779.
- Houses have a median rent of $558 while Units have a median rent of $450.
Suburb Insights for Albury 2640
Market Insights
Albury Trends for Houses
N/A
N/A
View TrendN/A
N/A
Albury Trends for Units
N/A
N/A
View TrendN/A
N/A
Neighbourhood Insights
© Copyright 2026. RP Data Pty Ltd trading as Cotality (Cotality). All rights reserved. No reproduction, distribution, or transmission of the copyrighted materials is permitted. The information is deemed reliable but not guaranteed.
While Cotality uses commercially reasonable efforts to ensure the Cotality Data is current, Cotality does not warrant the accuracy, currency or completeness of the Cotality Data and to the full extent permitted by law excludes all loss or damage howsoever arising (including through negligence) in connection with the Cotality Data.
This product uses cookies and other similar technologies to improve and customise your browsing experience, to tailor content and adverts, and for analytics and metrics regarding visitor usage on this product and other media. We may share cookie and analytics information with third parties for the purposes of advertising. By continuing to use our website, you consent to cookies being used. View our Privacy Policy here.
X
