
614 Thurgoona StreetAlbury NSW 2640

Property Details for 614 Thurgoona St, Albury
614 Thurgoona St, Albury is a 4 bedroom, 2 bathroom House with 3 parking spaces. The property has a land size of 675m2 and floor size of 140m2. While the property is not currently for sale or for rent, it was last sold in August 2026. There are other 4 bedroom House sold in Albury in the last 12 months.
Last Listing description (August 2026)
Few homes capture the essence of Albury quite like this. With a stunning outlook to Monument Hill, architect-designed origins and beautifully reimagined interiors, 614 Thurgoona Street is a residence where history, character and contemporary living come together effortlessly.
Originally designed in 1969 and thoughtfully transformed for modern family living, this distinctive home stands proudly amongst Albury's most admired residences. The home enjoys a remarkable sense of privacy while embracing one of the city's most iconic outlooks.
Behind its striking faade, a carefully considered floorplan unfolds across two spacious levels, balancing sophisticated entertaining with relaxed everyday living. Rich in timber accents, refined finishes and curated lighting celebrate the home's mid-century heritage while delivering the comfort and functionality expected of a modern residence.
At the heart of the home, the beautifully appointed kitchen, generous dining area and butler's pantry have been designed for both intimate family meals and larger gatherings. A separate family living zone enjoys tranquil garden views and connects effortlessly with the outdoor entertaining spaces.
The professionally landscaped low maintenance gardens create a private sanctuary framed by magnificent established trees and mature plantings. A wood-fired pizza oven, dedicated firepit area and multiple outdoor entertaining zones provide the perfect setting for year-round enjoyment.
The luxurious master suite enjoys direct terrace access and features a walk-in robe and stylish ensuite. Three additional bedrooms, all with built-in wardrobes, are serviced by a large beautifully updated family bathroom.
A striking internal staircase leads to the lower level where an intimate wine cellar and whisky bar offer the perfect retreat for relaxed entertaining. A versatile multipurpose room provides flexibility as a home office, gymnasium, studio or fifth bedroom, while the oversized double garage, workshop, with 3 phase power and extensive storage complete this highly functional space.
Positioned moments from Albury's CBD, Botanical Gardens, Riverside Precinct, cafs, restaurants, walking trails and quality schools, this is a home that offers architectural distinction, lifestyle and convenience in equal measure.
PROPERTY HIGHLIGHTS
Architect-designed double brick residence built in 1969
Stunning outlook to Monument Hill and surrounding hills
Four bedrooms plus versatile multipurpose room/optional fifth bedroom
Two bathrooms
Formal and informal living zones
Designer kitchen with butler's pantry
Luxurious master suite with walk in robe ensuite and terrace access
Intimate wine cellar and whisky bar
Solar system
Workshop, 3 phase power & extensive storage
Double garage, carport and additional off-street parking
Professionally landscaped low maintenance gardens with pizza oven and firepit
Approx. 648m allotment
Minutes from Albury CBD, Botanical Gardens and Riverside Precinct.
* Inspection by Appointment only
Property History for 614 Thurgoona St, Albury, NSW 2640
- 18 Aug 2026Sold
- 26 Jun 2026Listed for Sale 1,770,000
- 11 Nov 2024Listed for Sale Contact Agent

Recent sales nearby
See more recent sales nearby

/assets/perm/nojse7sn3ei63niuupfqvgmxbm?signature=8898d492f1eb45c76ea9cedf905055ad7f3ed55e715e8f3f7a2c18dbbb0a7d69) 0
0
Similar properties For Sale nearby
See more properties for sale nearby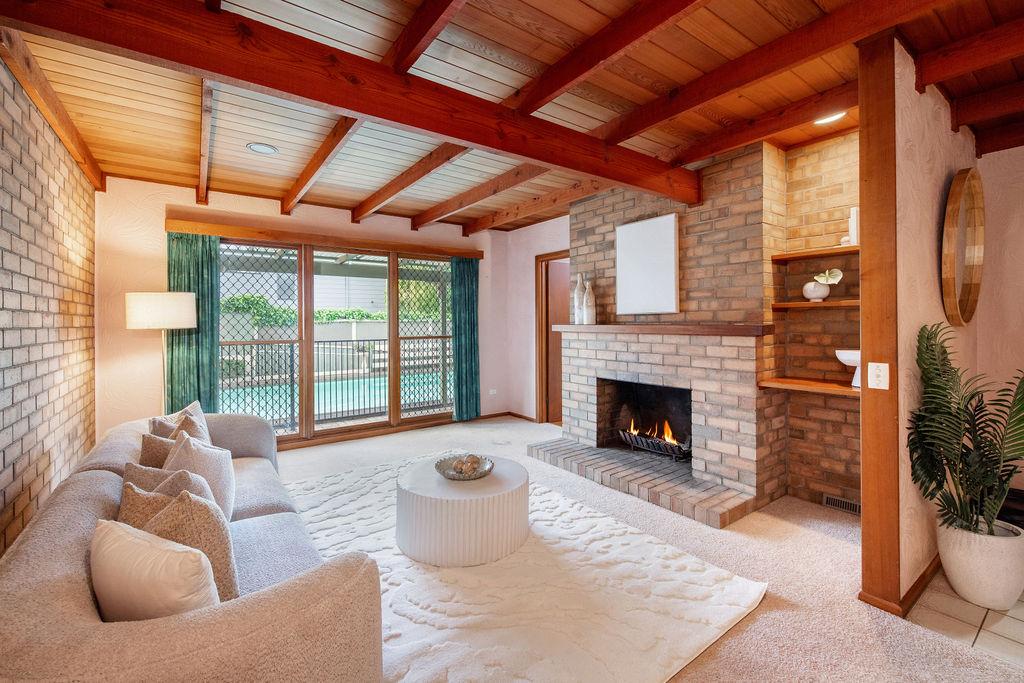 0
0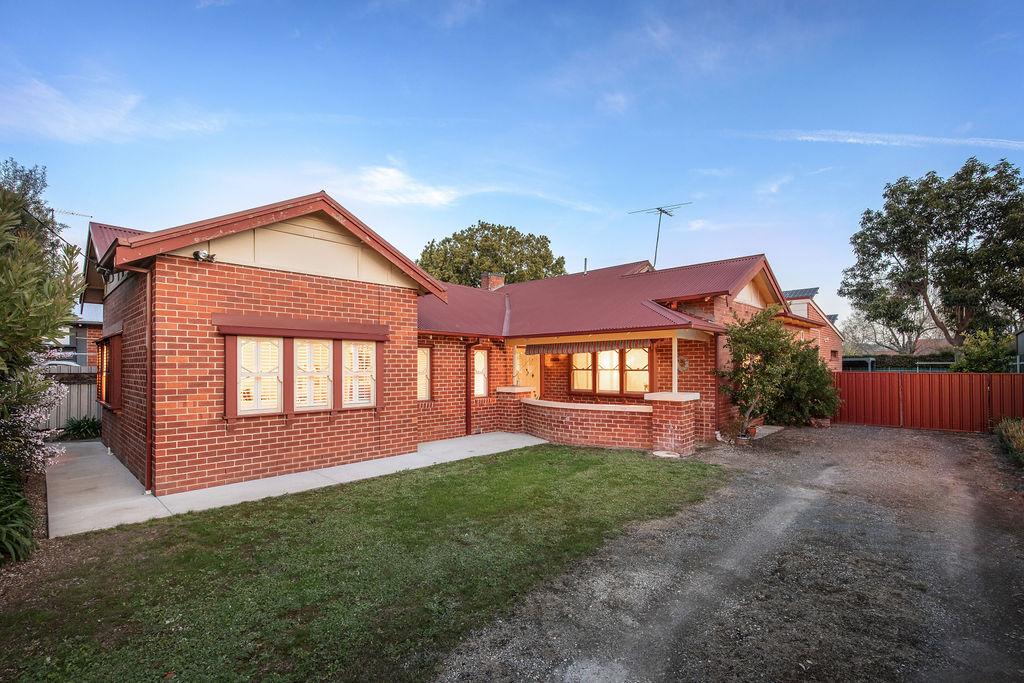 0
0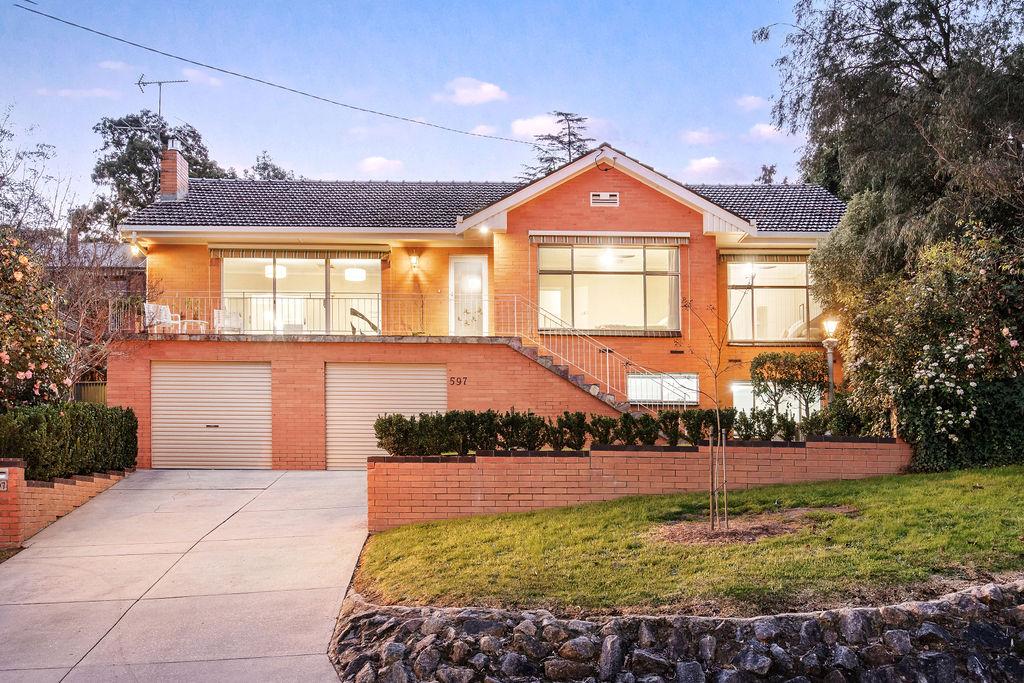 0
0Similar properties For Rent nearby
See more properties for rent nearby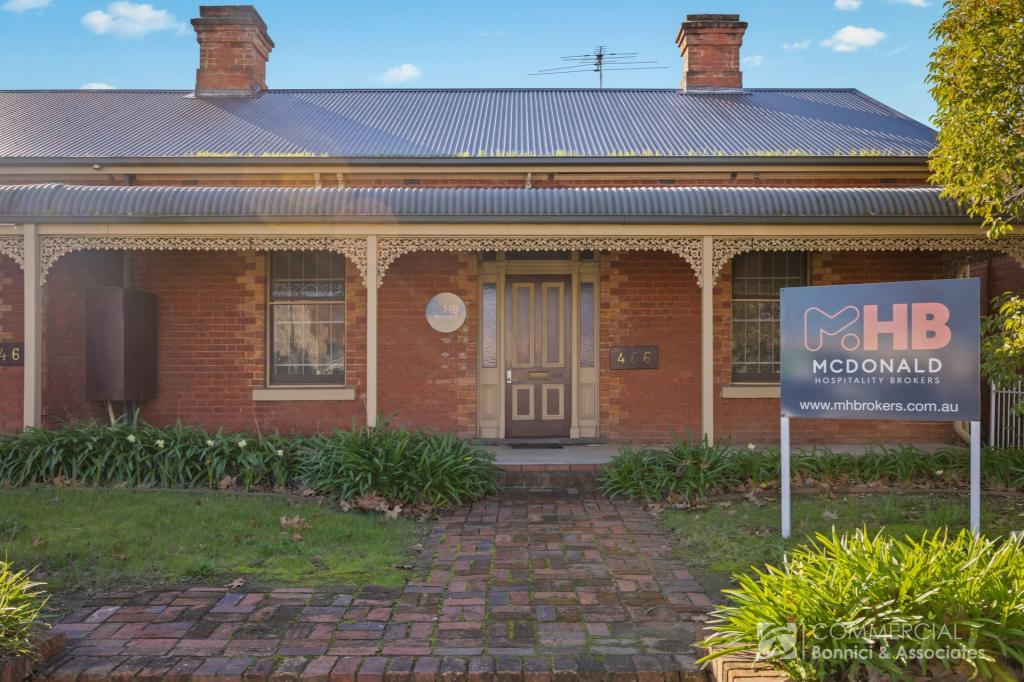 0
0

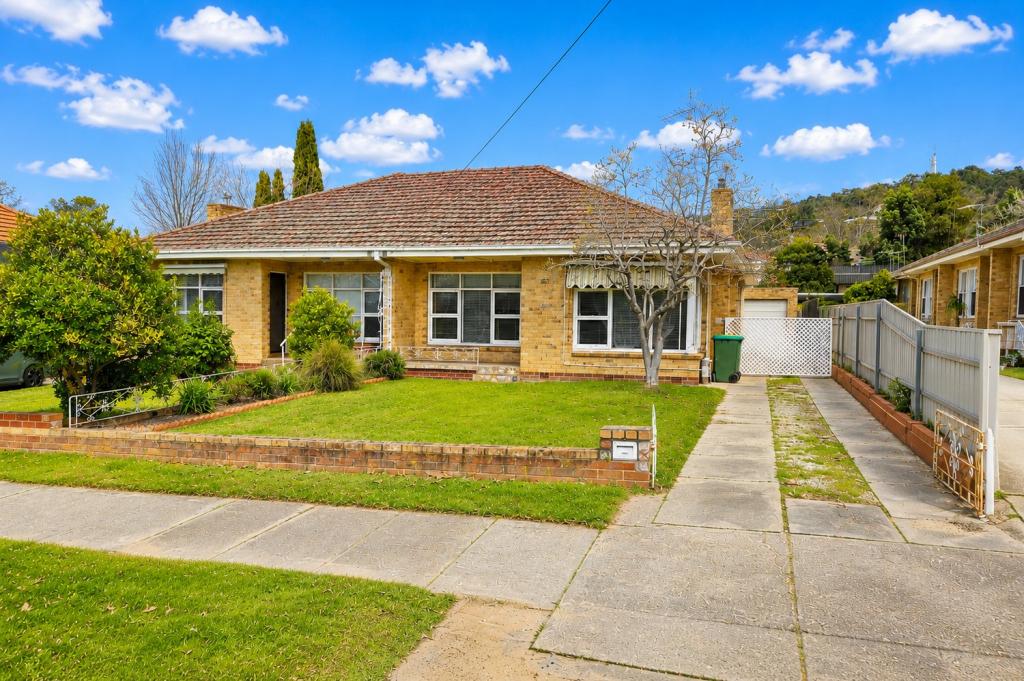 0
0
 0
0
About Albury 2640
The size of Albury is approximately 5.7 square kilometres. There are 17 parks, covering nearly 30.8% of the total area. The population of Albury in 2016 was 4804 people. By 2021 the population was 4955 showing a population growth of 3.1% in the area during that time. The predominant age group in Albury is 60-69 years. Households in Albury are primarily childless couples and are likely to be repaying $1800 - $2399 per month on mortgage repayments. In general, people in Albury work in a professional occupation.In 2021, 58.50% of the homes in Albury were owner-occupied compared with 59.10% in 2016.
Albury has 4,079 properties. Over the last 5 years, Houses in Albury have seen a 58.18% increase in median value, while Units have seen a 23.54% increase. As at 31 August 2026:
- The median value for Houses in Albury is $865,652 while the median value for Units is $471,779.
- Houses have a median rent of $558 while Units have a median rent of $450.
Suburb Insights for Albury 2640
Market Insights
Albury Trends for Houses
N/A
N/A
View TrendN/A
N/A
Albury Trends for Units
N/A
N/A
View TrendN/A
N/A
Neighbourhood Insights
© Copyright 2026. RP Data Pty Ltd trading as Cotality (Cotality). All rights reserved. No reproduction, distribution, or transmission of the copyrighted materials is permitted. The information is deemed reliable but not guaranteed.
While Cotality uses commercially reasonable efforts to ensure the Cotality Data is current, Cotality does not warrant the accuracy, currency or completeness of the Cotality Data and to the full extent permitted by law excludes all loss or damage howsoever arising (including through negligence) in connection with the Cotality Data.
This product uses cookies and other similar technologies to improve and customise your browsing experience, to tailor content and adverts, and for analytics and metrics regarding visitor usage on this product and other media. We may share cookie and analytics information with third parties for the purposes of advertising. By continuing to use our website, you consent to cookies being used. View our Privacy Policy here.
X
