
483 Guinea StreetAlbury NSW 2640
Property Details for 483 Guinea St, Albury
483 Guinea St, Albury is a 3 bedroom, 2 bathroom House with 2 parking spaces and was built in 2017. The property has a land size of 492m2 and floor size of 172m2. While the property is not currently for sale or for rent, it was last sold in December 2023.
Last Listing description (December 2023)
Discover the epitome of modern luxury living in this remarkable architectural masterpiece in the heart of Alburys most beautiful treelined street. This low maintenance home incorporates natural lighting, single level floor plan with seamless connection to outdoors and thermal performance.
This contemporary residence sets new standards in design and construction, offering a modern lifestyle of unparalleled elegance and sophistication, boasting a passive design which integrates the principles of cross ventilation to maximise natural airflow throughout.
Square set corners and solid oak floorboards flow through the property with 3-metre-high ceilings and extensive use of full height double glazing leaving every corner bathing in natural light, creating a bright and inviting ambience.
Enjoy captivating garden views from every angle, bringing nature's beauty to your daily life. Situated close to fabulous shops, boutique restaurants and Dean Street, the location is perfect for a family seeking convenience or those looking for low maintenance living.
The welcoming entrance hall leads to a spacious living zone through to the eat-in designer kitchen offering spacious storage and a streamlined Miele equipped kitchen featuring Carrara marble kitchen benches with integrated appliances and high-end custom cabinetry.
The exceptionally generous living room features a central double sided open fire place (that can also shut down into a slow combustion fire), all which connects to the established gardens.
The spacious master bedroom overlooks a glorious garden with a shaded palm tree and features custom built in robes and a luxurious Carrara Marble bathroom with Hansgrohe showers, a floor to ceiling window and ample storage. The master suite is conveniently situated at the front of the home.
Further down the hallway are two double bedrooms with their own private patios to the yard both serviced by a lavish marble family bathroom which includes a free-standing bath and separate toilet.
Imaginable luxuries include, zoned ducted heating and cooling throughout, double glazed windows and doors, fully automated external blinds on all windows and doors, established landscaped gardens with propagated fruit trees and an automatic irrigation system, 13.3kW solar panels with a 10kW inverter, laundry, storage shed for tools plus a double carport which has a secure lockable pedestrian gate and electronic vehicle gates.
483 Guinea Street is within arms reach of restaurants, cafes, bars, sporting clubs, galleries, shops and more. A pathway at your front door connects to a network of leafy walking tracks to Dean Street, this is Central Albury living at its best. Don't miss the opportunity to make this architectural masterpiece your forever home.
Features:
- Built in 2017
- Flat block and home without steps
- Low maintenance, light filled oasis
- Established gardens
- Three bedrooms
- Two bathrooms
- Eat-in designer kitchen
- Separate living room
- Laundry
- Double garage & storage shed
- An arms reach of restaurants, cafes, bars, sporting clubs, galleries, shops and more
Property History for 483 Guinea St, Albury, NSW 2640
- 09 Dec 2023Sold for $1,420,000
- 15 Nov 2023Listed for Sale Not Disclosed
- 22 May 2014Sold for $250,000

Recent sales nearby
See more recent sales nearby
/assets/perm/ep54txuvoei63g27t6hs7ts3we?signature=c88f98933e6ad4f884d0f6291aa7e3513333856c991752d12a9d835b404ed01d) 0
0/assets/perm/mvdi42n47ei6ne4ddeamy5pv3m?signature=aff39e19faa2c93ebe8f4fdff3b09a6db0b1ea58dad9654115a194542de68a0b) 0
0Similar properties For Sale nearby
See more properties for sale nearby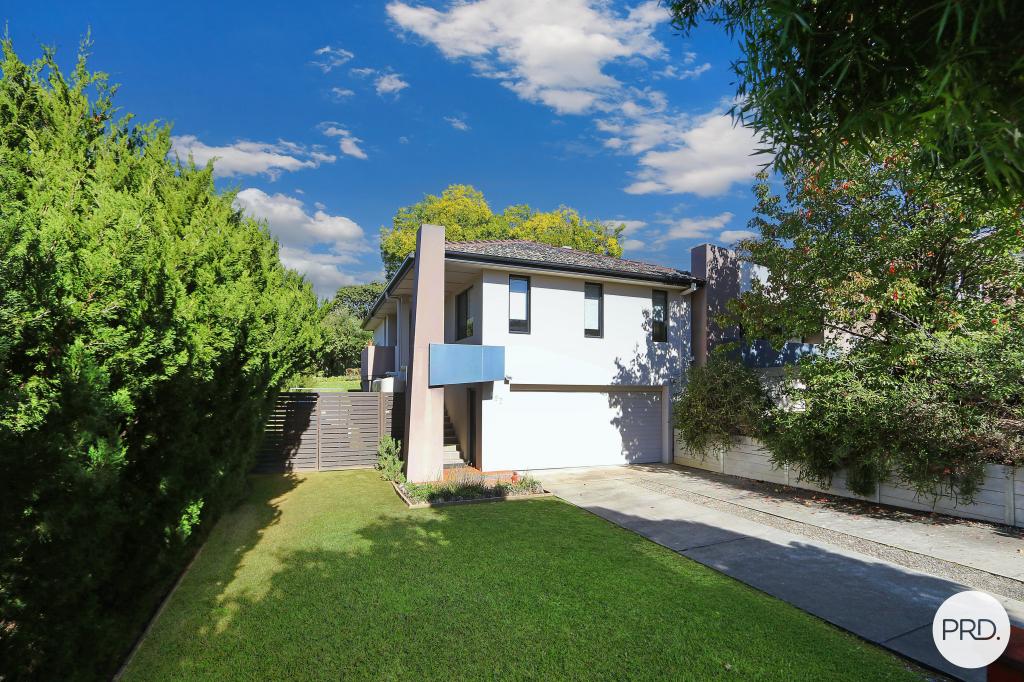 0
0
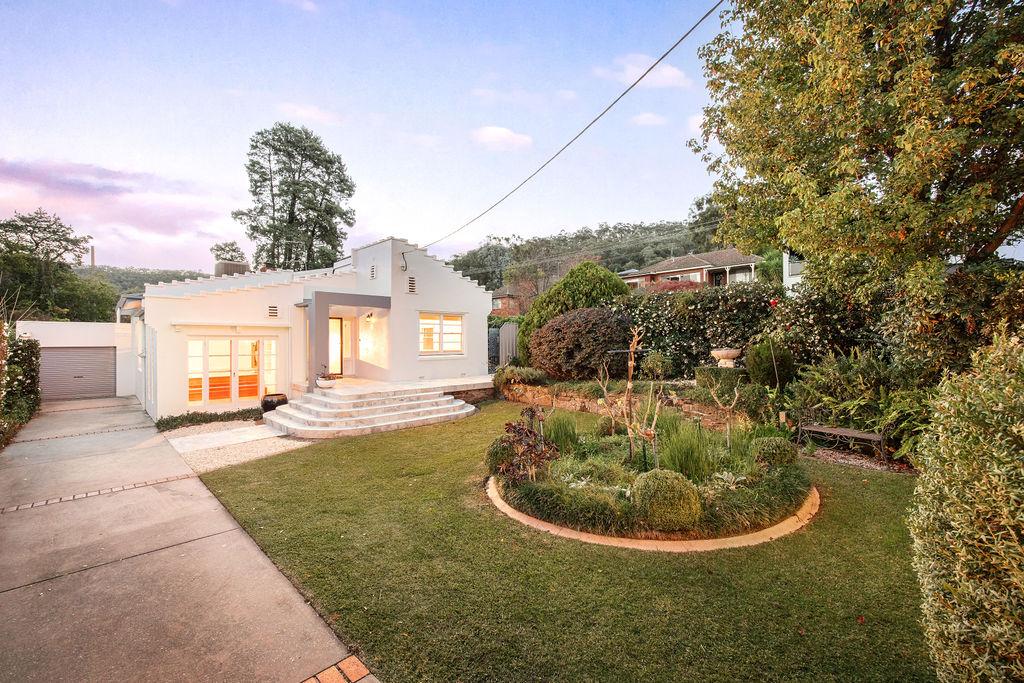 0
0

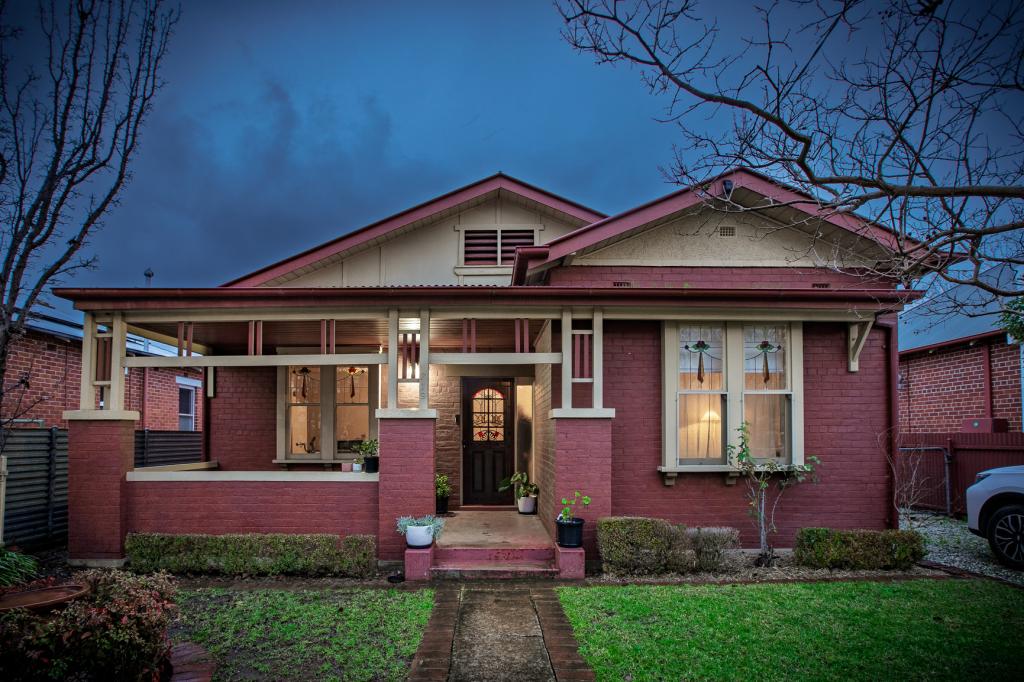 0
0
Similar properties For Rent nearby
See more properties for rent nearby 0
0
 0
0 0
0About Albury 2640
The size of Albury is approximately 5.7 square kilometres. There are 17 parks, covering nearly 30.8% of the total area. The population of Albury in 2016 was 4804 people. By 2021 the population was 4955 showing a population growth of 3.1% in the area during that time. The predominant age group in Albury is 60-69 years. Households in Albury are primarily childless couples and are likely to be repaying $1800 - $2399 per month on mortgage repayments. In general, people in Albury work in a professional occupation.In 2021, 58.50% of the homes in Albury were owner-occupied compared with 59.10% in 2016.
Albury has 4,076 properties. Over the last 5 years, Houses in Albury have seen a 53.95% increase in median value, while Units have seen a 31.14% increase. As at 30 June 2026:
- The median value for Houses in Albury is $831,040 while the median value for Units is $456,390.
- Houses have a median rent of $558 while Units have a median rent of $450.
Suburb Insights for Albury 2640
Market Insights
Albury Trends for Houses
N/A
N/A
View TrendN/A
N/A
Albury Trends for Units
N/A
N/A
View TrendN/A
N/A
Neighbourhood Insights
© Copyright 2026. RP Data Pty Ltd trading as Cotality (Cotality). All rights reserved. No reproduction, distribution, or transmission of the copyrighted materials is permitted. The information is deemed reliable but not guaranteed.
While Cotality uses commercially reasonable efforts to ensure the Cotality Data is current, Cotality does not warrant the accuracy, currency or completeness of the Cotality Data and to the full extent permitted by law excludes all loss or damage howsoever arising (including through negligence) in connection with the Cotality Data.
This product uses cookies and other similar technologies to improve and customise your browsing experience, to tailor content and adverts, and for analytics and metrics regarding visitor usage on this product and other media. We may share cookie and analytics information with third parties for the purposes of advertising. By continuing to use our website, you consent to cookies being used. View our Privacy Policy here.
X
