
8 Shannon DriveAlbion Park NSW 2527
Property Details for 8 Shannon Dr, Albion Park
8 Shannon Dr, Albion Park is a 6 bedroom, 3 bathroom House with 3 parking spaces and was built in 2000. The property has a land size of 654m2 and floor size of 303m2. While the property is not currently for sale or for rent, it was last sold in November 2023.
Last Listing description (March 2024)
In a league of its own, Harcourts Albion Park and listing agent Daniel McConnell are proud to represent this one-of-a-kind home... ticking all the boxes, this stunning executive residence is arguably Albion Park's finest residential property available. With distinction this Beechwood family home is sure to impress, whilst showcasing some of the finest family features available.
Impressively tucked away in a quiet cul-de-sac offering direct access to East West Link Road, connecting you within minutes from major Stockland shopping centres and Shellharbour's pristine coastline.
Truly the perfect combination of size, quality, features and location, an inspection will reveal:
- Massive proportions throughout featuring 5 bedrooms + large home office (or 6th bedroom). The 5th bedroom is conveniently located on ground level with its own bathroom and living quarter making it absolutely ideal for in-law accommodation or even the popular teenage retreat.
- Space out with endless living quarters spread over both upper and lower levels, which provides family flexibility for an array of situations. Ultimately parents, teenagers, in-laws and even the home business can have their own separate wings throughout the home ensuring the ultimate in privacy and convenience.
- The real heart of the home is the completely renovated ultra-modern kitchen, with chic' fixtures and fittings. Opening seamlessly out to the family and dining room the kitchen boasts quality appliances, huge amounts of cupboard & bench space, feature range hood and stunning mood LED shadow line lighting.
- Again, super convenient for the growing family is that you'll find 3 full bathrooms throughout the home, all which are near new and of spectacular design showcasing deluxe finishes. Impressively the master bathroom offers large tub and dual basins.
- Always a family favourite is the 3-car garage setup. This enviable garage offers single drive through access to rear, remote garage door and with internal access to the home. The property also has loads of off-street parking options, suitable for trailers, jet skis, and campervans.
- Other features worth noting include: stunning low maintenance feature flooring throughout, fully air-conditioned via multiple split systems and ducted Aventis technology, master bedroom is of incredible dimensions whilst offering a parents retreat within the room, it also has two separate walk-in robes perfect for his and hers, upstairs captures a very pleasant township and escarpment outlook.
Outdoors this home separates itself from the rest of the market with some of the finest entertaining available. This huge, high pitched pergola area will cater for all your entertainment needs, loads of room for family and friends to BBQ/party all year round in full weather protection.
With endless outdoor space, yet very little to no lawn maintenance you will certainly be the envy of your friends once they see the stunning in-ground concrete pool. Absolutely picture-perfect set to the side of entertainment area and a real visual feature from inside the home looking out. Honestly, this homestead offers the best of inside and outside living. I confidently label this home as the ultimate family package... Hurry!
Property History for 8 Shannon Dr, Albion Park, NSW 2527
- 22 Nov 2023Sold for $1,125,000
- 19 Oct 2023Listed for Sale Price Guide $1,170,000
- 21 Jan 2022Listed for Sale Tender 8th Feb 22 \ Viewings Via Appointment Only

Recent sales nearby
See more recent sales nearby/assets/perm/43vkajcyqmi65m6g3wdrfosf3m?signature=78ae7d9ff5cc223cfad7103095ca828c0eedd9f058412cd0b978c86f6bb475a6) 0
0


/assets/perm/3dkw4qh7xei6vbvvw4lvq3j4me?signature=c39983bab71bc1707d47d145f8629a569c61b7fe34090d218dacefda80c757ca) 0
0Similar properties For Sale nearby
See more properties for sale nearby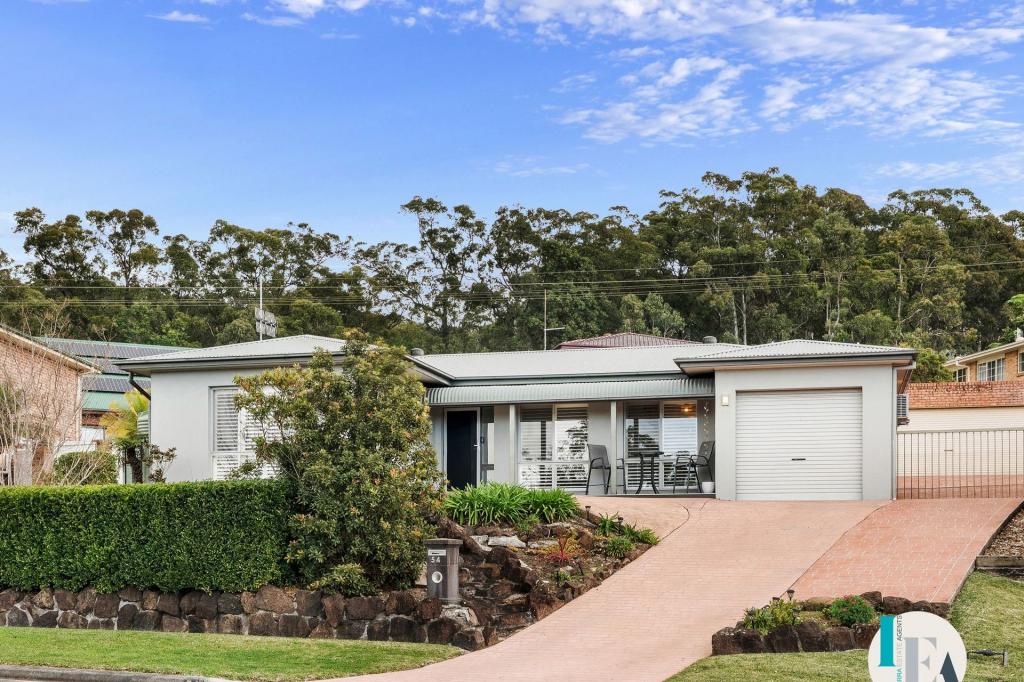 0
0
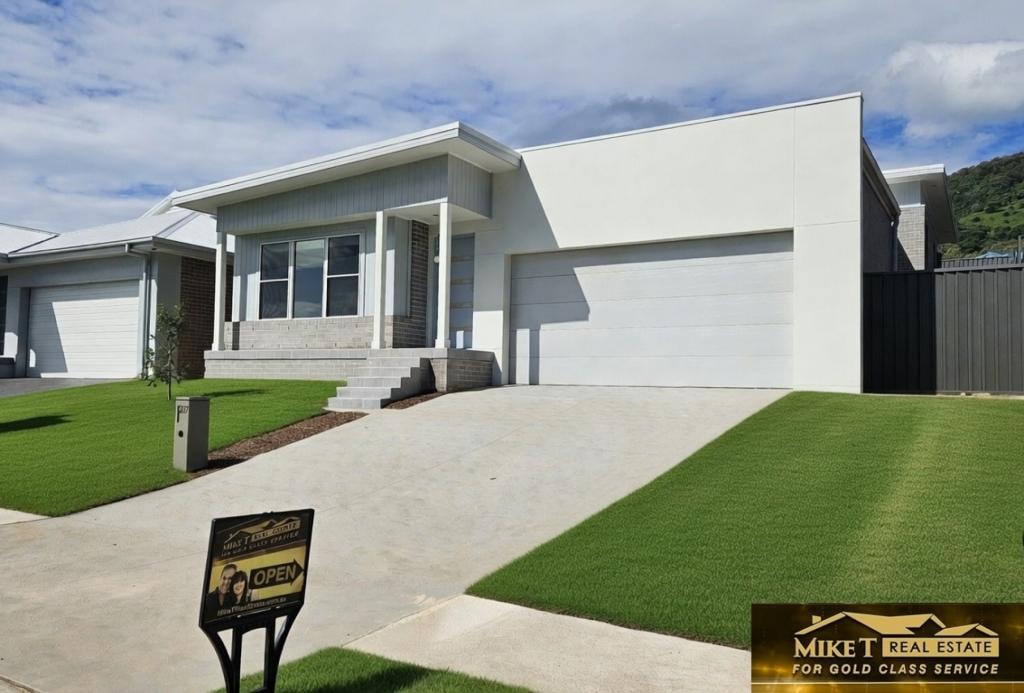 0
0

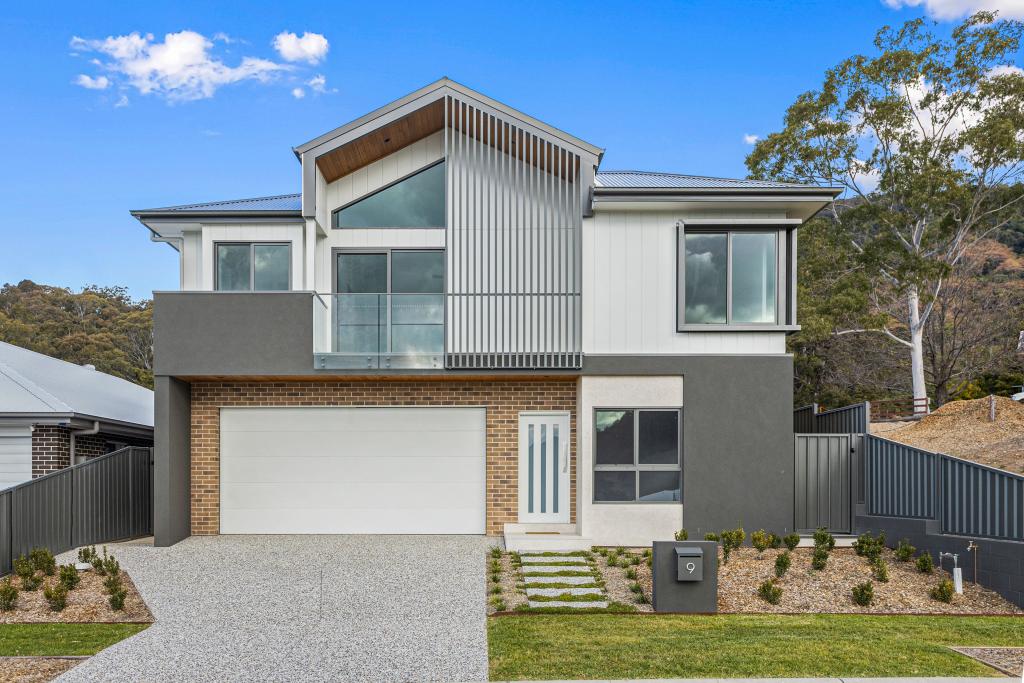 0
0
Similar properties For Rent nearby
See more properties for rent nearby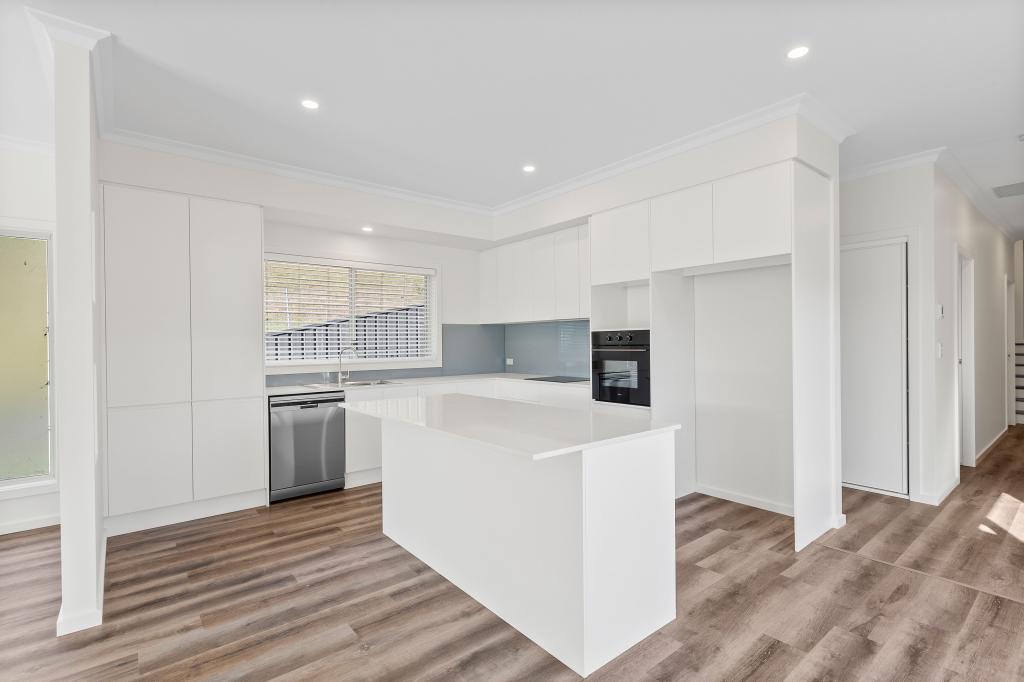 0
0 0
0 0
0

About Albion Park 2527
The size of Albion Park is approximately 9.1 square kilometres. There are 37 parks, covering nearly 11.7% of the total area. The population of Albion Park in 2016 was 13316 people. By 2021 the population was 13826 showing a population growth of 3.8% in the area during that time. The predominant age group in Albion Park is 10-19 years. Households in Albion Park are primarily couples with children and are likely to be repaying $1800 - $2399 per month on mortgage repayments. In general, people in Albion Park work in a trades occupation.In 2021, 80.70% of the homes in Albion Park were owner-occupied compared with 80.50% in 2016.
Albion Park has 6,034 properties. Over the last 5 years, Houses in Albion Park have seen a 21.33% increase in median value, while Units have seen a 30.06% increase. As at 31 August 2026:
- The median value for Houses in Albion Park is $1,050,469 while the median value for Units is $768,226.
- Houses have a median rent of $750 while Units have a median rent of $690.
Suburb Insights for Albion Park 2527
Market Insights
Albion Park Trends for Houses
N/A
N/A
View TrendN/A
N/A
Albion Park Trends for Units
N/A
N/A
View TrendN/A
N/A
Neighbourhood Insights
© Copyright 2026. RP Data Pty Ltd trading as Cotality (Cotality). All rights reserved. No reproduction, distribution, or transmission of the copyrighted materials is permitted. The information is deemed reliable but not guaranteed.
While Cotality uses commercially reasonable efforts to ensure the Cotality Data is current, Cotality does not warrant the accuracy, currency or completeness of the Cotality Data and to the full extent permitted by law excludes all loss or damage howsoever arising (including through negligence) in connection with the Cotality Data.
This product uses cookies and other similar technologies to improve and customise your browsing experience, to tailor content and adverts, and for analytics and metrics regarding visitor usage on this product and other media. We may share cookie and analytics information with third parties for the purposes of advertising. By continuing to use our website, you consent to cookies being used. View our Privacy Policy here.
X
