
45 Charlotte CrescentAlbion Park NSW 2527
Property Details for 45 Charlotte Cres, Albion Park
45 Charlotte Cres, Albion Park is a 6 bedroom, 3 bathroom House with 2 parking spaces and was built in 1990. The property has a land size of 676m2 and floor size of 261m2. While the property is not currently for sale or for rent, it was last sold in October 2022.
Last Listing description (November 2022)
Oversized and proudly positioned in a quiet loop road, this big five bedroom home offers ample indoor and outdoor spaces for the entire family. Freshly painted, with three generous living areas, three bathrooms, an in ground pool, outdoor bar, and a huge entertaining pergola. Enough space to take on any size celebration with ease.
For the car enthusiast, a workshop, double remote garage and a double carport will take care of your pride and joy. The front yard will easily accommodate the largest caravan or boat.
Set in the beautiful Charlotte Crescent, just a short walk to local schools and the town centre, this lovely home will pique the attention of any prospective purchaser.
Seamless, free flowing design from the moment you step inside with a floating floor, spilling through the home. The front living quarters flow to the adjoined kitchen/dining room, through to the second oversized living room with wood burning stove and split system air conditioning.
Extended family and friends will love the self-contained bedroom to the rear lower level. Bathed in natural sunlight, including kitchenette, ceiling fan and ensuite with decorative timber paneling.
Generous kitchen - well-appointed with ample benchtop space, subway tile splashback, modern stainless appliances including dishwasher, gas cooktop, ample cupboard storage and pantry.
Front living room with floating floor and air conditioning.
Dining and storage room positioned adjacent to the kitchen.
Oversize second living room with split system air conditioning, wood burning stove and sliding glass door access to the oversize pergola.
Internal laundry with separate toilet and separate storage room.
Main bathroom with timber paneling, shower, bath, new separate vanity, new basin, mixer tapware and separate toilet.
Master bedroom with split air conditioning, double built in mirrored robe and ensuite featuring shower, new vanity, toilet and stylish timber panelling.
Linen press.
Bedrooms 2, 3, and 4 with built in robes.
Large light filled living room to the upper level.
Bedroom 5 to lower level with ceiling fan, tiled floor, built in mirrored robe, kitchenette with black sink and tapware as well as private ensuite.
Double remote lockup garage, workshop to rear with roller door access and internal home access.
Double carport with epoxy coated floor.
Huge pergola with timber decking and outdoor bar for entertaining.
In ground saltwater pool with bordering garden and full length awning.
Security doors.
Garden shed.
Gas hot water service.
1.5KW solar panel array.
Grassed yard, perfect for children and pets.
This inviting family home showcases all of the essential elements of modern living, designed with the family in mind. Come and discover the charm of 45 Charlotte Crescent, as well as the incredible lifestyle the Illawarra presents.
Walking distance to local schools, bike tracks, and just a short walk to the town centre including Woolworths, a variety of shops, restaurants, cafs and medical services.
I look forward to your enquiry and welcome the opportunity to showcase this lovely family home.
Call Richard Griffiths on 0436 388 715 for further details or to arrange your inspection.
Property History for 45 Charlotte Cres, Albion Park, NSW 2527
- 14 Oct 2022Sold for $980,000
- 30 Aug 2022Listed for Sale $990,000 - $1,050,000
- 19 Oct 2017Sold for $601,000

Recent sales nearby
See more recent sales nearby/assets/perm/43vkajcyqmi65m6g3wdrfosf3m?signature=78ae7d9ff5cc223cfad7103095ca828c0eedd9f058412cd0b978c86f6bb475a6) 0
0


/assets/perm/3dkw4qh7xei6vbvvw4lvq3j4me?signature=c39983bab71bc1707d47d145f8629a569c61b7fe34090d218dacefda80c757ca) 0
0Similar properties For Sale nearby
See more properties for sale nearby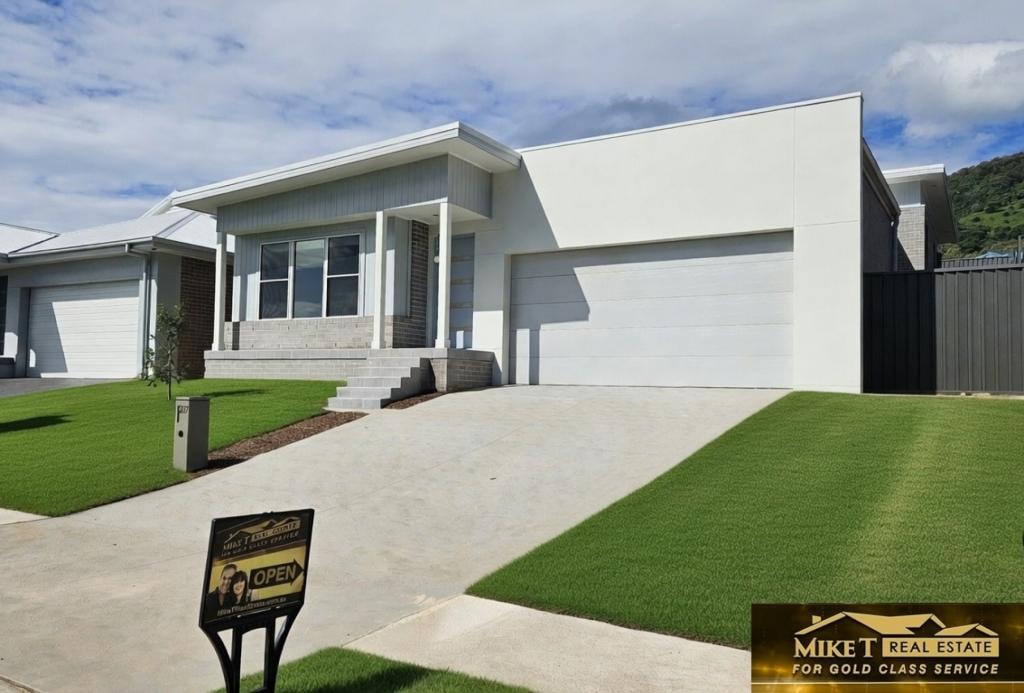 0
0

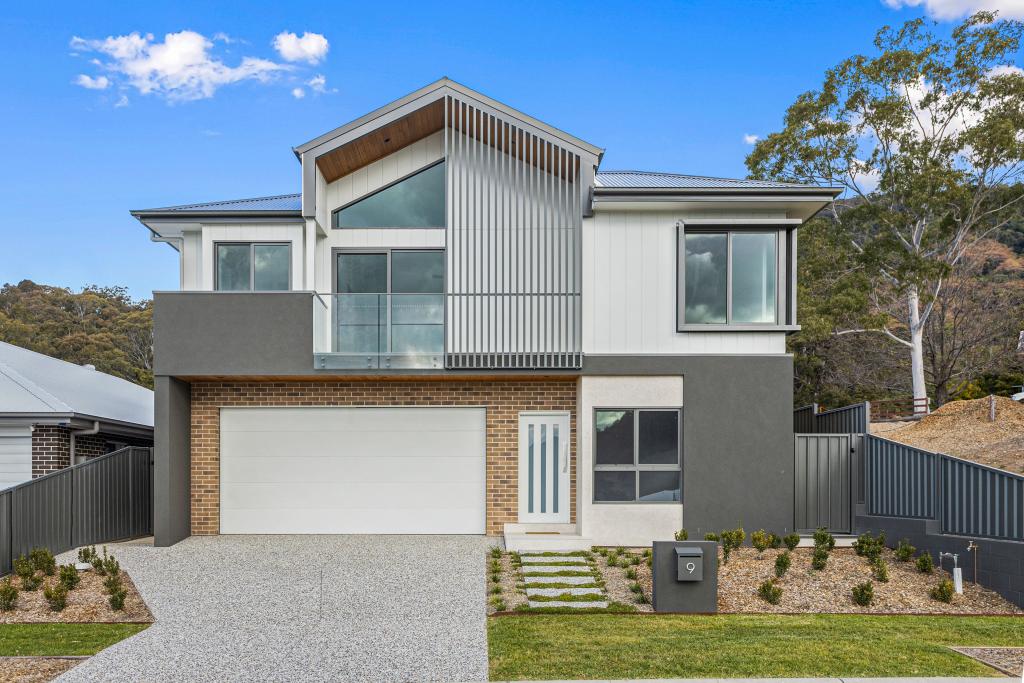 0
0
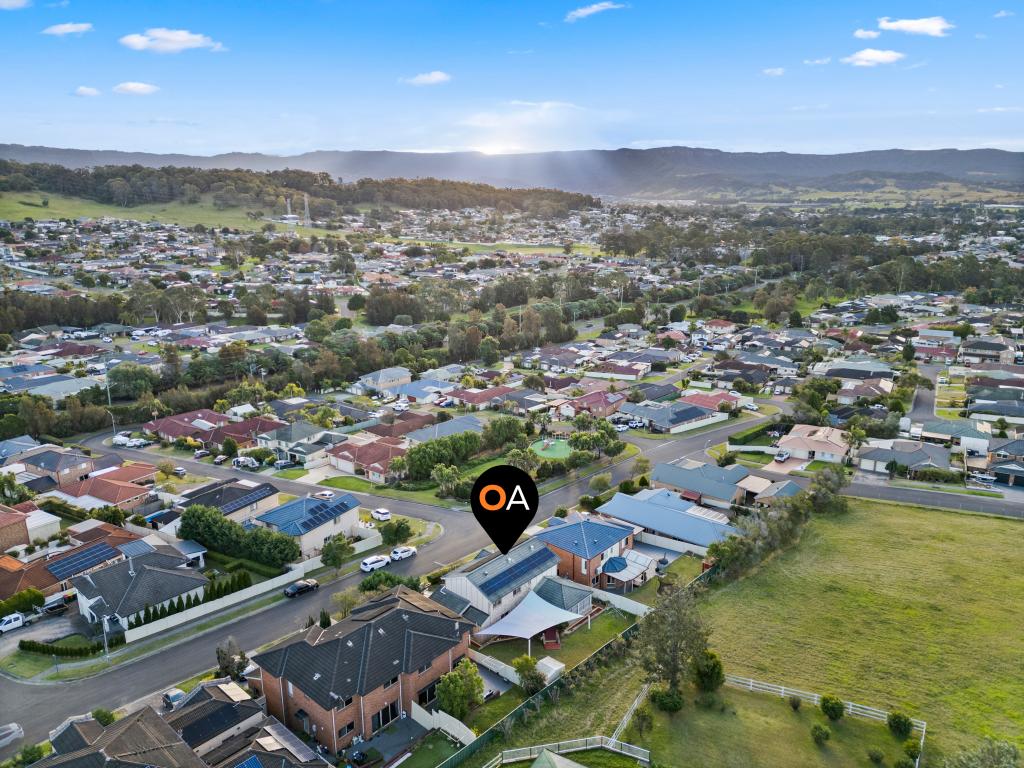 0
0Similar properties For Rent nearby
See more properties for rent nearby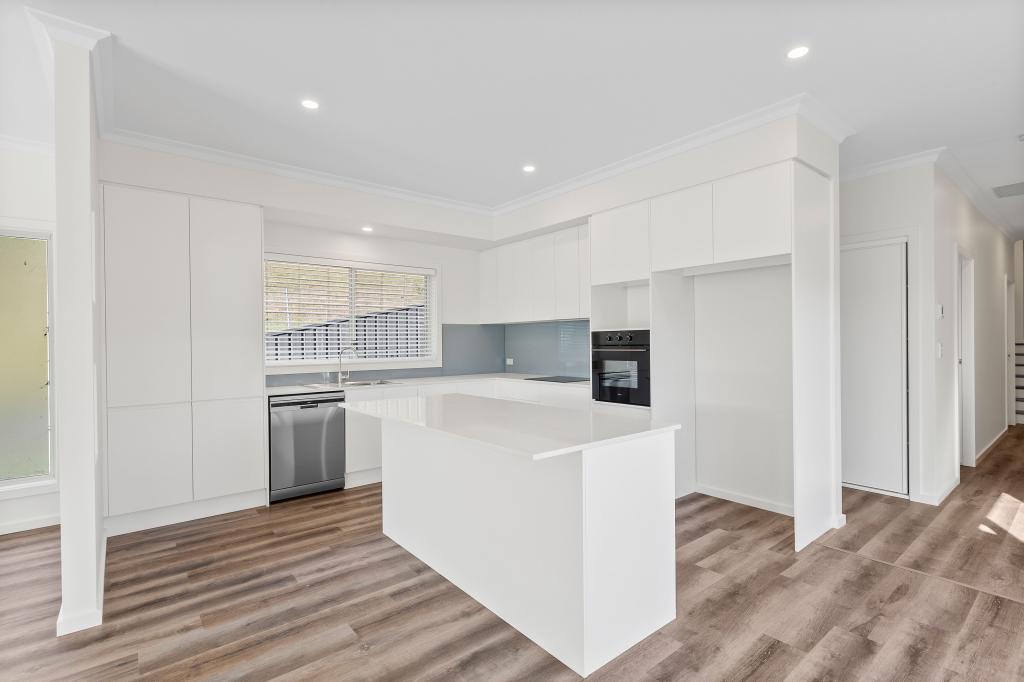 0
0 0
0
 0
0

About Albion Park 2527
The size of Albion Park is approximately 9.1 square kilometres. There are 37 parks, covering nearly 11.7% of the total area. The population of Albion Park in 2016 was 13316 people. By 2021 the population was 13826 showing a population growth of 3.8% in the area during that time. The predominant age group in Albion Park is 10-19 years. Households in Albion Park are primarily couples with children and are likely to be repaying $1800 - $2399 per month on mortgage repayments. In general, people in Albion Park work in a trades occupation.In 2021, 80.70% of the homes in Albion Park were owner-occupied compared with 80.50% in 2016.
Albion Park has 6,034 properties. Over the last 5 years, Houses in Albion Park have seen a 21.33% increase in median value, while Units have seen a 30.06% increase. As at 31 August 2026:
- The median value for Houses in Albion Park is $1,050,469 while the median value for Units is $768,226.
- Houses have a median rent of $750 while Units have a median rent of $690.
Suburb Insights for Albion Park 2527
Market Insights
Albion Park Trends for Houses
N/A
N/A
View TrendN/A
N/A
Albion Park Trends for Units
N/A
N/A
View TrendN/A
N/A
Neighbourhood Insights
© Copyright 2026. RP Data Pty Ltd trading as Cotality (Cotality). All rights reserved. No reproduction, distribution, or transmission of the copyrighted materials is permitted. The information is deemed reliable but not guaranteed.
While Cotality uses commercially reasonable efforts to ensure the Cotality Data is current, Cotality does not warrant the accuracy, currency or completeness of the Cotality Data and to the full extent permitted by law excludes all loss or damage howsoever arising (including through negligence) in connection with the Cotality Data.
This product uses cookies and other similar technologies to improve and customise your browsing experience, to tailor content and adverts, and for analytics and metrics regarding visitor usage on this product and other media. We may share cookie and analytics information with third parties for the purposes of advertising. By continuing to use our website, you consent to cookies being used. View our Privacy Policy here.
X
