
2/5 Valley View CrescentAlbion Park NSW 2527
Property Details for 2/5 Valley View Cres, Albion Park
2/5 Valley View Cres, Albion Park is a 4 bedroom, 2 bathroom Townhouse with 2 parking spaces and was built in 2019. The property has a floor size of 167m2.
Last Listing description (September 2018)
Phone Enquiry ID: 59326
BUY NOW WITH ONLY 2% DEPOSIT
Designed and constructed to an impeccable standard by the acclaimed Unique Style Homes team, this custom-built, executive residence has been designed with full consideration for the busy lifestyle of todays modern family; setting a whole new standard in easy, yet sophisticated living for all.
Perched high at the private rear of a 391sqm (approx.) Torrens-title block of only two and backing onto unspoilt bushland, this rarely-available-style of four bedroom home presents a practical, cleverly designed floor plan to showcase superb escarpment views from every window.
Still under construction (due for completion July 2018), this exciting new offering to the marketplace in Whistlers Run Estate not only offers an opportunity for all buyers to establish themselves in a brand new designer home with only a 2% deposit, theyll also have the opportunity to apply their own stamp to the finishing touches.
AND, with the new & improved FHB new home grant and drastic stamp duty savings, theres never been a better time to get into your very own home!
With quality assured, high attention paid to every detail and the latest in advanced, cutting-edge design at the forefront, this impressive home is a rare commodity in every aspect. A sleek, contemporary, yet comfortable fusion of practical design, melded together perfectly with refined charm, seamless indoor-outdoor entertainment, and all the fundamentals along with the high-end inclusions that will be appreciated for years to come.
AT A GLANCE:
- Brand new Architecturally designed house (under construction, due July 2018)
- Built by reputable custom home builder
- Independent quality inspections are welcome
- 391m2 (approx.) Torrens-title Block
- Rear of only two, backing onto bushland & beautiful elevated views from every window
- Double garage plus additional driveway parking for 3 more cars.
FEATURES & INCLUSIONS:
- Four generous bedrooms with large robes
- Impressive master suite with walk-in robe & ensuite
- Luxurious bathrooms & powder room: full-height porcelain tiles, Caroma tapware & designer vanities
- Separate laundry with outdoor access
- Designer kitchen with 40mm stone benchtops, SMEG cooking appliances
- Open plan living and dining zone with quality timber floorboards throughout
- Ultra low-maintenance, leveled & peaceful rear yard & private open space adjoining bushland
- Premium building products, materials and energy-efficient design
- Premium quality carpets in all bedrooms
- Natural gas supplied to cooktop and heater point
- Structural insulated roofing: 125mm thick polystyrene. Superior product ensuring absolute comfort & maximum energy-efficiency for the lifespan of the building, no other Builder would offer this as standard.
- Professional colour consultant is involved to help you choose the colours.
- Purchase directly from Builder and save on Agent fees.
- Buy now with only 2% Deposit and pay the outstanding in August/September 2018
- First Home Buyer Grant & new huge stamp duty savings applies
- Log in to our selections portal, choose your internal finishes and add your own touch to your home.
Why buy a townhouse and pay strata fees when you can own this generously sized torrens title home?
Hurry, offers like this don't last long, inspections are welcome.
Property History for 2/5 Valley View Cres, Albion Park, NSW 2527
- 09 May 2018Listed for Sale $695,000

Recent sales nearby
See more recent sales nearby/assets/perm/5bavhvvtiui6paid7x6xdimxqu?signature=e210ad7aedc4be4b9909703b8e411516f133614a848034f9042ae0f2f4398861) 0
0




Similar properties For Sale nearby
See more properties for sale nearby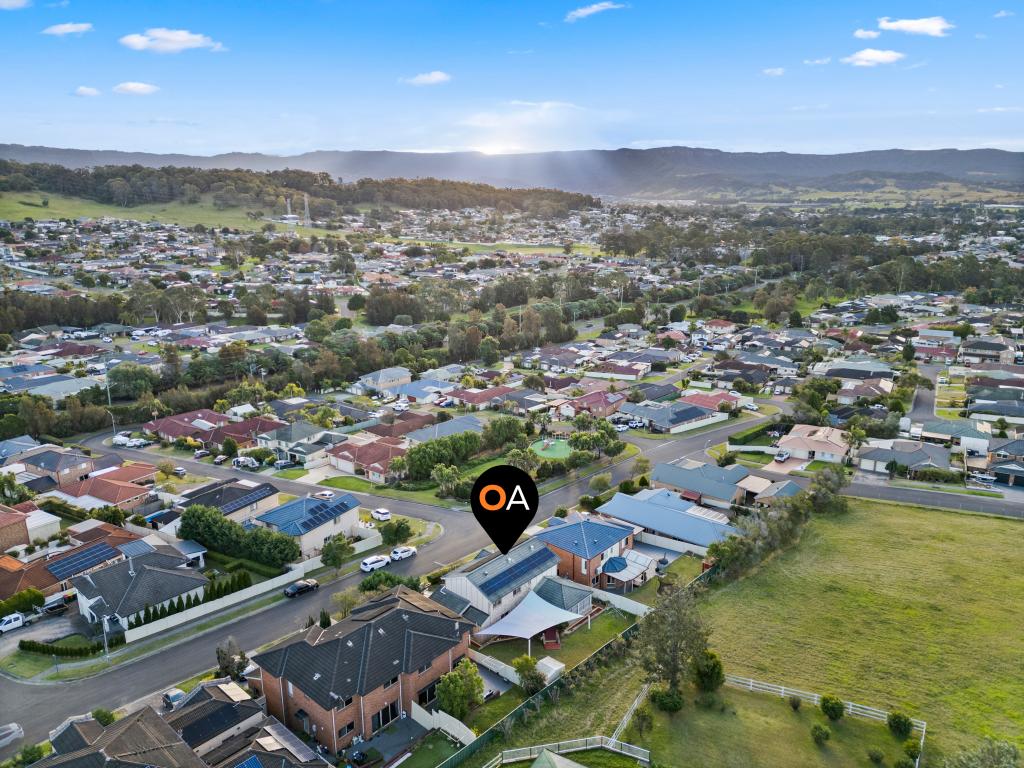 0
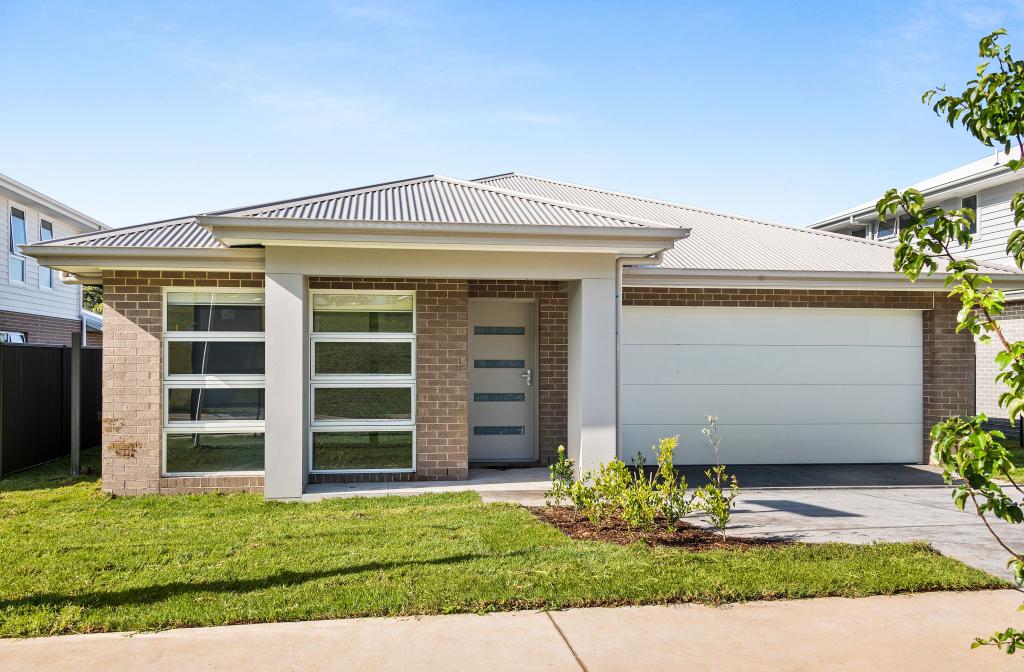
0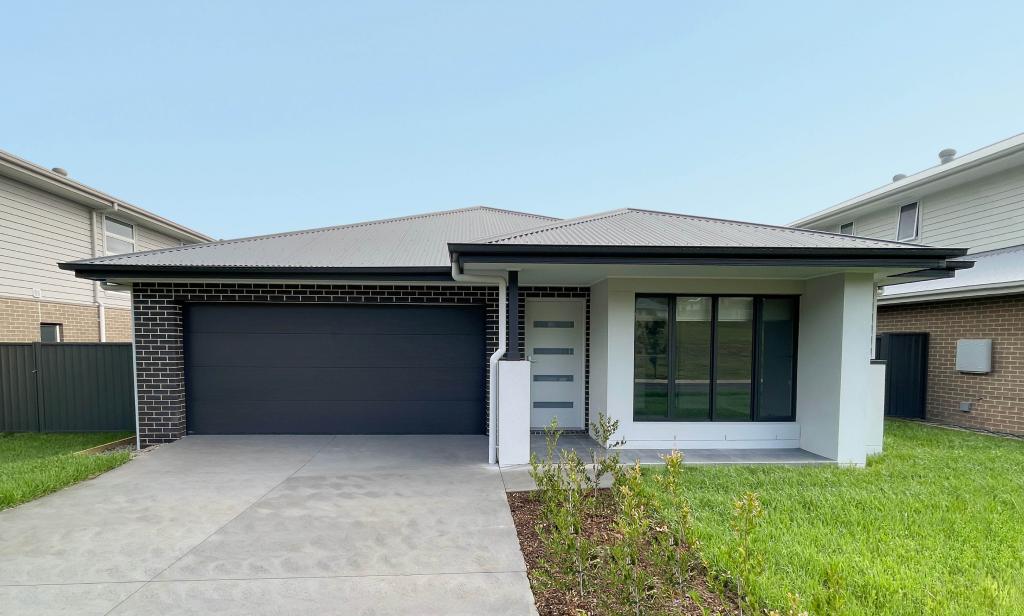 0
0
 0
0Similar properties For Rent nearby
See more properties for rent nearby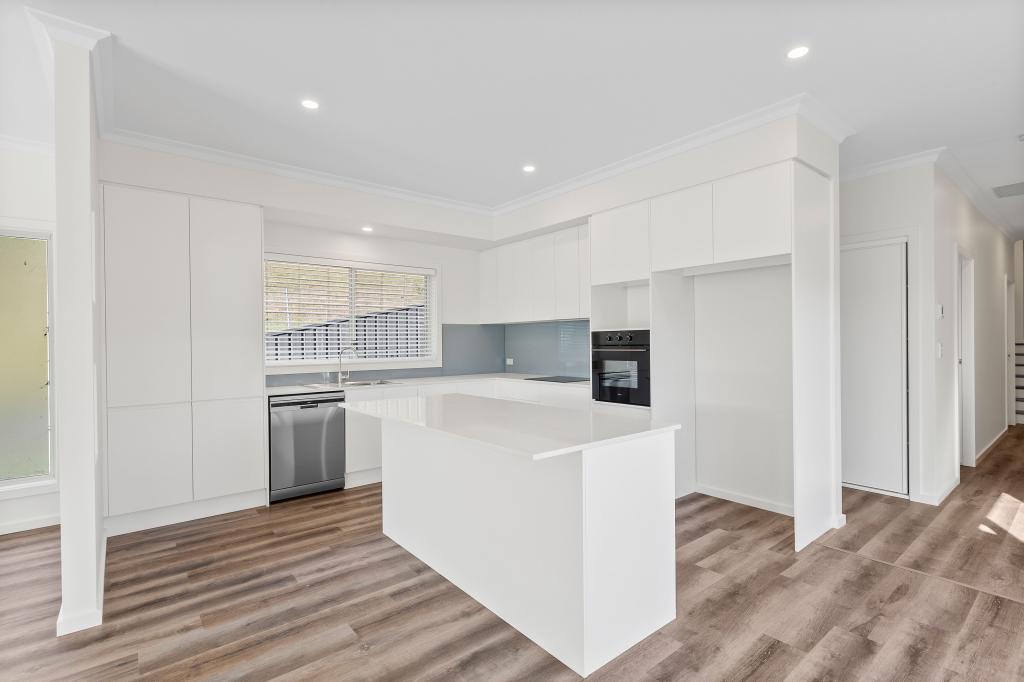 0
0 0
0 0
0About Albion Park 2527
The size of Albion Park is approximately 9.1 square kilometres. There are 37 parks, covering nearly 11.7% of the total area. The population of Albion Park in 2016 was 13316 people. By 2021 the population was 13826 showing a population growth of 3.8% in the area during that time. The predominant age group in Albion Park is 10-19 years. Households in Albion Park are primarily couples with children and are likely to be repaying $1800 - $2399 per month on mortgage repayments. In general, people in Albion Park work in a trades occupation.In 2021, 80.70% of the homes in Albion Park were owner-occupied compared with 80.50% in 2016.
Albion Park has 6,033 properties. Over the last 5 years, Houses in Albion Park have seen a 29.91% increase in median value, while Units have seen a 31.69% increase. As at 31 July 2026:
- The median value for Houses in Albion Park is $1,087,943 while the median value for Units is $765,561.
- Houses have a median rent of $740 while Units have a median rent of $690.
Suburb Insights for Albion Park 2527
Market Insights
Albion Park Trends for Houses
N/A
N/A
View TrendN/A
N/A
Albion Park Trends for Units
N/A
N/A
View TrendN/A
N/A
Neighbourhood Insights
© Copyright 2026. RP Data Pty Ltd trading as Cotality (Cotality). All rights reserved. No reproduction, distribution, or transmission of the copyrighted materials is permitted. The information is deemed reliable but not guaranteed.
While Cotality uses commercially reasonable efforts to ensure the Cotality Data is current, Cotality does not warrant the accuracy, currency or completeness of the Cotality Data and to the full extent permitted by law excludes all loss or damage howsoever arising (including through negligence) in connection with the Cotality Data.
This product uses cookies and other similar technologies to improve and customise your browsing experience, to tailor content and adverts, and for analytics and metrics regarding visitor usage on this product and other media. We may share cookie and analytics information with third parties for the purposes of advertising. By continuing to use our website, you consent to cookies being used. View our Privacy Policy here.
X
