
13 Hillside DriveAlbion Park NSW 2527
Property Details for 13 Hillside Dr, Albion Park
13 Hillside Dr, Albion Park is a 4 bedroom, 1 bathroom House with 1 parking spaces and was built in 1990. The property has a land size of 521m2 and floor size of 144m2. While the property is not currently for sale or for rent, it was last sold in January 2023.
Last Listing description (February 2023)
With a family-friendly single-level floorplan and light-filled interiors, this updated four-bedroom home offers comfortable family living moments from Shellharbour and within walking distance of every local convenience.
Location
Positioned on a quiet residential street surrounded by meticulously maintained family homes, this home offers a peaceful family lifestyle with every convenience close by. Walk to Three Flamingos Espresso or Blue Jay Cafe for your morning coffee, or stroll to Albion Park Shopping Village to enjoy its range of cafes and eateries, shops, services, and the convenience of Woolworths. Shellharbour's CBD awaits a ten-minute (approx.) drive from home, with Stockland Shellharbour offering vibrant big-name shopping to enjoy.
Albion Park Public School and Albion Park High School are both only a short walk from home ensuring easy school mornings, while those with younger kids will appreciate the great selection of childcare options close by.
Drive to Sydney in 88 minutes (approx.), or catch the train at nearby Albion Park Station for the easy direct journey. Closer by, Wollongong provides all the conveniences of a big city just 20 minutes away (approx.).
Property
Offering easy family living with plenty of room to move, this updated home will appeal to home buyers and investors alike. Contemporary updates ensure you can either move straight in with nothing to do, or plan further cosmetic updates to suit your taste. Large families will also be excited by the potential to extend (STCA), with the spacious, level back garden offering endless possibilities.
The leafy landscaped front garden creates an idyllic approach and invites you to leave the day behind. Inside, stylish and hardwearing laminate floors sweep through the bedrooms and living areas, setting the scene for contemporary styling.
The heart of the home is undoubtedly the open-plan kitchen/dining space, flowing easily into the sunny sunken living room with huge windows perfectly framing spectacular views of the back garden. Granite benchtops, quality appliances, and ample storage ensure the kitchen is made for family cooking, while the three-seater island bench provides extra seating space to complement the family dining table. Step out to the covered wraparound deck offering a fabulous alfresco entertaining space and views out over the large back garden, with a cubbyhouse and swing set sure to delight the kids.
The four spacious bedrooms are all appointed with built-in robes for total convenience and share the family bathroom with bath, shower, and separate toilet.
Lifestyle
Stroll to your favourite local caf, hit the shops in Shellharbour, or entertain friends on the back deck while the kids play in the back garden this home is made for family living and offers a terrific lifestyle.
Call today to arrange a viewing!
Property History for 13 Hillside Dr, Albion Park, NSW 2527
- 08 Jan 2025Sold
- 25 Jan 2023Sold for $740,000
- 28 Nov 2022Listed for Sale Price Guide $730,000- $770,000

Recent sales nearby
See more recent sales nearby/assets/perm/c4bnh5v6smi6na7bsh7mskfh6m?signature=f0e5a0611eb6f22cb0d5327cd9b69afd3cf94ce684c0857c4f3e165a935f5666) 0
0

/assets/perm/xorjzzv5emi6npka4vwmcefddu?signature=5da5a3dd28380c8e2ca7eec5ad9f4857995b3e954e922ac1aeaa01545110626b) 0
0/assets/perm/iimbqnlreqi63ltkvvn4d2uotu?signature=13d9b30ac0d6bed62519b5c9fcd3a42a8e0db8b64a690dfe5a19423fb6144809) 0
0Similar properties For Sale nearby
See more properties for sale nearby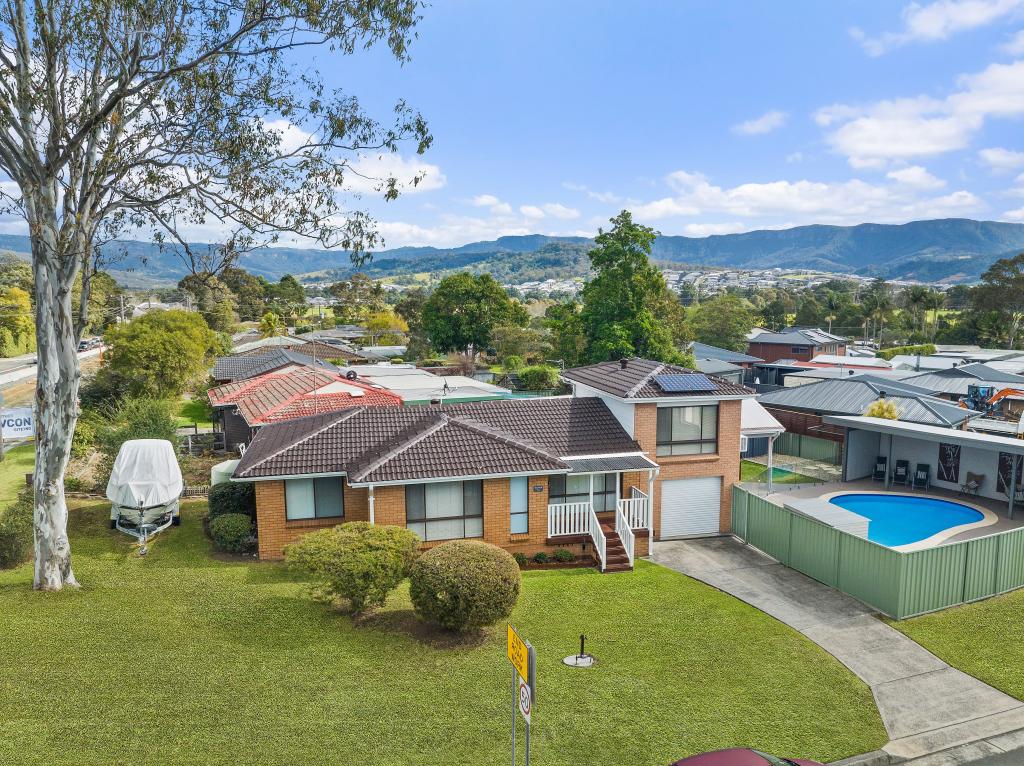 0
0

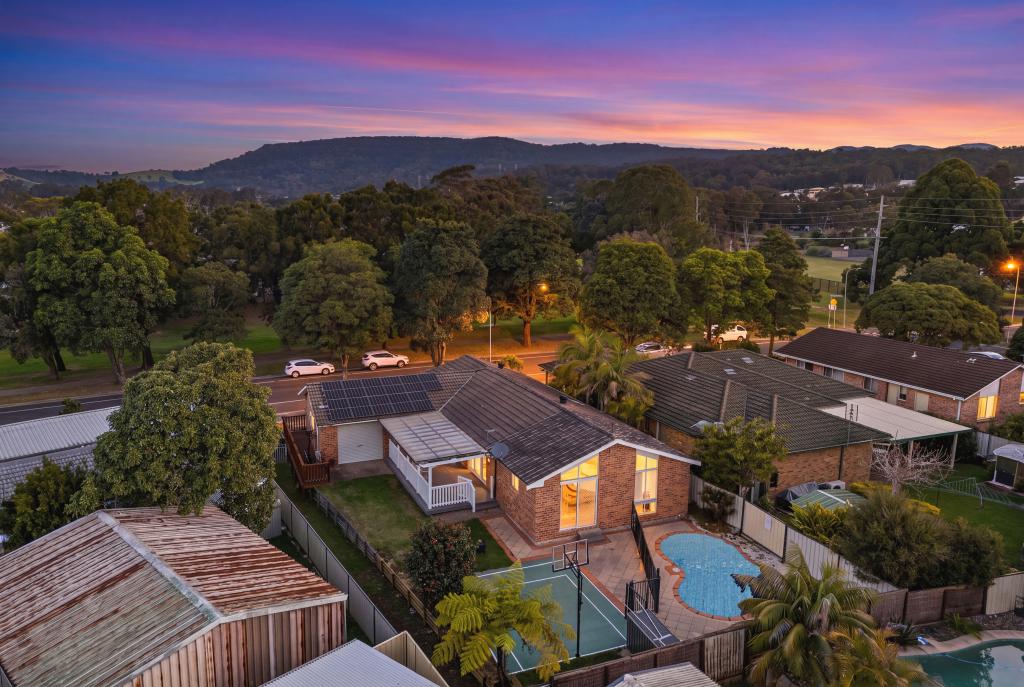 0
0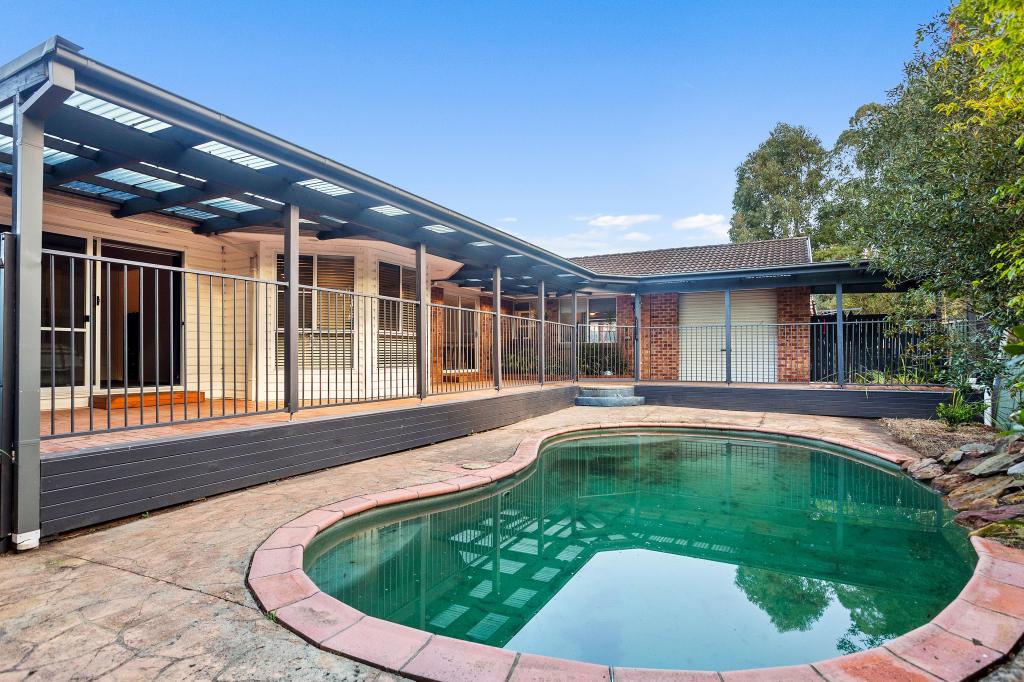 0
0Similar properties For Rent nearby
See more properties for rent nearby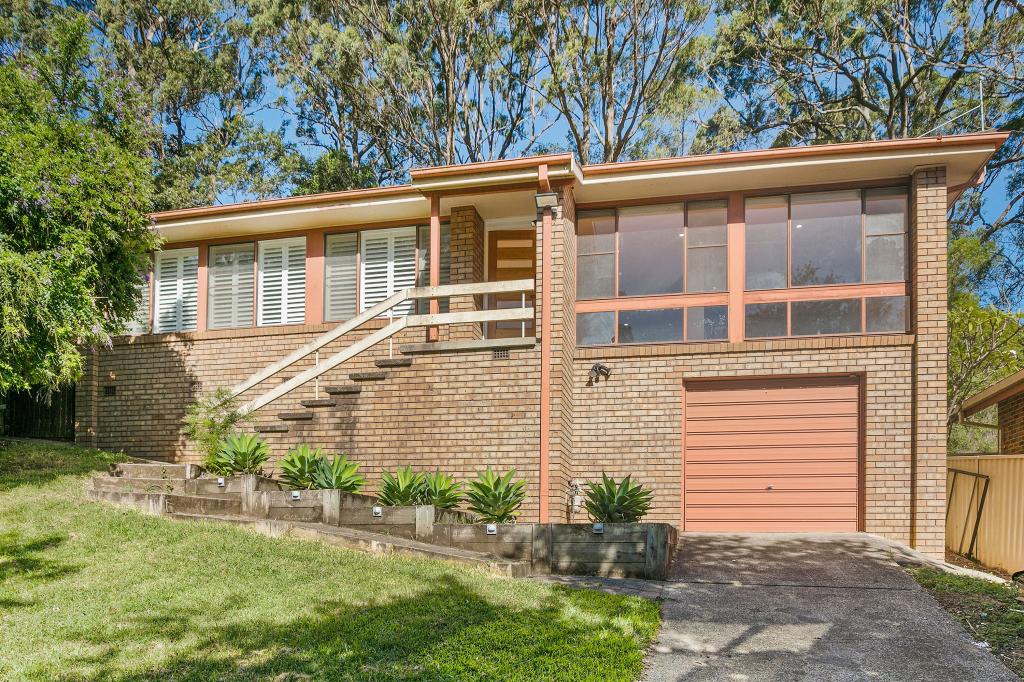 0
0 0
0 0
0
About Albion Park 2527
The size of Albion Park is approximately 9.1 square kilometres. There are 37 parks, covering nearly 11.7% of the total area. The population of Albion Park in 2016 was 13316 people. By 2021 the population was 13826 showing a population growth of 3.8% in the area during that time. The predominant age group in Albion Park is 10-19 years. Households in Albion Park are primarily couples with children and are likely to be repaying $1800 - $2399 per month on mortgage repayments. In general, people in Albion Park work in a trades occupation.In 2021, 80.70% of the homes in Albion Park were owner-occupied compared with 80.50% in 2016.
Albion Park has 6,034 properties. Over the last 5 years, Houses in Albion Park have seen a 21.33% increase in median value, while Units have seen a 30.06% increase. As at 31 August 2026:
- The median value for Houses in Albion Park is $1,050,469 while the median value for Units is $768,226.
- Houses have a median rent of $750 while Units have a median rent of $690.
Suburb Insights for Albion Park 2527
Market Insights
Albion Park Trends for Houses
N/A
N/A
View TrendN/A
N/A
Albion Park Trends for Units
N/A
N/A
View TrendN/A
N/A
Neighbourhood Insights
© Copyright 2026. RP Data Pty Ltd trading as Cotality (Cotality). All rights reserved. No reproduction, distribution, or transmission of the copyrighted materials is permitted. The information is deemed reliable but not guaranteed.
While Cotality uses commercially reasonable efforts to ensure the Cotality Data is current, Cotality does not warrant the accuracy, currency or completeness of the Cotality Data and to the full extent permitted by law excludes all loss or damage howsoever arising (including through negligence) in connection with the Cotality Data.
This product uses cookies and other similar technologies to improve and customise your browsing experience, to tailor content and adverts, and for analytics and metrics regarding visitor usage on this product and other media. We may share cookie and analytics information with third parties for the purposes of advertising. By continuing to use our website, you consent to cookies being used. View our Privacy Policy here.
X
