
346 Castlereagh RoadAgnes Banks NSW 2753


Property Details for 346 Castlereagh Rd, Agnes Banks
346 Castlereagh Rd, Agnes Banks is a 3 bedroom, 2 bathroom House with 10 parking spaces. The property has a land size of 1808m2. While the property is not currently for sale or for rent, it was last sold in December 2025. There are other 3 bedroom House sold in Agnes Banks in the last 12 months.
Last Listing description (December 2025)
Perfectly suited to families, entertainers, tradespeople, or those running a business from home (STCA), this standout property offers exceptional space, versatility, and lifestyle convenience. Set on a generous 1,808sqm block with dual street frontage-including rare rear lane access to extensive shedding-it delivers the kind of features that are increasingly hard to find.
Warm and welcoming throughout, the home features multiple living zones and a flowing layout designed for comfort and functionality. At its heart is a spacious, family-friendly kitchen with stone benchtops, stainless steel appliances, and abundant storage-ideal for busy households or keen entertainers. This seamlessly connects to a tiled open-plan living area that opens onto a large undercover entertaining deck, perfectly positioned to overlook the sparkling saltwater inground pool-a summer haven for children and adults alike.
A separate lounge at the front of the home provides a peaceful retreat, complete with polished timber floors, a slow-combustion fireplace, air-conditioning, and ceiling fans-ensuring comfort year-round. All three bedrooms include built-in robes, while the centrally located bathroom features a timber vanity, bathtub, and separate toilet for family practicality.
Adding even more flexibility is the fully self-contained detached pool room-ideal as a teenage retreat, man cave, home office, or guest accommodation. Equipped with a full-sized kitchen, bar, and gas cooking, this space opens up a world of lifestyle or business possibilities.
Tradespeople, hobbyists, or car enthusiasts will love the expansive 11.8m x 10m barn-style shed with rear lane access. Featuring high-clearance doors, a hoist, toilet, shower, and an attached carport, it's the ultimate setup for serious storage, workshop use, or business operations. Dual street access also makes parking boats, caravans, or work vehicles simple and stress-free.
Additional highlights include:
• Tandem carport
• Solar-powered front electric gates
• Alarm system (house and shed)
Ideally located between Richmond and Penrith, the property is just 4.6km from Richmond Station, 2.9km from Hobartville Public School, and 3.3km from Richmond High School, with a bus stop only 50m from the front gate. Richmond CBD is just 7km away, while Penrith CBD is approximately 22km-offering a rare mix of rural charm and urban accessibility.
For investors, there's exciting potential for subdivision (STCA) and dual income streams. Whether you're looking for a spacious family residence, a home with business capability, or room for all the big toys-this property truly ticks every box. A rare offering in a prime location, ready to move in, enjoy, and make your own.
** Disclaimer: All information about the property has been provided to Ray White by third parties. Ray White has not verified the information and does not warrant its accuracy or completeness. Parties should make and rely on their own enquiries in relation to the property.
Property History for 346 Castlereagh Rd, Agnes Banks, NSW 2753
- 14 Jan 2026Listed for Rent $1,350 / week
- 28 Nov 2025Sold for $1,475,000
- 18 Aug 2025Listed for Sale Contact Agent

Recent sales nearby
See more recent sales nearby/assets/perm/suxif6n6cyi6nb3sd6gb5zihzm?signature=242525e8f14fba526aea1be9648e514eac4d8680ffd27d02e45bb85c9bc1f6b7) 0
0
/assets/perm/lhgtve545ii6njmsv65djndgc4?signature=ca7b3398b44bfbb5371f60790c5b5465585cb9a2dd83acac04d4fcc015445be2) 0
0/assets/perm/4xcizyn6gai6nfmgmgagrwcwvu?signature=6fa2985a67b292ae6d020b25378cb24f2101993f9d6fd158481f822aa176388a) 0
0

Similar properties For Sale nearby
See more properties for sale nearby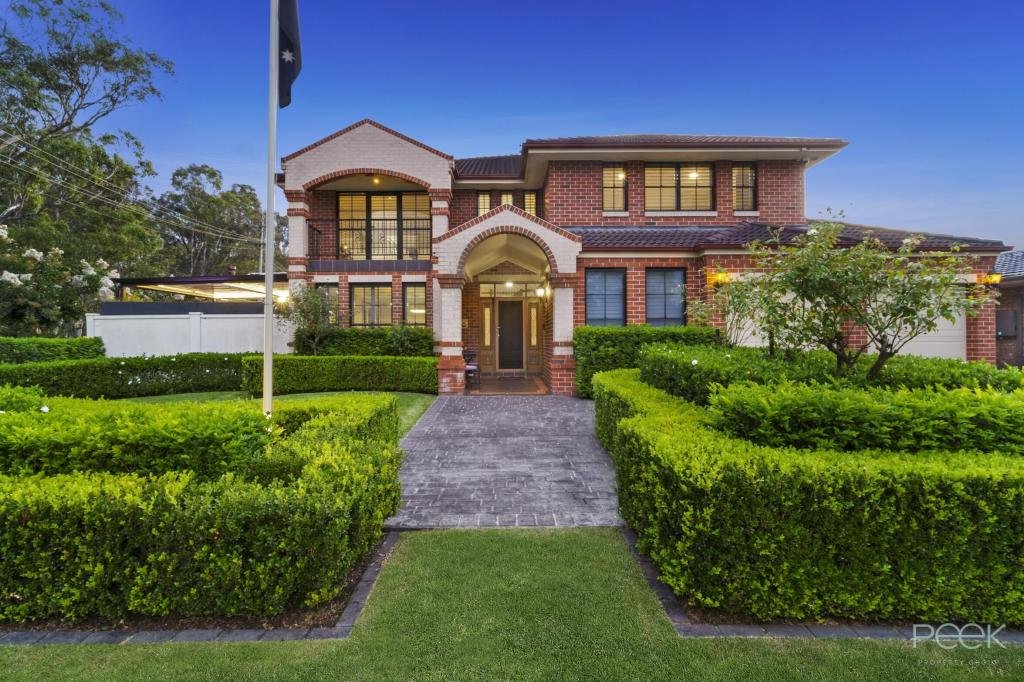 0
0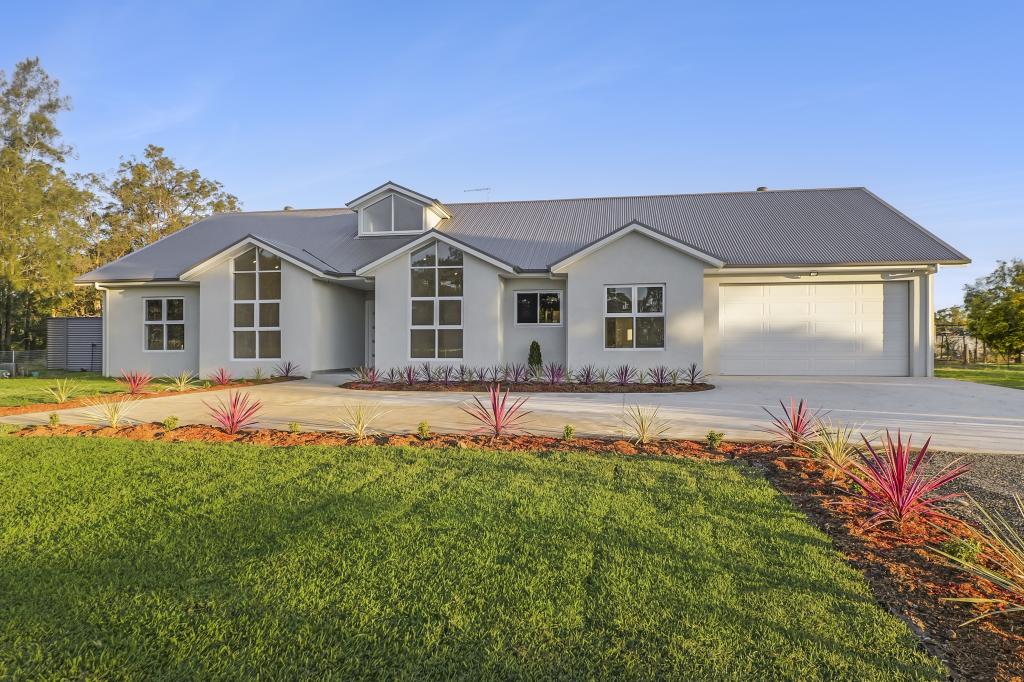 0
0
 0
0
Similar properties For Rent nearby
See more properties for rent nearby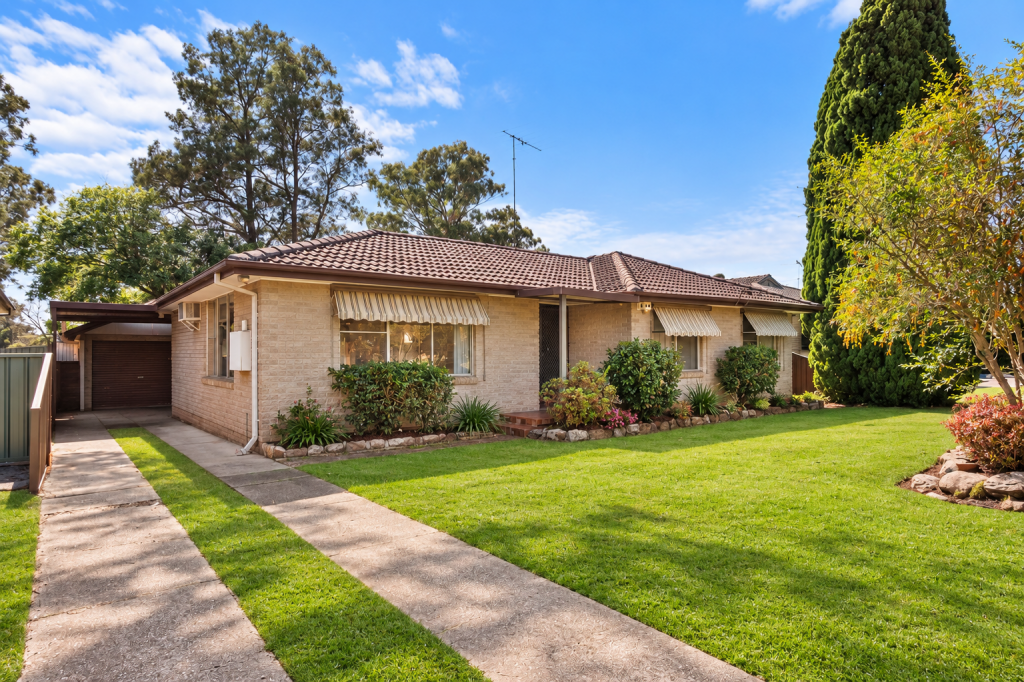 0
0
 0
0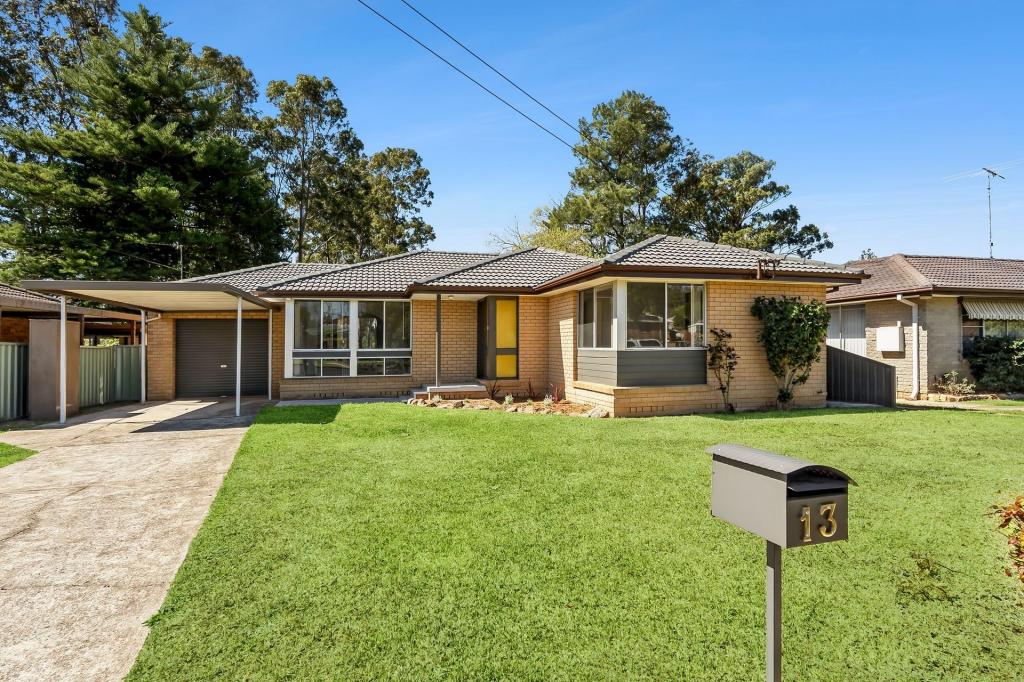 0
0About Agnes Banks 2753
The size of Agnes Banks is approximately 16.2 square kilometres. There are 4 parks, covering nearly 7.9% of the total area. The population of Agnes Banks in 2016 was 911 people. By 2021 the population was 996 showing a population growth of 9.3% in the area during that time. The predominant age group in Agnes Banks is 10-19 years. Households in Agnes Banks are primarily couples with children and are likely to be repaying over $4000 per month on mortgage repayments. In general, people in Agnes Banks work in a trades occupation.In 2021, 74.90% of the homes in Agnes Banks were owner-occupied compared with 80.50% in 2016.
Agnes Banks has 406 properties. Over the last 5 years, Houses in Agnes Banks have seen a 30.73% increase in median value. As at 31 August 2026:
- The median value for Houses in Agnes Banks is $1,192,318 while the median value for Units is $792,927.
- Houses have a median rent of $775.
Suburb Insights for Agnes Banks 2753
Market Insights
Agnes Banks Trends for Houses
N/A
N/A
View TrendN/A
N/A
Agnes Banks Trends for Units
N/A
N/A
View TrendN/A
N/A
Neighbourhood Insights
© Copyright 2026. RP Data Pty Ltd trading as Cotality (Cotality). All rights reserved. No reproduction, distribution, or transmission of the copyrighted materials is permitted. The information is deemed reliable but not guaranteed.
While Cotality uses commercially reasonable efforts to ensure the Cotality Data is current, Cotality does not warrant the accuracy, currency or completeness of the Cotality Data and to the full extent permitted by law excludes all loss or damage howsoever arising (including through negligence) in connection with the Cotality Data.
This product uses cookies and other similar technologies to improve and customise your browsing experience, to tailor content and adverts, and for analytics and metrics regarding visitor usage on this product and other media. We may share cookie and analytics information with third parties for the purposes of advertising. By continuing to use our website, you consent to cookies being used. View our Privacy Policy here.
X
