
47 Princeton AvenueAdamstown Heights NSW 2289
Property Details for 47 Princeton Ave, Adamstown Heights
47 Princeton Ave, Adamstown Heights is a 3 bedroom, 2 bathroom House with 2 parking spaces. The property has a land size of 541m2 and floor size of 132m2. While the property is not currently for sale or for rent, it was last sold in March 1982.
Last Listing description (September 2026)
Meticulously maintained and treasured by the same family for many years, this remarkable residence is a rare home that feels special from the moment you arrive.
Proudly positioned on the high side of a tightly held street in sought-after Adamstown Heights, this well-built home has been the backdrop to countless celebrations, family gatherings and everyday moments. Now, it presents a wonderful opportunity for a new family to create a lifetime of memories of their own.
From the welcoming entrance, the home reveals a sense of space and practicality, with high ceilings, generous proportions and an abundance of storage throughout. The upper-level features three well-sized bedrooms, bathroom, separate toilet, a formal lounge, separate dining and a well-maintained kitchen that flows effortlessly to the covered alfresco area, creating an inviting space for entertaining and family gatherings.
Downstairs, a versatile self-contained area provides exceptional flexibility, incorporating a living space, kitchenette, bathroom and extensive storage. This level also offers two individual single garages with automatic doors and convenient internal access, making it ideal for extended family, guests, teenagers, a home business or additional living space.
Designed for year-round comfort, the home enjoys a desirable north-facing aspect, ceiling fans, air conditioning and external electric shutters.
The location is equally appealing, with families enjoying easy access to the Raspberry Gully bike path, St James Primary School, sporting fields and surrounding parkland.
Key Features:
Tightly held family home, high-side position in sought-after Adamstown Heights
Meticulously maintained and cherished by the same family for many years
Spacious three-bedroom upper-level living, all with ceiling fans
High ceilings and generous proportions and storage throughout
Formal lounge and separate dining area
Well-maintained timber kitchen, ample cupboards
Covered alfresco area ideal for entertaining
Versatile self-contained lower level
External electric shutters, Air conditioner, Ceiling fans.
Flexible layout ideal for extended family, guests, teenagers or home business
Two individual single garages with automatic doors & internal access.
Conveniently located to major shopping centers, quality schools and public transport
A much-loved home with a wonderful history, generous proportions and outstanding versatility, this is an opportunity to secure a quality residence in one of Adamstown Heights' most desirable locations.
Nearby:
Westfield Kotara - 700 m (2 min drive)
St James Primary School / Childcare - 1 km (2 min drive)
Trinity Catholic College - 1.8 kms (7 min drive)
Charlestown Square Shopping Centre - 3 kms (8 min drive)
Kotara Train Station - 1.7 kms (5 min drive)
School Catchment:
Belair Public School 1.4 kms (3 min drive)
Kotara High School 400 m (1 min drive)
Council rates: $2,650 p/a approx.
Water rates: $1,020 p/a approx.
Rental return: $780 - $820 p/w approx.
Property History for 47 Princeton Ave, Adamstown Heights, NSW 2289
- 09 Sep 2026Listed for Sale Price Guide $1,200,000 - $1,300,000
- 25 Mar 1982Sold for $96,000

Recent sales nearby
See more recent sales nearby/assets/perm/qzvcqyv6n4i6nmdnbhxmocby5i?signature=92afcb4b4f54727742c18bfc5f56692c8c40b83d3550f42cce311c8eccf9b88a) 0
0
/assets/perm/vvy6zaiadqi6vme4o673gkxjge?signature=e7ee4ffe751b202efcaeb3384a74dfb926ea5b076b9ab139a43a5aa7ae9f12e8) 0
0/assets/perm/db7sgyv6lui6no73knji23qzbu?signature=a35bdbd693792425d97af104e113cc3c792febd7b8a0c57df8f00cd464c9442c) 0
0Similar properties For Sale nearby
See more properties for sale nearby
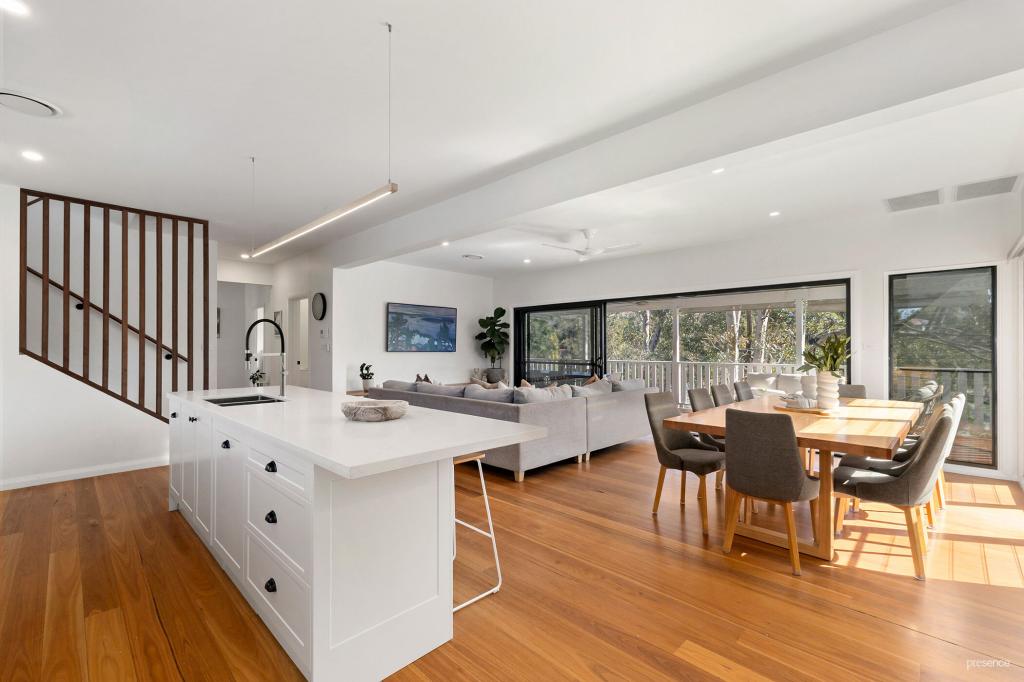 0
0

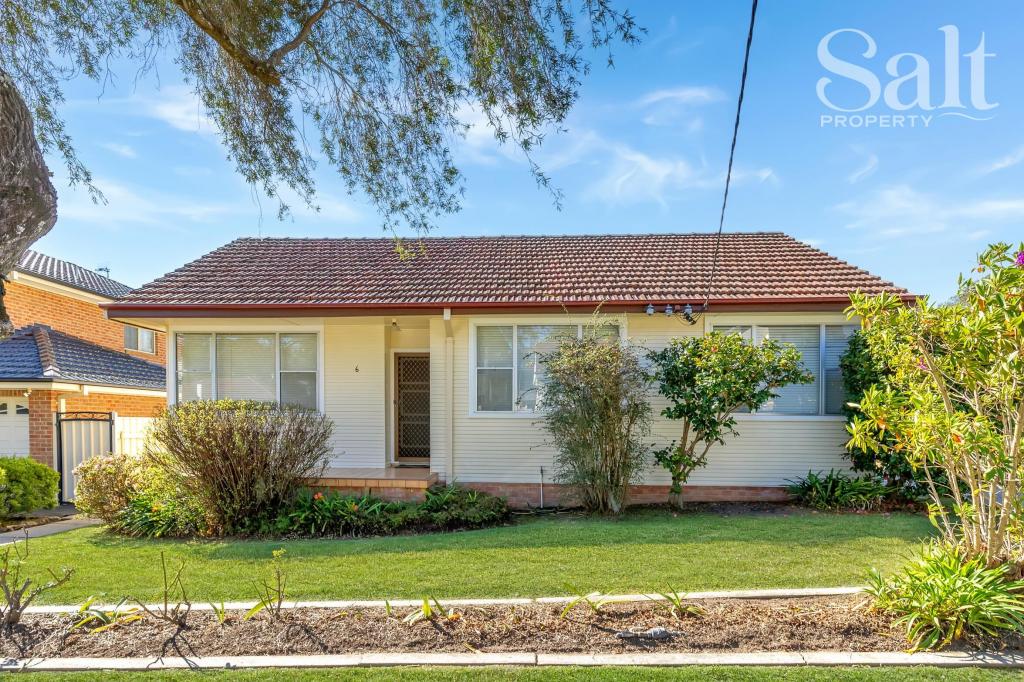 0
0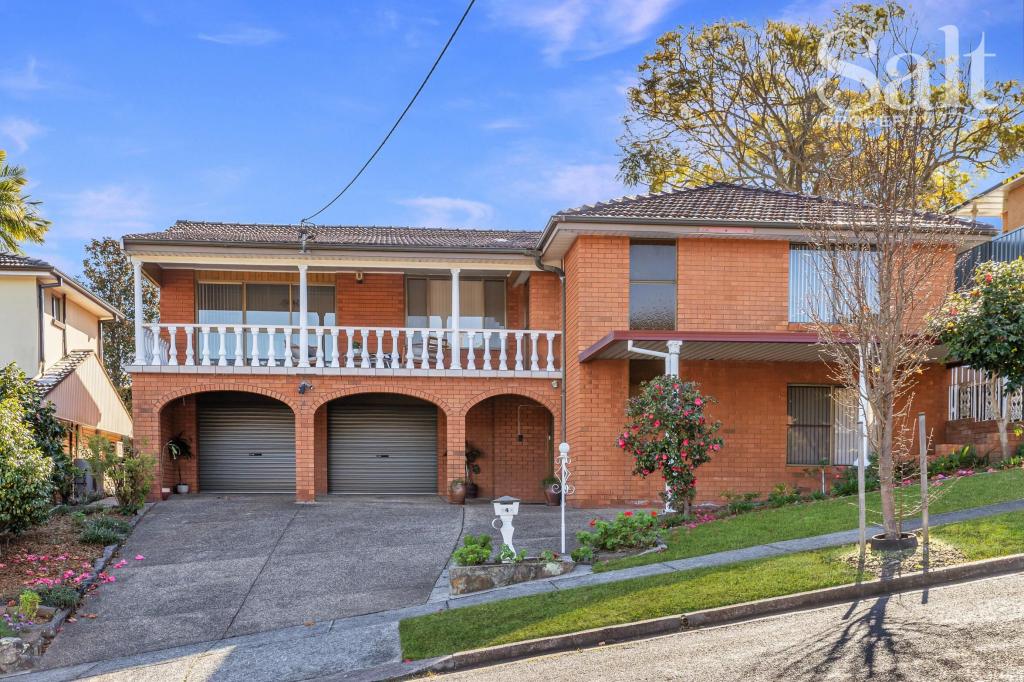 0
0Similar properties For Rent nearby
See more properties for rent nearby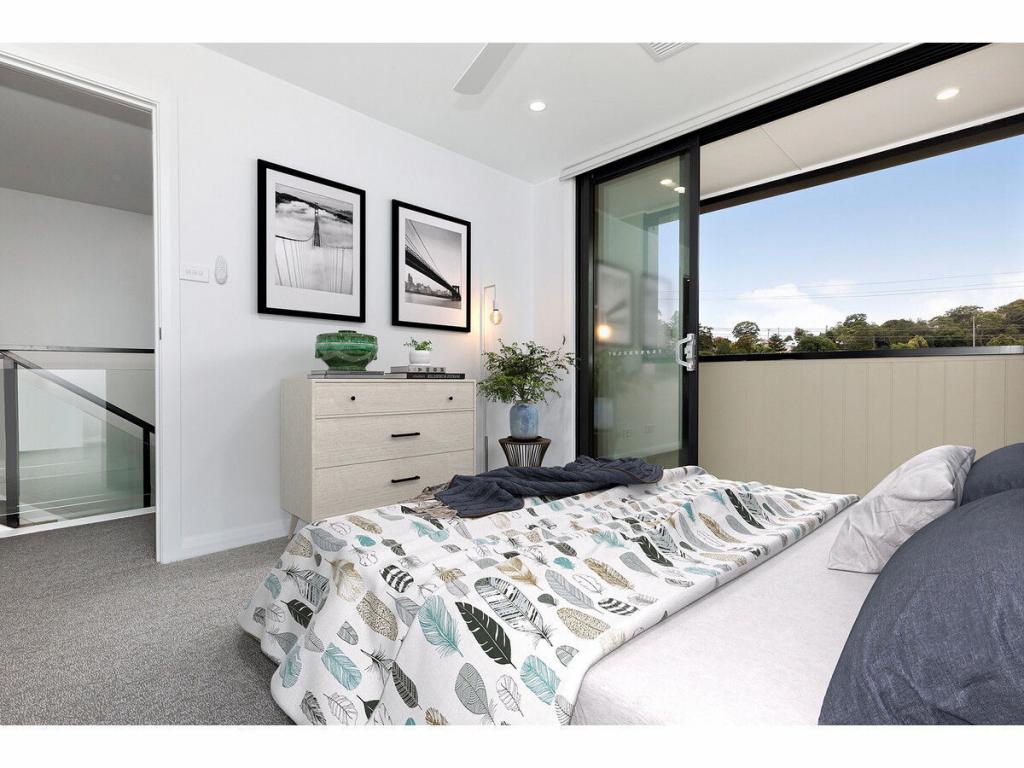 0
0 0
0
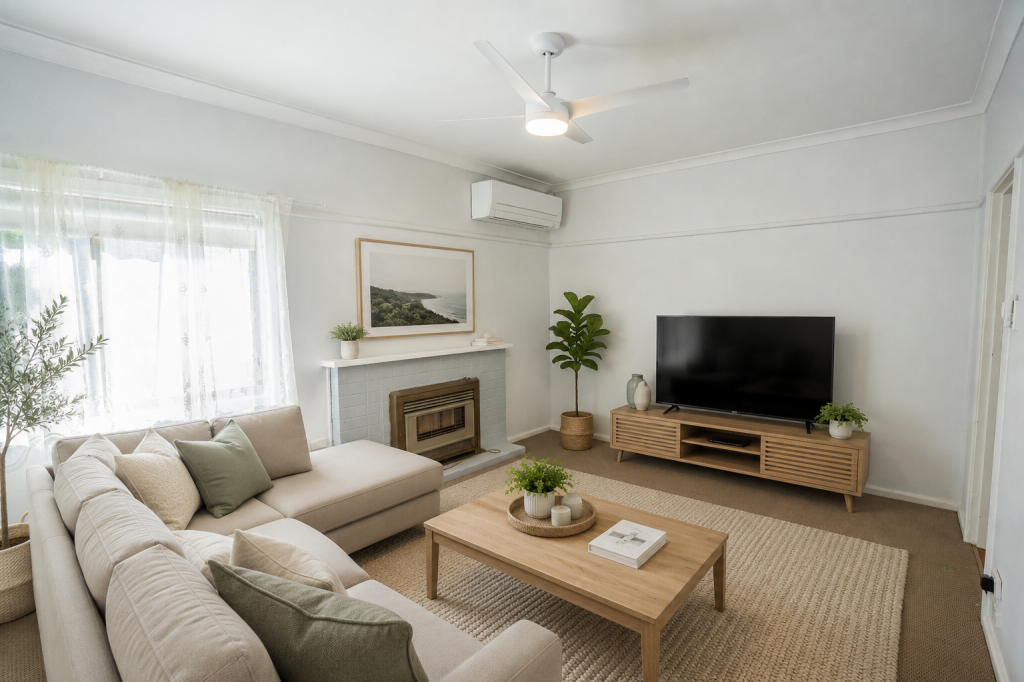 0
0About Adamstown Heights 2289
The size of Adamstown Heights is approximately 2.4 square kilometres. There are 12 parks, covering nearly 18.4% of the total area. The population of Adamstown Heights in 2016 was 5299 people. By 2021 the population was 5621 showing a population growth of 6.1% in the area during that time. The predominant age group in Adamstown Heights is 40-49 years. Households in Adamstown Heights are primarily couples with children and are likely to be repaying $1800 - $2399 per month on mortgage repayments. In general, people in Adamstown Heights work in a professional occupation.In 2021, 83.40% of the homes in Adamstown Heights were owner-occupied compared with 83.60% in 2016.
Adamstown Heights has 2,178 properties. Over the last 5 years, Houses in Adamstown Heights have seen a 36.44% increase in median value, while Units have seen a 30.67% increase. As at 31 August 2026:
- The median value for Houses in Adamstown Heights is $1,272,446 while the median value for Units is $852,992.
- Houses have a median rent of $775 while Units have a median rent of $550.
Suburb Insights for Adamstown Heights 2289
Market Insights
Adamstown Heights Trends for Houses
N/A
N/A
View TrendN/A
N/A
Adamstown Heights Trends for Units
N/A
N/A
View TrendN/A
N/A
Neighbourhood Insights
© Copyright 2026. RP Data Pty Ltd trading as Cotality (Cotality). All rights reserved. No reproduction, distribution, or transmission of the copyrighted materials is permitted. The information is deemed reliable but not guaranteed.
While Cotality uses commercially reasonable efforts to ensure the Cotality Data is current, Cotality does not warrant the accuracy, currency or completeness of the Cotality Data and to the full extent permitted by law excludes all loss or damage howsoever arising (including through negligence) in connection with the Cotality Data.
This product uses cookies and other similar technologies to improve and customise your browsing experience, to tailor content and adverts, and for analytics and metrics regarding visitor usage on this product and other media. We may share cookie and analytics information with third parties for the purposes of advertising. By continuing to use our website, you consent to cookies being used. View our Privacy Policy here.
X
