
184 Northcott DriveAdamstown Heights NSW 2289
Property Details for 184 Northcott Dr, Adamstown Heights
184 Northcott Dr, Adamstown Heights is a 4 bedroom, 2 bathroom House with 1 parking spaces and was built in 1970. The property has a land size of 613m2 and floor size of 135m2. While the property is not currently for sale or for rent, it was last sold in November 2024.
Last Listing description (January 2025)
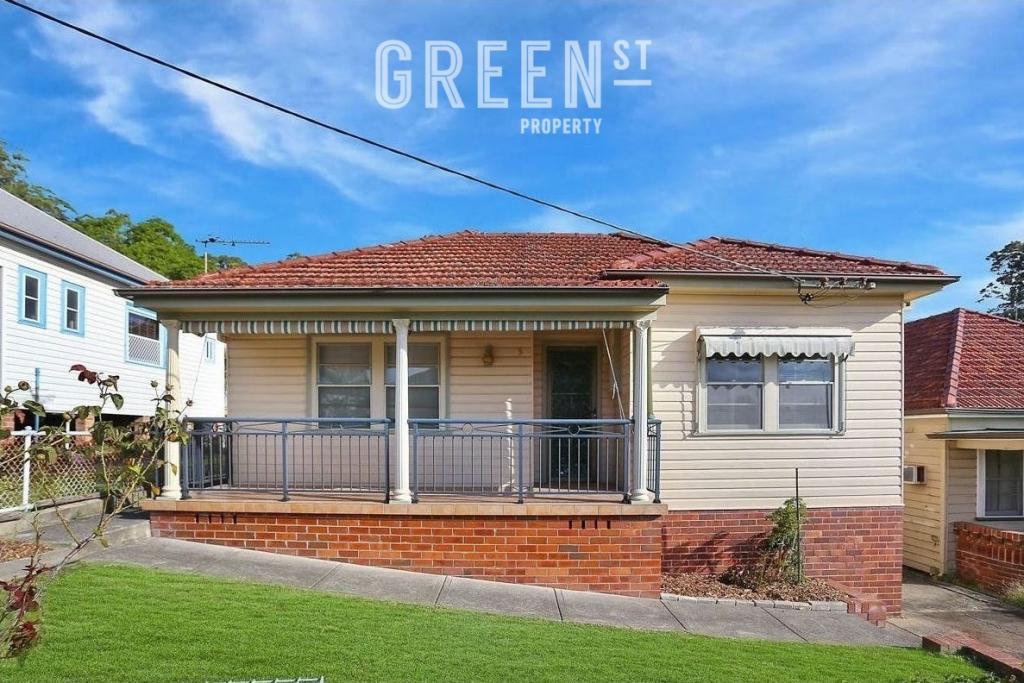
Pretty as a picture and set back from the street this charming, Hudson built home is deceptive in size and offers a flexible floorplan ideal for growing families. Set on an elevated 613sqm parcel of land and designed to absorb the panoramic district views, spectacular sunsets and refreshing breezes this opportunity is a real surprise packet awaiting the moment to choose its lucky new owners.
Immediately upon entering inside you will be drawn to the polished timber floorboards throughout the open plan living areas that bathe in plenty of natural sun light. The well-appointed and spacious kitchen rests at the rear of the home and is perfectly placed for families who like to entertain and features a Westinghouse induction cooktop and a Bosche series 4 dishwasher.
Extending on down the hallway you will find three generous sized bedrooms all featuring oversized windows, ceiling fans, while two of the bedrooms enjoy floor to ceiling built in wardrobes. Perfectly placed in the middle of these bedrooms is the renovated bathroom which showcases a separate bath, shower and double vanity.
Moving on downstairs and further illustrating the practical, yet flexible floorplan is another spacious living area making it the ideal arrangement for teenagers or growing families that require their own space. Adjacent to this large area is an enormous laundry with both internal and external access and with a little effort you could easily add in another shower or bathroom if you would like.
The piece to resistance with this home is the self contained 1 bedroom granny flat that boasts its own bathroom, kitchen, living area and separate bedroom. The Granny flat can be accessed from the side of the property without having to enter the main home and could easily be utilized as a rental opportunity and secondary income.
Completing this surprise packet is the playful backyard that will have the kids exploring all areas and enjoying the peaceful, nature filled surrounds and friendly neighborhood. Ideally located only a 450m walk from Belair Public School, 900m to Hudson Park, 900m to Westfield Kotara or easy access to Fernleigh track and Glenrock for the mountain biking enthusiasts this conveniently located home rests within the heart of everything you need!
- Fast NBN internet connection 100MB
- Plantation shutters located on all windows through entire home
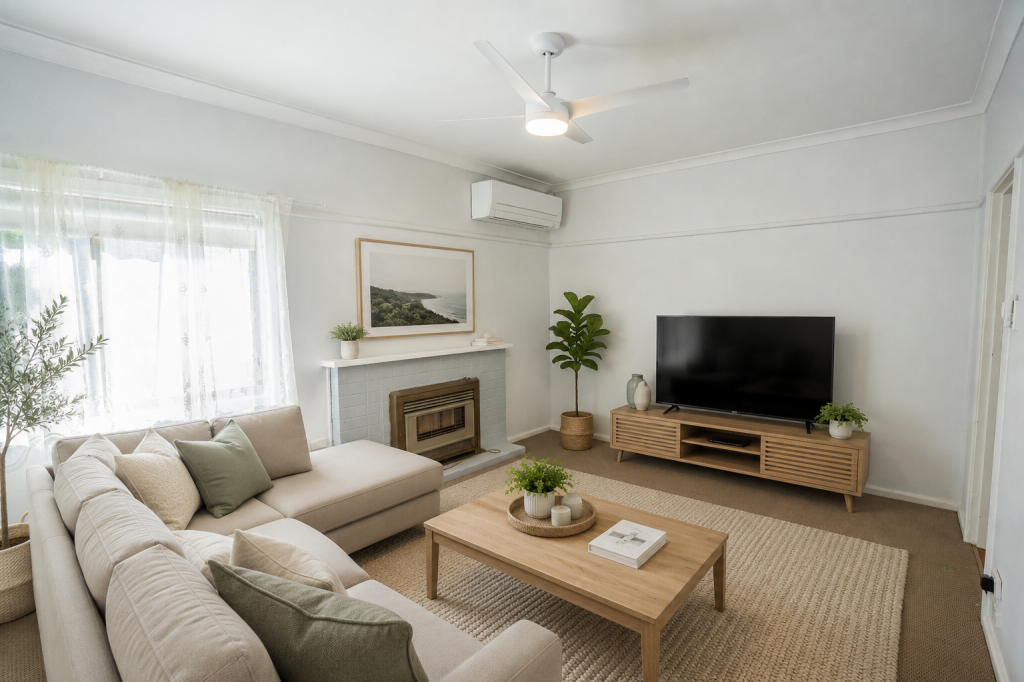
- Reverse cycle split air conditioning in lounge room
- Gas Bayonet in living area
- 10foot high ceilings downstairs
- Estimated Rent entire home and granny flat vicinity of $800
- Estimated Rent home on its own $700 per week
- Estimated Rent for granny flat on its own $300 per week
- Land size 613sqm, Council Rates $3,200 pa, Water Rates $915.70 pa
Disclaimer: All information contained herein is collected from property owners or third-party sources which we believe are reliable, however we cannot guarantee its accuracy. All interested person/s should rely on their own enquiries.
Property History for 184 Northcott Dr, Adamstown Heights, NSW 2289
- 18 Nov 2024Sold for $895,000
- 26 Sep 2024Listed for Sale For Sale
- 06 Jun 2023Listed for Rent $700 / week

Recent sales nearby
See more recent sales nearby/assets/perm/ackgayf6jii6ngt7xuvvl5higq?signature=84631df96b8eaf1a955a21e6a1091c4b67653a27547bae52b5be8d24de955cde) 0
0
/assets/perm/sr6osun444i6nco6ywlj2nlbly?signature=54fc8b1b46e65120b4d5423cbe5bb96bfd76298020124a0e9bfa8a738f374236) 0
0/assets/perm/iyxcsuf45ui6nj7ngplhmcmad4?signature=2bbaaf45e6d09f3b2fdb5ee8423271eecb3bb0d84ef32a229dc7cd02b792f820) 0
0
Similar properties For Sale nearby
See more properties for sale nearby 0
0 0
0 0
0Similar properties For Rent nearby
See more properties for rent nearby 0
0
 0
0
 0
0About Adamstown Heights 2289
The size of Adamstown Heights is approximately 2.4 square kilometres. There are 12 parks, covering nearly 18.4% of the total area. The population of Adamstown Heights in 2016 was 5299 people. By 2021 the population was 5621 showing a population growth of 6.1% in the area during that time. The predominant age group in Adamstown Heights is 40-49 years. Households in Adamstown Heights are primarily couples with children and are likely to be repaying $1800 - $2399 per month on mortgage repayments. In general, people in Adamstown Heights work in a professional occupation.In 2021, 83.40% of the homes in Adamstown Heights were owner-occupied compared with 83.60% in 2016.
Adamstown Heights has 2,177 properties. Over the last 5 years, Houses in Adamstown Heights have seen a 36.44% increase in median value, while Units have seen a 30.67% increase. As at 31 August 2026:
- The median value for Houses in Adamstown Heights is $1,272,446 while the median value for Units is $852,992.
- Houses have a median rent of $775 while Units have a median rent of $550.
Suburb Insights for Adamstown Heights 2289
Market Insights
Adamstown Heights Trends for Houses
N/A
N/A
View TrendN/A
N/A
Adamstown Heights Trends for Units
N/A
N/A
View TrendN/A
N/A
Neighbourhood Insights
© Copyright 2026. RP Data Pty Ltd trading as Cotality (Cotality). All rights reserved. No reproduction, distribution, or transmission of the copyrighted materials is permitted. The information is deemed reliable but not guaranteed.
While Cotality uses commercially reasonable efforts to ensure the Cotality Data is current, Cotality does not warrant the accuracy, currency or completeness of the Cotality Data and to the full extent permitted by law excludes all loss or damage howsoever arising (including through negligence) in connection with the Cotality Data.
This product uses cookies and other similar technologies to improve and customise your browsing experience, to tailor content and adverts, and for analytics and metrics regarding visitor usage on this product and other media. We may share cookie and analytics information with third parties for the purposes of advertising. By continuing to use our website, you consent to cookies being used. View our Privacy Policy here.
X
