
146 Northcott DriveAdamstown Heights NSW 2289
Property Details for 146 Northcott Dr, Adamstown Heights
146 Northcott Dr, Adamstown Heights is a 3 bedroom, 2 bathroom House with 2 parking spaces and was built in 1960. The property has a land size of 632m2 and floor size of 148m2. While the property is not currently for sale or for rent, it was last sold in November 2024.
Last Listing description (January 2025)
Come home every day and breathe. Relax as you step in from street levelno stairs to worry about. From front to back, you'll love the leafy surroundings and scenic outlook. Spend time on your new undercover back deck, enjoying the breeze and hill views. This home offers the perfect indoor-to-outdoor flow, with a cool N/E breeze passing through in spring and summer. Dual living spaces allow the whole family to spread out and enjoy the multiple areas. Finally, it's a home you can truly settle into, conveniently close to cafes, beaches, bike paths, shopping centers, and just a short distance from the lake and city. It's a prime spot to call home or an ideal choice for a smart investment, with its proximity to the city ensuring strong future value.
A charming cottage from the front, with a classic white board exterior and a new timber deck overlooking leafy east-facing views, this home is a perfect place to enjoy your morning tea in the sunshine. By afternoon, you'll be sitting on the back deck, soaking up the last rays of sunlight. The cozy, carpeted front living area offers a comfortable space to relax and unwind, with intelligent and on-trend design choices made by the current architect-owner.
As you move through the home, you'll find a stylish coastal-inspired renovation, with a winning kitchen design featuring a large island bench, custom cabinetry, and timber accents throughout. Overhead cupboards and shelving offer plenty of storage space, while the kitchen overlooks the dining area, second living space, and the deck with lush hillside views.
An intelligent renovation combines the butler's pantry and laundry into one, with additional cabinets, drawers, and a side window that adds brightness. Living all on one level from the street has never been better.
The second living area, with timber-look floating floors, provides a separate space for a breakaway zone or second TV room, complete with a private outlook through the large window. This space can also function as a fourth bedroomjust add doors!
Three bedrooms are tucked away in a separate wing, away from the main living and dining areas. Each bedroom has ceiling fans, two with large built-in robes, and there's a bright family bathroom with a shower and a spacious vanity.
Downstairs, separate from the main single-level home, you'll find a spacious studio with its own kitchenette and bathroom, accessible from either side of the home. The studio can also enjoy the undercover back outdoor area as a secondary living or entertaining space. It's perfect for older family members who need to be close by or for teenagers wanting their own area. This versatile room is ideal for various uses, including a home office, business, or short-stay Airbnb accommodation to help with extra income.
The outdoor entertaining here is a true retreat. Whether you're upstairs off the main living area or down in the backyard, there's so much to enjoy. The owners have invested significantly to create this private oasis, with immaculate landscaping that maximizes both privacy and views. Multiple flat areas provide space for the whole family, and the fire pit is a standout feature that's perfect for gathering with friends all winter long. With new retaining walls and a level lawn, every detail has been thoughtfully crafted to make this space as good as it gets.
There's side access to a lock up garage and room in front if you want more space for a carport, plus a property concrete based dedicated parking bay or 3-point turn for the driveway at the front of the property to easily drive in and out whether your heading to the shops, beach or city.
At an affordable price with nothing to do and extra room or income opportunity available snap it up before someone else does...
Homes this good, this close to the city don't hang around...
Make this yours by the end of the year and look forward to your best next year yet!
Here's What You'll Love:
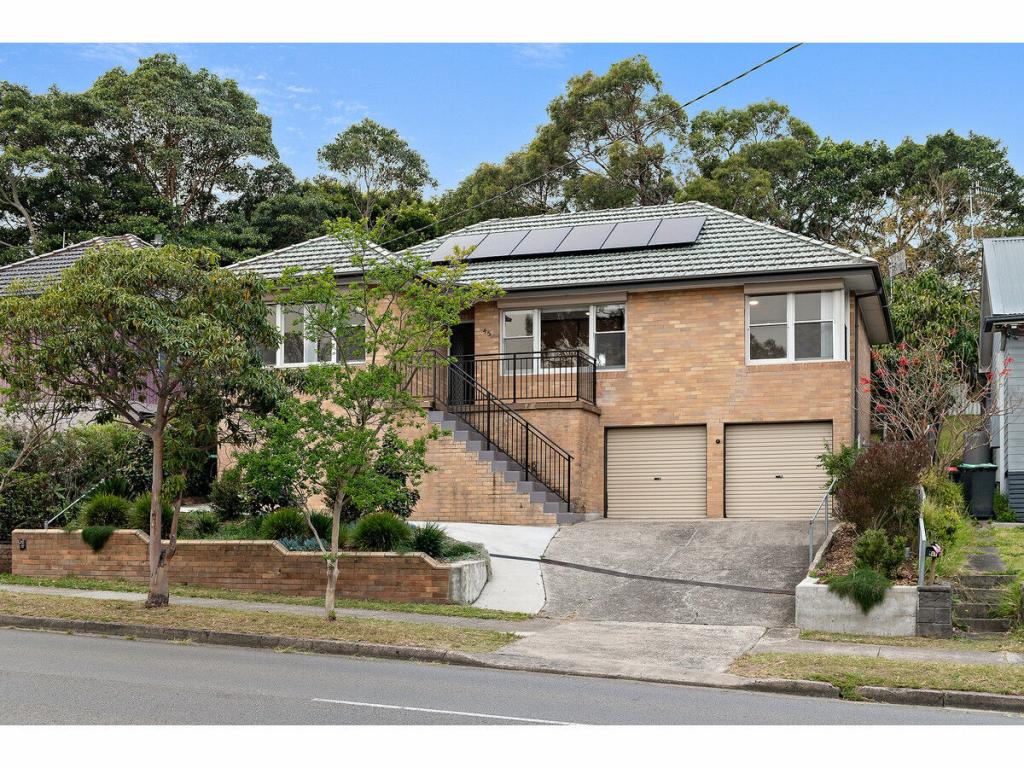
Cottage looks, brick base, weatherboard exterior, tile roof with 3.55kw solar panels.
Private setting off the road with trees and garden out the front creating privacy for the home.
East facing front that lets sunlight in main loungeroom and on large front timber porch sitting area.
Side access concreted to a lock up garage + concrete pavers creating extra parking bay or 3 point turning circle.
Room to extend garage forward or add large carport, Easy driving in and out + plenty of street bay parking.
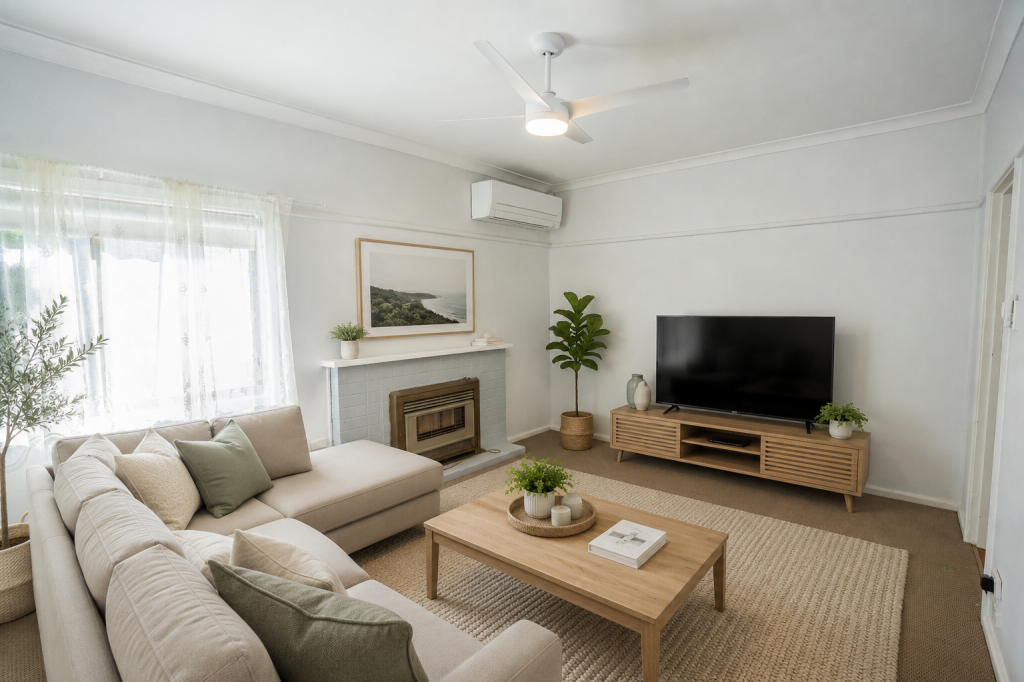
Practical Tiled entry way, fresh new carpet in lounge room, high ceilings, lovely cornices
Feature filled in old fireplace, split system air conditioner, new fan & curtains, freshly painted.
Timber-look floating flooring through main living, kitchen & dining areas, completing the coastal style.
Renovated kitchen, large, connected island bench, on point splash back tiling, overhead shelving, coastal colours.
Double door fridge space, stainless steel appliances, raised microwave, open timber look shelving.
Loads of draws in benches and island, gas cook top, sink looking out to the leafy outlooks, dual pendant lights.
Intelligently renovated butler's pantry and laundry adjacent to the kitchen, everything you need on the 1 level
Room to stack both washer and dryer, sink, broom cupboard & more bench space, cupboards & pantry
Large dining area flows to both 2nd living and outdoor deck with double glass sliding doors.
Large enough space for a 6-10 seater table, 2nd living area looks out to greenery and is off dining,
Utilize the second living space as a fourth bedroom if you need the extra room on the one level, just add doors.
Outdoor undercover deck extension is a real winner, private, wonderful outlook to the yard and hills.
Timber deck, privacy screening, coastal look railings, lined ceiling, outdoor fan and downlights.
Large main bedroom, fresh carpet, paint, curtains, ceiling fan and triple glass sliding robe.
Generous 2nd bedroom with ceiling fan, fresh carpet & curtains, 3rd bedroom has built in robe.
Neutral tile coloured main bathroom feeds off the hallway to the three bedrooms, updated vanity, toilet & shower, high ceiling.
Out the back enjoys second huge outdoor entertaining and living that flows to the immaculately landscaped yard.
The studio downstairs can be accessed completely separated from the main single level home from either side.
Large room that can comfortably fit a bed, lounge suite, dining with or without the built-in office desks.
Studio includes multiple large windows for lots of light from both sides, split system air con, new lighting & paint.
Updated kitchenette with drawers, overhead storage, bench space and plumbing provisions to alter to add 2nd laundry.
Studio has its own bathroom with large shower, white wall tiles and updated vanity & toilet.
Use this room for a business, work from home, retiree or the teenager retreat or a way to get a 2nd income.
Or use it as a huge entertaining space that takes advantage of the room inside & outside.
Wow factor yard, two main flat grassed areas for kids or pets + feature dedicated fire pit area.
Close by to multiple primary and high schools, shops, cafes, beaches, work & the city
.
* We strive to provide accurate and up-to-date information, dimensions, and images for marketing purposes, but cannot guarantee their accuracy. SOLD RE is not liable for any discrepancies, and buyers should conduct their own research and verification of details.
Property History for 146 Northcott Dr, Adamstown Heights, NSW 2289
- 18 Nov 2024Sold for $1,030,000
- 06 Nov 2024Listed for Sale UNDER OFFER
- 26 Jul 2024Listed for Sale Selling $1,015,000 - $1,065,000

Recent sales nearby
See more recent sales nearby/assets/perm/qzvcqyv6n4i6nmdnbhxmocby5i?signature=92afcb4b4f54727742c18bfc5f56692c8c40b83d3550f42cce311c8eccf9b88a) 0
0
/assets/perm/bjwldcn6kii6ndjzkghofma2uy?signature=9fc7ef5a31193cf7be1a9e03fbf1fa5db9f6739f646c2690ac6068b4e546635b) 0
0/assets/perm/vvy6zaiadqi6vme4o673gkxjge?signature=e7ee4ffe751b202efcaeb3384a74dfb926ea5b076b9ab139a43a5aa7ae9f12e8) 0
0Similar properties For Sale nearby
See more properties for sale nearby 0
0 0
0
 0
0

Similar properties For Rent nearby
See more properties for rent nearby 0
0
 0
0
 0
0About Adamstown Heights 2289
The size of Adamstown Heights is approximately 2.4 square kilometres. There are 12 parks, covering nearly 18.4% of the total area. The population of Adamstown Heights in 2016 was 5299 people. By 2021 the population was 5621 showing a population growth of 6.1% in the area during that time. The predominant age group in Adamstown Heights is 40-49 years. Households in Adamstown Heights are primarily couples with children and are likely to be repaying $1800 - $2399 per month on mortgage repayments. In general, people in Adamstown Heights work in a professional occupation.In 2021, 83.40% of the homes in Adamstown Heights were owner-occupied compared with 83.60% in 2016.
Adamstown Heights has 2,177 properties. Over the last 5 years, Houses in Adamstown Heights have seen a 36.44% increase in median value, while Units have seen a 30.67% increase. As at 31 August 2026:
- The median value for Houses in Adamstown Heights is $1,272,446 while the median value for Units is $852,992.
- Houses have a median rent of $775 while Units have a median rent of $550.
Suburb Insights for Adamstown Heights 2289
Market Insights
Adamstown Heights Trends for Houses
N/A
N/A
View TrendN/A
N/A
Adamstown Heights Trends for Units
N/A
N/A
View TrendN/A
N/A
Neighbourhood Insights
© Copyright 2026. RP Data Pty Ltd trading as Cotality (Cotality). All rights reserved. No reproduction, distribution, or transmission of the copyrighted materials is permitted. The information is deemed reliable but not guaranteed.
While Cotality uses commercially reasonable efforts to ensure the Cotality Data is current, Cotality does not warrant the accuracy, currency or completeness of the Cotality Data and to the full extent permitted by law excludes all loss or damage howsoever arising (including through negligence) in connection with the Cotality Data.
This product uses cookies and other similar technologies to improve and customise your browsing experience, to tailor content and adverts, and for analytics and metrics regarding visitor usage on this product and other media. We may share cookie and analytics information with third parties for the purposes of advertising. By continuing to use our website, you consent to cookies being used. View our Privacy Policy here.
X
