
13 Astor StreetAdamstown Heights NSW 2289
Property Details for 13 Astor St, Adamstown Heights
13 Astor St, Adamstown Heights is a 4 bedroom, 2 bathroom House with 2 parking spaces and was built in 1985. The property has a land size of 777m2 and floor size of 193m2. While the property is not currently for sale or for rent, it was last sold in April 2016.
Last Listing description (February 2017)
Architecturally crafted and bordered by nature reserve, this solidly built tri-level home provides an easycare free-flowing sanctuary of light, space and quality. Ideal for those seeking a peaceful lifestyle whilst remaining in a highly sought after Adamstown location, this home will greatly appeal to families and entertainers alike as its exceptional position and functional layout combine to create a superb sanctuary minutes away from major shopping centres, quality schools, world class beaches and a host of leisure activities.
Boasting sweeping district views through to the Hunter River, generous interiors reveal four liberally sized bedrooms, three hosting built in robes with the master flaunting its own private ensuite while other bedrooms are serviced by the luxurious family bathroom complete with heated towel rack and walk-in shower. Living zones are made up of a stunning lounge room that delivers soaring raked ceilings, a wood burning combustion fire and direct access to an elevated balcony designed to embrace those sweeping views. A designated dining area effortlessly flows toward the Caesarstone kitchen, comfortable family space and charming outdoor alfresco area entertainers will love! A fifth bedroom/study is located downstairs along with automatic double car garage, enviable wine cellar, an abundance of under-house storage and room for handyman's workshop.
Further notable highlights of this stylish home include ducted air-conditioning, security system, gas points, endless storage options throughout, in-built fridge, well-equipped laundry with gas clothes dryer, solar hot water, ceiling fans, pure wool carpet / polished timber flooring, 3000 litre water tank and plenty of additional off street parking.
*Architecturally crafted by Matt Sainsbury
*Designed to embrace sweeping views through to Hunter River
*Bordered by nature reserve resulting in a truly tranquil feel and bushland outlook
*Positioned in a family friendly cul de sac
*Four liberally sized bedrooms, three hosting BIR's plus fifth bedroom/study downstairs
*Master suite flaunts its own private, stylish ensuite
*Family bathroom delivers luxurious features including heated towel rack and walk-in shower
*Stunning lounge room with soaring raked ceilings, wood burning combustion fire and direct access to an elevated balcony
*Designated dining area effortlessly flows toward the Caesarstone kitchen
*Kitchen enjoys an abundance of cupboard and bench space plus in-built fridge
*Comfortable family space extends off kitchen
*Well-equipped internal laundry with built-in gas clothes dryer
*Charming outdoor alfresco area surrounded by established gardens that seamlessly combine with nature reserve
*Automatic DCGnwith additional OSP, room for handyman's workshop, wine cellar and endless under-house storage
*Ducted air-conditioning, security system, gas points, solar hot water, ceiling fans, pure wool carpet / polished timber flooring, 3000 litre water tank
*Minutes away from major shopping centres, quality schools, cafes, restaurants and iconic beaches
Property History for 13 Astor St, Adamstown Heights, NSW 2289
- 21 Apr 2016Sold for $845,000
- 06 Apr 2016Listed for Sale PRD Friendly Auction $775,000 - $825,000
- 02 Jun 2014Listed for Sale SOLD - $660,000

Recent sales nearby
See more recent sales nearby/assets/perm/iyxcsuf45ui6nj7ngplhmcmad4?signature=2bbaaf45e6d09f3b2fdb5ee8423271eecb3bb0d84ef32a229dc7cd02b792f820) 0
0

/assets/perm/jdyzkxmqlii6xfnf3mou2u2gpu?signature=9531666f4556610a76aefbbce1aa98fb5e95c3dc88c43449f03bb4b233a07d01) 0
0
/assets/perm/iku7i4o2jmi63d2gn46wz5jhsy?signature=b37955c839ce5865204a95b1d81853905c3b83a90a92be75d706a3648b01ccf8) 0
0

Similar properties For Sale nearby
See more properties for sale nearby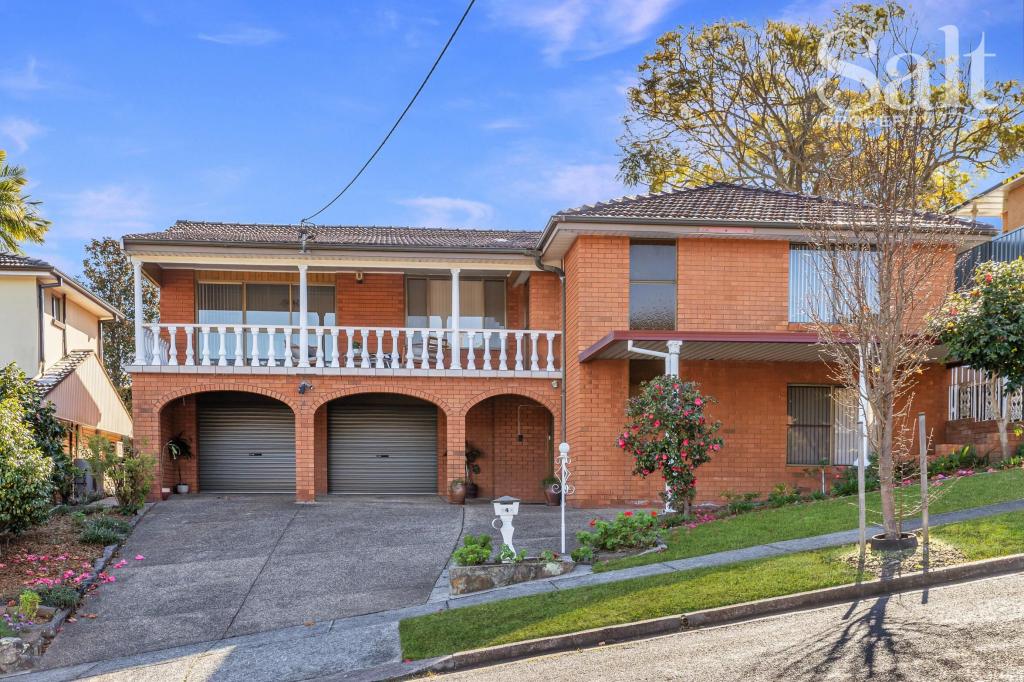 0
0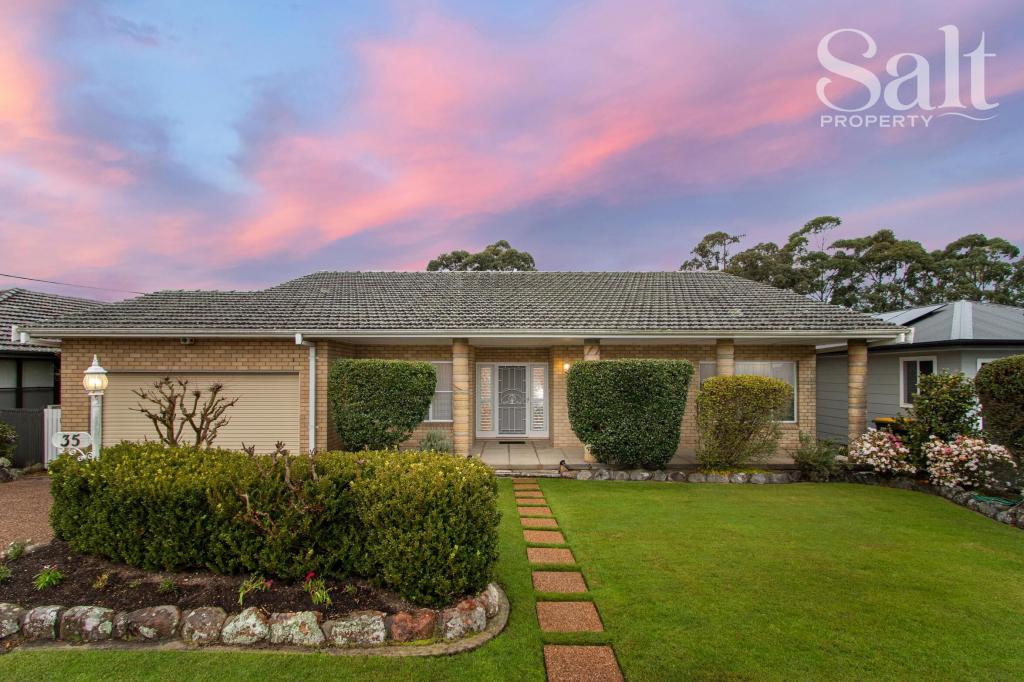 0
0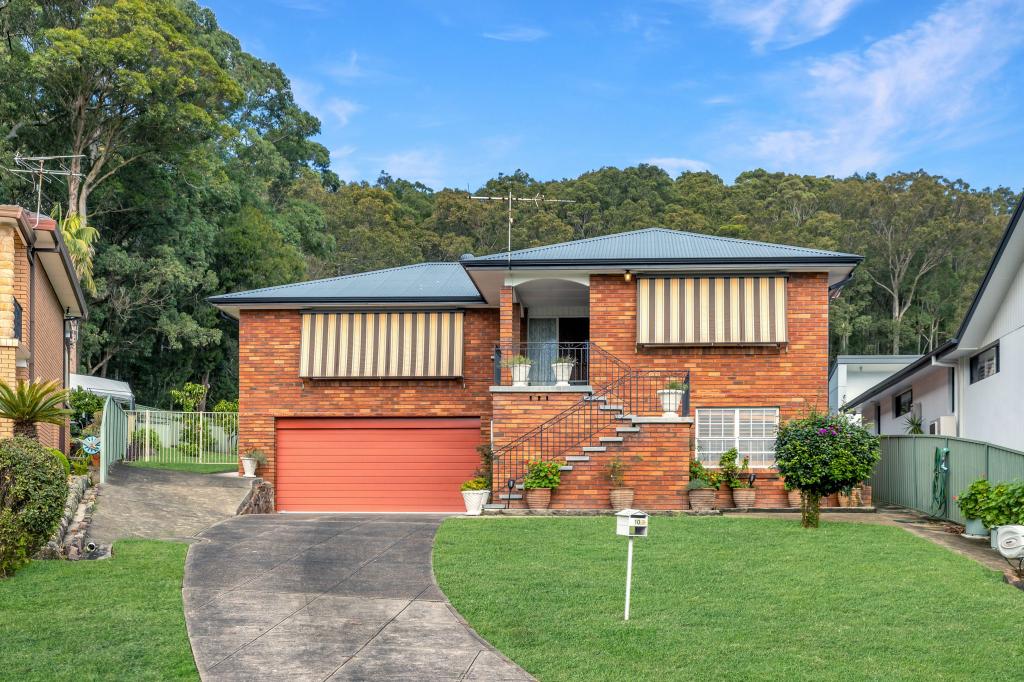 0
0Similar properties For Rent nearby
See more properties for rent nearby
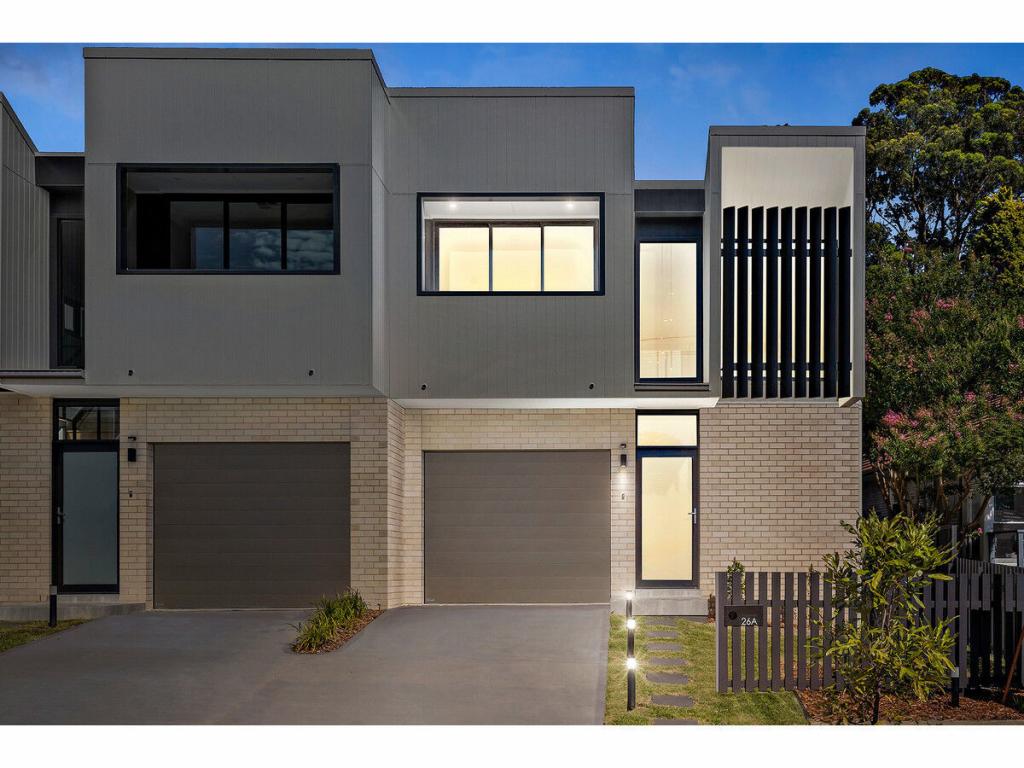 0
0
 0
0
 0
0About Adamstown Heights 2289
The size of Adamstown Heights is approximately 2.4 square kilometres. There are 12 parks, covering nearly 18.4% of the total area. The population of Adamstown Heights in 2016 was 5299 people. By 2021 the population was 5621 showing a population growth of 6.1% in the area during that time. The predominant age group in Adamstown Heights is 40-49 years. Households in Adamstown Heights are primarily couples with children and are likely to be repaying $1800 - $2399 per month on mortgage repayments. In general, people in Adamstown Heights work in a professional occupation.In 2021, 83.40% of the homes in Adamstown Heights were owner-occupied compared with 83.60% in 2016.
Adamstown Heights has 2,176 properties. Over the last 5 years, Houses in Adamstown Heights have seen a 37.90% increase in median value, while Units have seen a 32.81% increase. As at 31 July 2026:
- The median value for Houses in Adamstown Heights is $1,278,151 while the median value for Units is $851,130.
- Houses have a median rent of $770 while Units have a median rent of $535.
Suburb Insights for Adamstown Heights 2289
Market Insights
Adamstown Heights Trends for Houses
N/A
N/A
View TrendN/A
N/A
Adamstown Heights Trends for Units
N/A
N/A
View TrendN/A
N/A
Neighbourhood Insights
© Copyright 2026. RP Data Pty Ltd trading as Cotality (Cotality). All rights reserved. No reproduction, distribution, or transmission of the copyrighted materials is permitted. The information is deemed reliable but not guaranteed.
While Cotality uses commercially reasonable efforts to ensure the Cotality Data is current, Cotality does not warrant the accuracy, currency or completeness of the Cotality Data and to the full extent permitted by law excludes all loss or damage howsoever arising (including through negligence) in connection with the Cotality Data.
This product uses cookies and other similar technologies to improve and customise your browsing experience, to tailor content and adverts, and for analytics and metrics regarding visitor usage on this product and other media. We may share cookie and analytics information with third parties for the purposes of advertising. By continuing to use our website, you consent to cookies being used. View our Privacy Policy here.
X
