
122 Northcott DriveAdamstown Heights NSW 2289


Property Details for 122 Northcott Dr, Adamstown Heights
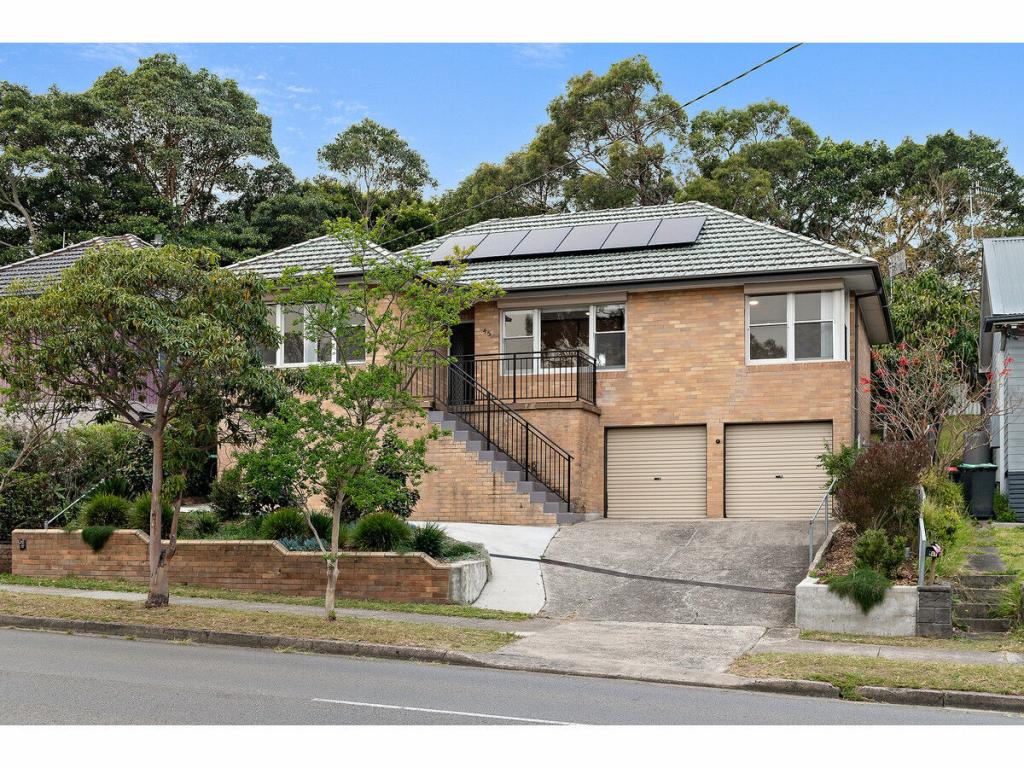
122 Northcott Dr, Adamstown Heights is a 3 bedroom, 1 bathroom House with 2 parking spaces. The property has a land size of 569m2. While the property is not currently for sale or for rent, it was last sold in June 2026. There are other 3 bedroom House sold in Adamstown Heights in the last 12 months.
Last Listing description (June 2026)
A residence that delivers an inviting blend of comfort, space and everyday convenience, With ample off-street parking, secure garaging and additional storage options. This home offers an exceptional opportunity for young couples and growing families seeking a highly accessible location.
Step inside and be welcomed by warm timber floorboards, dado boards and ornate high ceilings , sun-drenched open-plan living that instantly feels inviting and homely. The home showcases beautiful large French windows plus a French door opening out to the front patio, enhancing the indoor-outdoor connection. The living space flows effortlessly through to the dining area and the well appointed kitchen , which offers plenty of cabinetry and timber benchtops. Day dream from the sink were you gaze across your timber deck and beyond in leafy treetops, creating a calming backdrop to everyday living.
Down the hallway are three generously sized bedrooms, two featuring built-in mirrored wardrobes, ceiling fans & large windows that invite in natural light and fresh airflow. The main bathroom has been modernised, downstairs is the external original-style laundry which offer a 2nd WC is where you can add your own personal touch.
Practicality is well considered with access off Northcott Drive and Wade St, private front gardens, and sandstone retainer. Space and storage has not been overlooked, a lock-up garage with workshop space, under-house storage, and additional side access to more storage flexible for tools, hobbies, or extra parking plus a yard for the kids to run around in.
Key features:
• Character-filled freestanding home with original features
• Rare double-lane access block
• Light-filled open-plan living with timber floorboards throughout
• Ceiling fans and split cycle air conditioning
• Stylish kitchen with timber benchtops and soft-close cabinetry
• Outdoor timber deck with leafy district views, ideal for entertaining
• Single lock-up garage with workshop space, under-house storage & additional storage.
• External original-style laundry
Located just minutes to Westfield, cafes, restaurants, cinema, parks, schools, public transport and a wide range of local amenities, plus the famous Fernleigh Track located straight across the road, perfect for cycling, running and bushwalks. Everything you need is within easy reach, offering both lifestyle and convenience in the highly sought-after Adamstown Heights.
Secure this Adamstown address-opportunities like this are tightly held and rarely last long. Don't miss your chance to inspect, keep an eye out for scheduled open home times
Property Details:
• Sale Method: Private Treaty
• Rental Appraisal: $750 - $780 per week
• Reports available: Building and Pest
Disclaimer: We have obtained this property information from sources we believe to be reliable; however, we cannot guarantee its accuracy. Prospective buyers are advised to carry out their own investigations.
Property History for 122 Northcott Dr, Adamstown Heights, NSW 2289
- 12 Jun 2026Sold for $1,020,000
- 06 May 2026Listed for Sale $1,050,000 - $1,150,000
- 15 Oct 2025Listed for Rent $750 / week

Recent sales nearby
See more recent sales nearby/assets/perm/hhqf2bmv4qi6zfvrzwinnmuwwy?signature=2a11f7f608822aacdf11b859a9c855f9354eac83881c897149a30e6984d57a20) 0
0/assets/perm/qzpmfsbqkmi65li425osj66xxe?signature=24912d67c1dd3e4e6c400529c0c9bc749eb575c2977a9c686a414c664e6c860d) 0
0
/assets/perm/vij4urn54yi6nlohp4hwcojft4?signature=1a1ff48bb996b10c5a856350c4bb71701e191707f3e952d587588a75798acb24) 0
0Similar properties For Sale nearby
See more properties for sale nearby 0
0
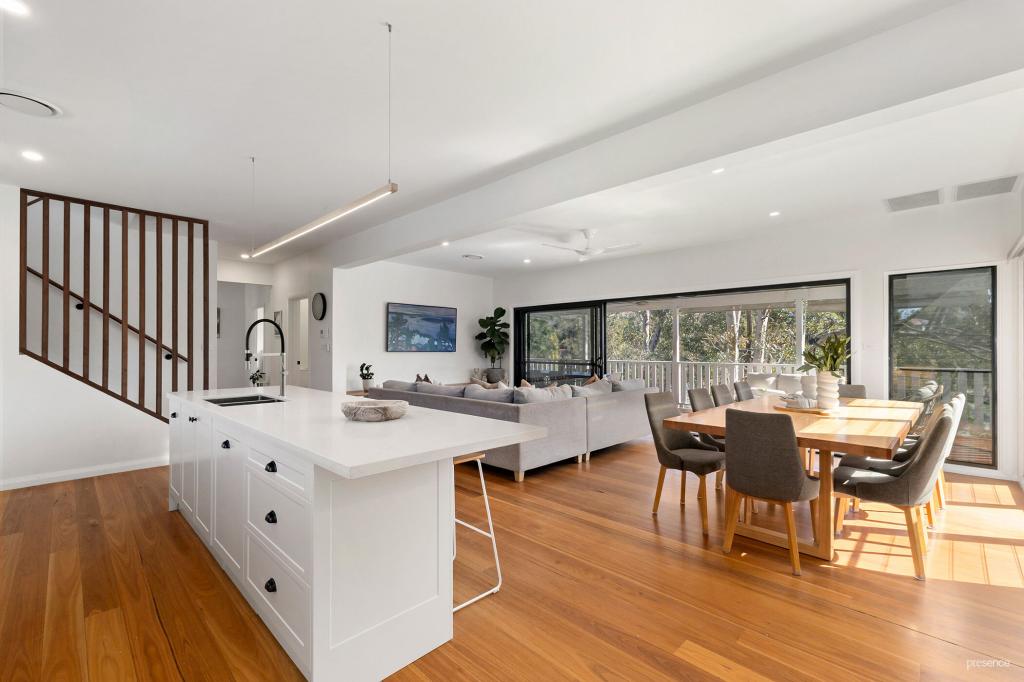 0
0

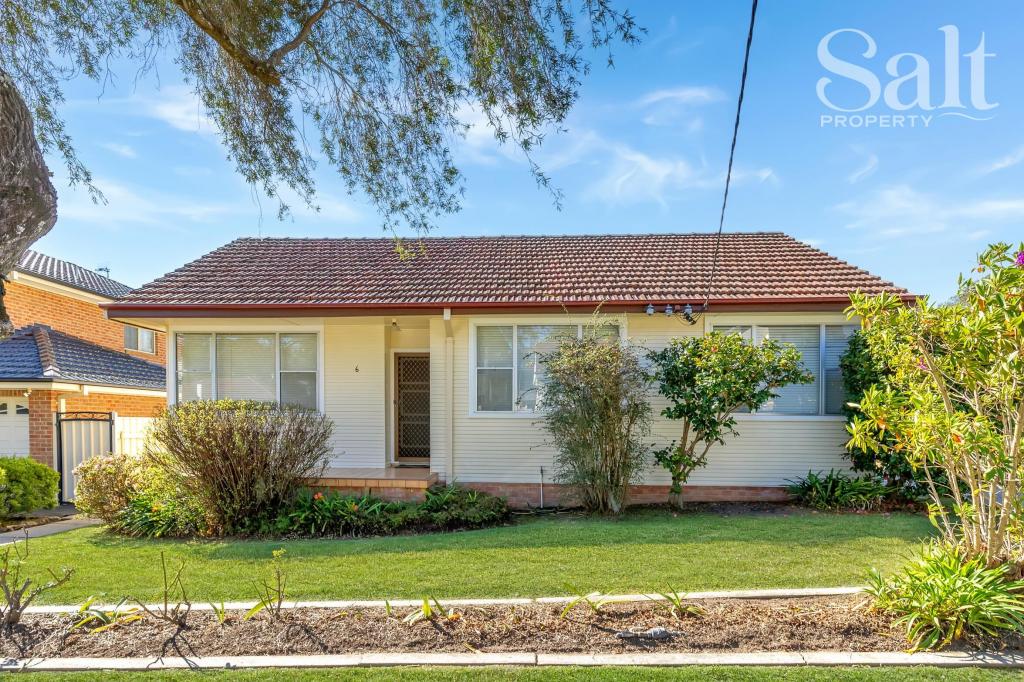 0
0Similar properties For Rent nearby
See more properties for rent nearby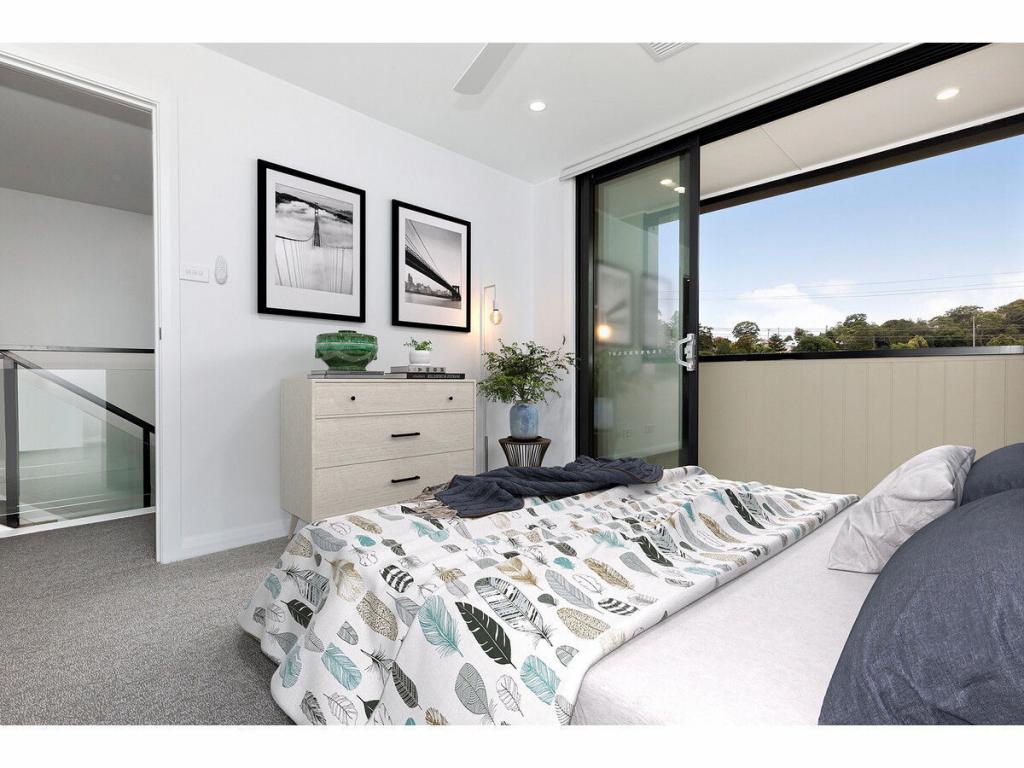 0
0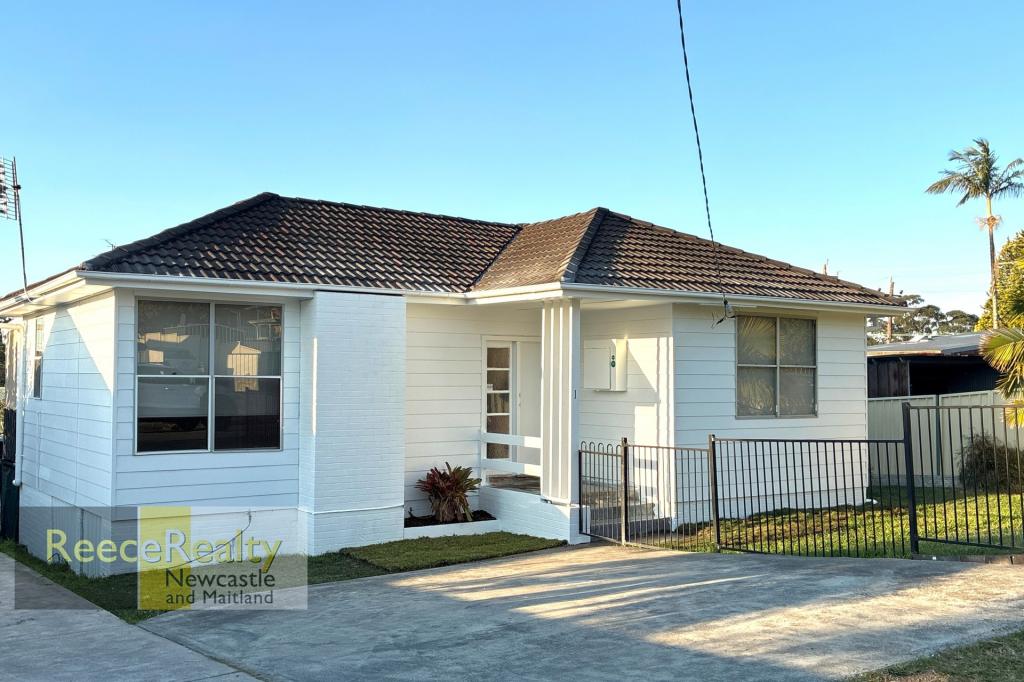 0
0
 0
0About Adamstown Heights 2289
The size of Adamstown Heights is approximately 2.4 square kilometres. There are 12 parks, covering nearly 18.4% of the total area. The population of Adamstown Heights in 2016 was 5299 people. By 2021 the population was 5621 showing a population growth of 6.1% in the area during that time. The predominant age group in Adamstown Heights is 40-49 years. Households in Adamstown Heights are primarily couples with children and are likely to be repaying $1800 - $2399 per month on mortgage repayments. In general, people in Adamstown Heights work in a professional occupation.In 2021, 83.40% of the homes in Adamstown Heights were owner-occupied compared with 83.60% in 2016.
Adamstown Heights has 2,177 properties. Over the last 5 years, Houses in Adamstown Heights have seen a 36.44% increase in median value, while Units have seen a 30.67% increase. As at 31 August 2026:
- The median value for Houses in Adamstown Heights is $1,272,446 while the median value for Units is $852,992.
- Houses have a median rent of $775 while Units have a median rent of $550.
Suburb Insights for Adamstown Heights 2289
Market Insights
Adamstown Heights Trends for Houses
N/A
N/A
View TrendN/A
N/A
Adamstown Heights Trends for Units
N/A
N/A
View TrendN/A
N/A
Neighbourhood Insights
© Copyright 2026. RP Data Pty Ltd trading as Cotality (Cotality). All rights reserved. No reproduction, distribution, or transmission of the copyrighted materials is permitted. The information is deemed reliable but not guaranteed.
While Cotality uses commercially reasonable efforts to ensure the Cotality Data is current, Cotality does not warrant the accuracy, currency or completeness of the Cotality Data and to the full extent permitted by law excludes all loss or damage howsoever arising (including through negligence) in connection with the Cotality Data.
This product uses cookies and other similar technologies to improve and customise your browsing experience, to tailor content and adverts, and for analytics and metrics regarding visitor usage on this product and other media. We may share cookie and analytics information with third parties for the purposes of advertising. By continuing to use our website, you consent to cookies being used. View our Privacy Policy here.
X
