
4 Gannet PlaceAcacia Gardens NSW 2763
Property Details for 4 Gannet Pl, Acacia Gardens
4 Gannet Pl, Acacia Gardens is a 4 bedroom, 3 bathroom House with 2 parking spaces and was built in 1996. The property has a land size of 600m2 and floor size of 180m2. While the property is not currently for sale or for rent, it was last sold in June 1996.
Last Listing description (August 2026)
A colonial-style brick facade masterpiece towering on the high side of the street, manicured terraced gardens and lawns, and an on-trend grand entranceway, amidst white pillars inviting onsetters to the stylish abundance. The welcoming sense and symmetrical build is only the start of a feature list that makes this property stand out from the rest. The refined and thoughtful configuration gifts a masterclass in relaxing and spacious living areas, a rejuvenating rumpus space and covered outdoor patio area. Boasting elegance in design and finishes, and practicality in layout and positioning, this two-storey stunner awaits the next expanding family to call it home. Spacious bedrooms, pristine relaxation spaces and open-plan living brings a family-friendly atmosphere that caters effortlessly to the needs of a growing family.
Further elevated, this haven boasts a grand tiled backyard space engulfed in privacy fencing and low-maintenance raised garden beds, along with expansive living spaces inside for any occasion, from enjoying a quiet, relaxing night in, to hosting others for a summertime BBQ.
With a thoughtful approach to architecture, from commanding interior pillars throughout to high-end inclusions, this property intertwines the best of classic design and convenient technology to deliver a bold and functional utopia, ensuring privacy and personal space are front of mind. This rare offering promises everyday ease, effortless style and lasting tranquillity, boasting a full picture of style and flowing functionality, encompassing both a blue-ribbon spacious dwelling and a well-connected location, surrounded by natural parks, education facilities and amenities - Welcome to 4 Gannet.
Features:
? 600sqm pocket of landholding in an amenity-rich location
? Four stunning sun-filled bedrooms upstairs, fit with ducted air conditioning, a mix of built-in wardrobes, neutral tone carpet and vertical blinds with one room having its own 'Fujitsu' split-system air conditioning
? Oversized retreat master bedroom with double door entry, ceiling fan, ample light from bay windows, ducted air conditioning, an extensive walk-in wardrobe + ensuite showcasing stunningly large built-in STYLUS spa bath, his-and-her basins, private toilet and corner shower
? Two elegant bathrooms, one to each floor with shower, modern vanity with double basin and frameless mirror shaving cabinet , separate toilet, and a built-in tiled bathtub upstairs
? Gourmet modern kitchen flaunting 600mm stainless four-burner gas cooktop, Westinghouse oven & grill, Bellini dishwasher, high-rise benchtop, all topped off with large tiled flooring
? Smart office with bay windows allowing for great natural light flow, vertical blinds, ducted air conditioning and crystal ceiling light making for an ideal WFH space
? Multiple bonus spaces including a media room downstairs and a rumpus to the top floor, respectively with large sliding doors to the yard and oversized windows, both with ducted air conditioning
? Expansive spaces throughout with a perfect combination of a formal lounge and dining room space for hosting others, plus a causal living and dining area for enjoying time with the family
? Fully paved and hassle-free yard space perfect for sporting activity, connecting to a paved undercover patio space along the side, ideal for small events or a games area
? Additional features: 4-zone ducted AC, ducted vacuuming system, Dux prodigy gas hot water, DSC alarm, Solar system + GroWatt Inverter, KOCOM doorbell/camera intercom
Where venerable, vibrant locations meets intentionally positioned masterpieces, with Bella Vista Metro station only a quick eight-minute drive away, with Waite Reserve and Reserve 772 within easy walking distance, it is the perfect blend of both lush parklands and well connected public transport to allow convenient exploration into the Sydney CBD and to surrounding suburbs. Located in the catchment for Quakers Hill East Public School, Quakers Hill High School and Wyndham College, this makes the school drop-off and pick-up simple for families at any stage. Effortless access onto the M7 which links a full arrangement of supermarkets, cafes and restaurants within close proximity, enhancing the enjoyable lifestyle balance that all desire - contact Shiv Nair today on 0451 883 102 for further information.
Disclaimer: All information contained herewith, including but not limited to the general property description, images, floorplans, figures, price and address, has been provided to Hills Real Estate Sales Pty Ltd by third parties. We have obtained this information from sources that we believe to be reliable; however, we cannot guarantee the accuracy and or completeness of this information. The information contained herewith should not be relied upon as being true and correct. You should make independent inquiries and seek your own independent advice in respect of this property or any property on this website.
Property History for 4 Gannet Pl, Acacia Gardens, NSW 2763
- 16 Apr 2026Listed for Sale FOR SALE
- 24 Jun 1996Sold for $110,000

Recent sales nearby
See more recent sales nearby/assets/perm/mmyurpuvsyi6zixfpvvx7dyl64?signature=1f0698eccd68057c91f6ed4e85d3ae96a51ce5e5962c29a6968b0c924b5ed415) 0
0

/assets/perm/ameyyg547ai6vcxjapnxsf6jwa?signature=66dc368b461f27e9f26498a8425b3915053f6f2c4cef50a160a9d96c6f3454e2) 0
0
/assets/perm/us4wlq63yyi6ni7lfmwzutoadq?signature=1b2b369cb9eb788077e5052001670231a9154b4e2d90fee5834a9f2d91b1195d) 0
0Similar properties For Sale nearby
See more properties for sale nearby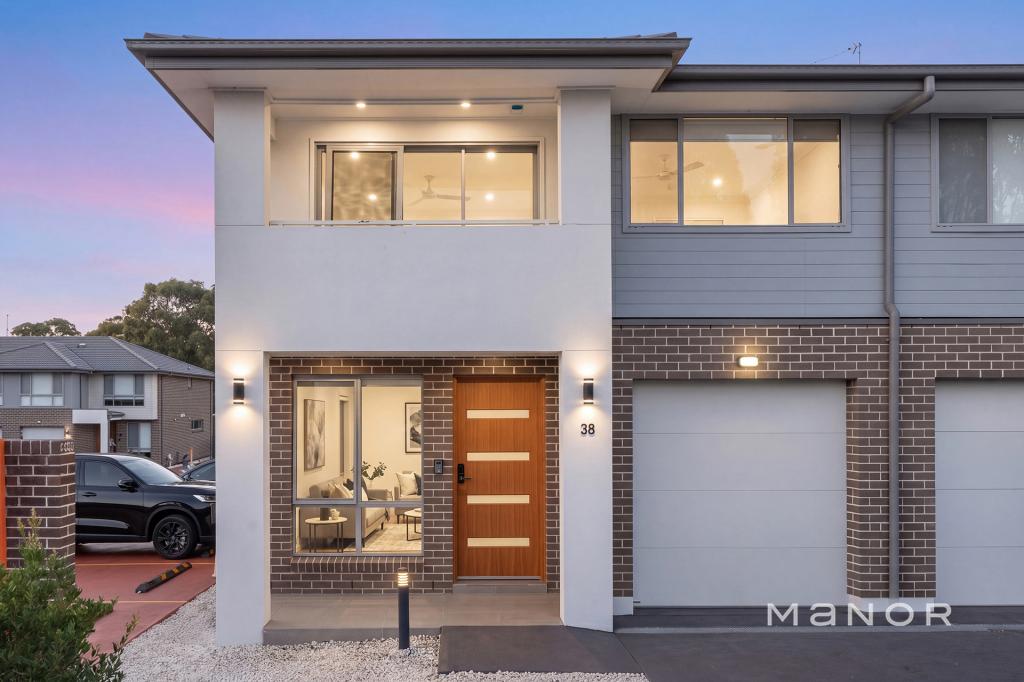 0
0

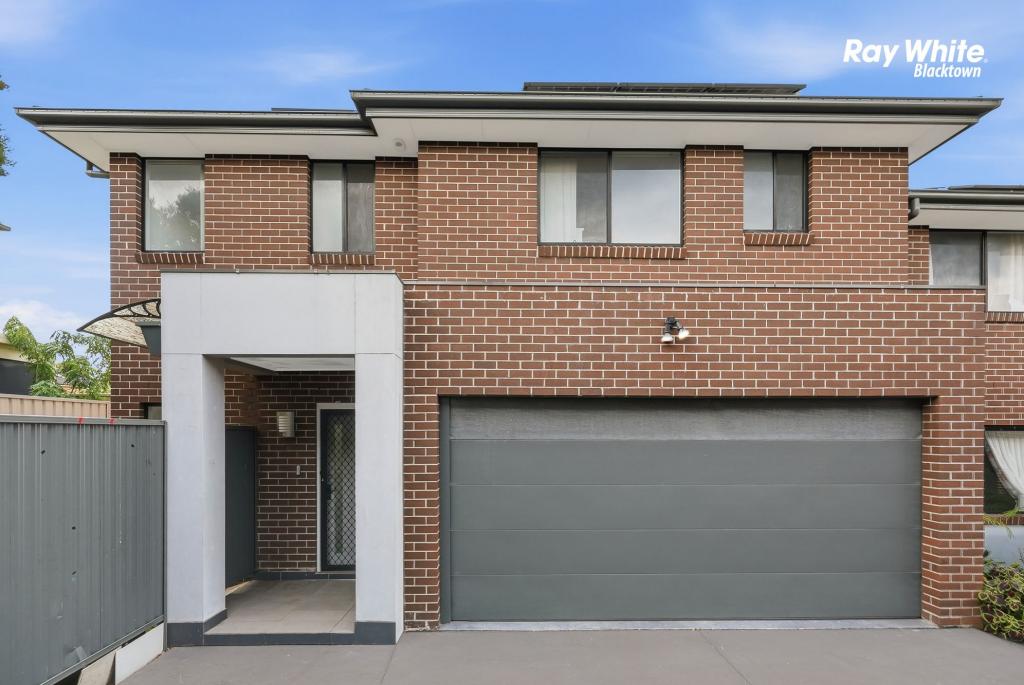 0
0
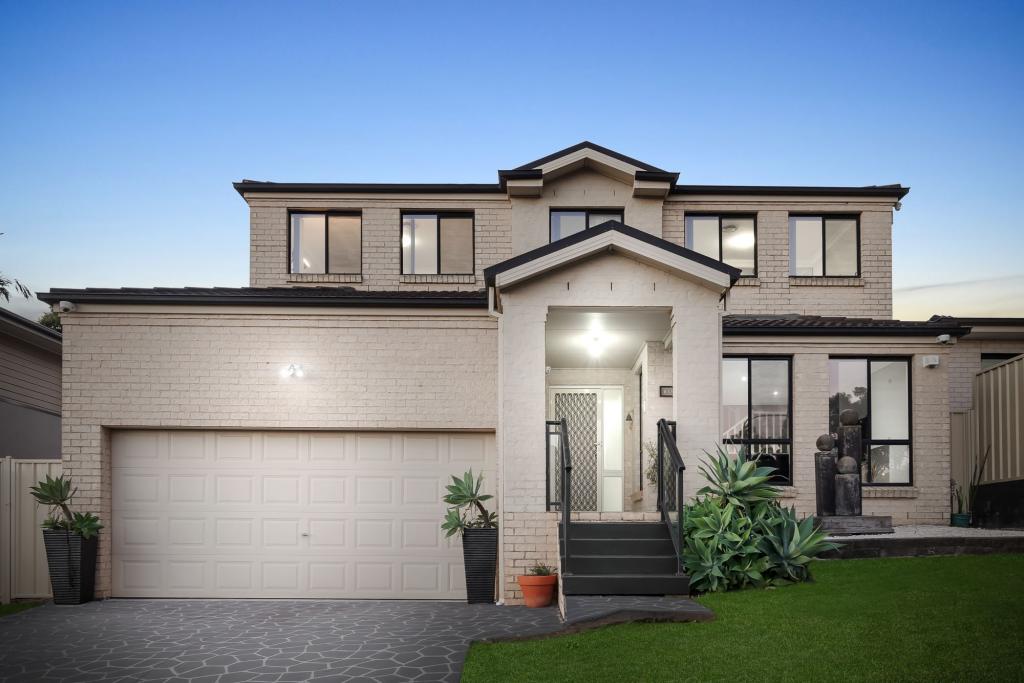 0
0Similar properties For Rent nearby
See more properties for rent nearby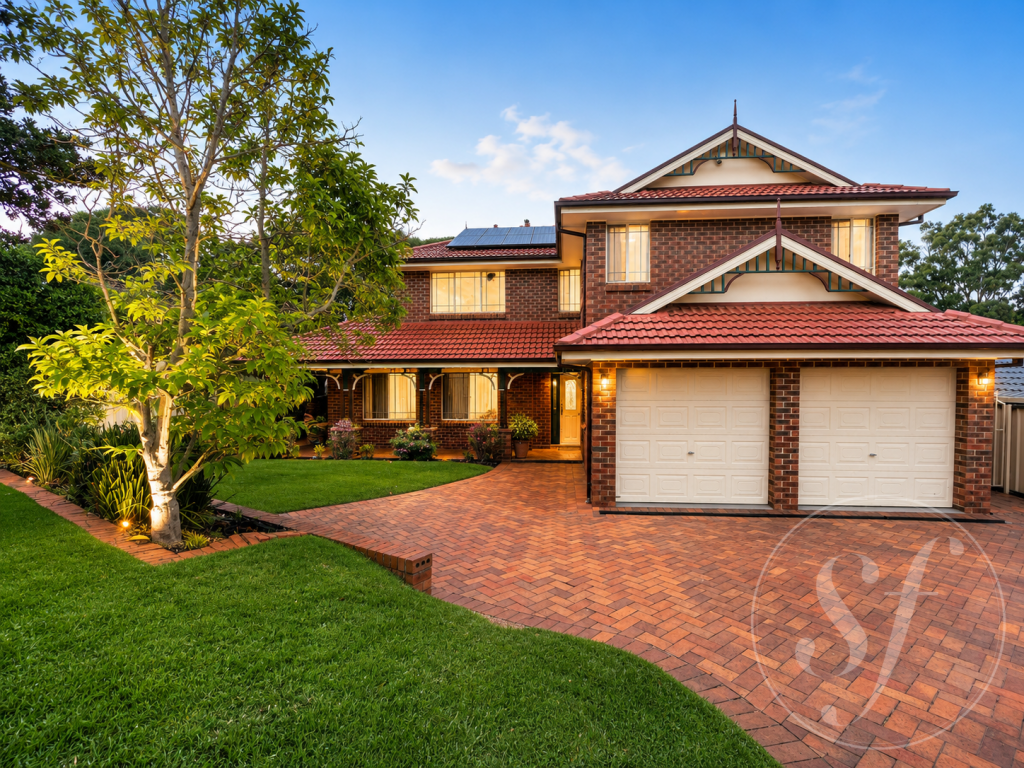 0
0
 0
0 0
0About Acacia Gardens 2763
The size of Acacia Gardens is approximately 1.0 square kilometres. There are 4 parks, covering nearly 7.3% of the total area. The population of Acacia Gardens in 2016 was 3798 people. By 2021 the population was 3668 showing a population decline of 3.4% in the area during that time. The predominant age group in Acacia Gardens is 30-39 years. Households in Acacia Gardens are primarily couples with children and are likely to be repaying $1800 - $2399 per month on mortgage repayments. In general, people in Acacia Gardens work in a professional occupation.In 2021, 78.40% of the homes in Acacia Gardens were owner-occupied compared with 82.50% in 2016.
Acacia Gardens has 1,232 properties. Over the last 5 years, Houses in Acacia Gardens have seen a 21.12% increase in median value, while Units have seen a 26.05% increase. As at 31 August 2026:
- The median value for Houses in Acacia Gardens is $1,372,659 while the median value for Units is $1,000,403.
- Houses have a median rent of $825 while Units have a median rent of $610.
Suburb Insights for Acacia Gardens 2763
Market Insights
Acacia Gardens Trends for Houses
N/A
N/A
View TrendN/A
N/A
Acacia Gardens Trends for Units
N/A
N/A
View TrendN/A
N/A
Neighbourhood Insights
© Copyright 2026. RP Data Pty Ltd trading as Cotality (Cotality). All rights reserved. No reproduction, distribution, or transmission of the copyrighted materials is permitted. The information is deemed reliable but not guaranteed.
While Cotality uses commercially reasonable efforts to ensure the Cotality Data is current, Cotality does not warrant the accuracy, currency or completeness of the Cotality Data and to the full extent permitted by law excludes all loss or damage howsoever arising (including through negligence) in connection with the Cotality Data.
This product uses cookies and other similar technologies to improve and customise your browsing experience, to tailor content and adverts, and for analytics and metrics regarding visitor usage on this product and other media. We may share cookie and analytics information with third parties for the purposes of advertising. By continuing to use our website, you consent to cookies being used. View our Privacy Policy here.
X
