
39 Tamarind DriveAcacia Gardens NSW 2763


Property Details for 39 Tamarind Dr, Acacia Gardens
39 Tamarind Dr, Acacia Gardens is a 4 bedroom, 2 bathroom House with 2 parking spaces. The property has a land size of 454m2. While the property is not currently for sale or for rent, it was last sold in October 2025. There are other 4 bedroom House sold in Acacia Gardens in the last 12 months.
Last Listing description (October 2025)
This modern sanctuary combines architectural integrity, living luxuries and functional location all in one boundless property. With a sprawling floor plan that breathes from front to back, state of the art security system and fresh updates throughout, this is an irresistible offering for someone wanting it all. Charming from the onset with palatial tiled flooring and accent feature lighting, this home is one of a kind. New colourbond fencing and a range of plantation encompass the double pergola yard, offering privacy and security to this summertime retreat, making it truly feel like a holiday destination.
With neutral darks, lights and timber finishes, this home exudes warmth and class simultaneously, whilst standing as the perfect blueprint for the addition of personal flair and customised updates in the future. Spacious rooms, sleek living spaces and seamless flow brings a family-friendly atmosphere that caters effortlessly to both work and leisure. With its oversized and highly intentional floorplan, this home gives ample space for multi-family living and extended event holdings, inviting all to gather and make everlasting memories. - Welcome to 39 Tamarind.
Features:
• Four elegant and spacious bedrooms all boasting ducted air conditioning, floorboards, timber venetians, oyster lights and built in wardrobes
• Generous master bedroom with ample space for king sized bed and furnishings, versatile walk in wardrobe fitted with new cabinetry, natural light from well-placed windows and private ensuite with bay style shower and oversized rain head
• Luxurious main bathroom which includes wall to wall bathtub, bay style shower with rain head and feature strip tile + bonus wet room downstairs with sink and toilet
• Versatile and bold kitchen with commanding twin feature pillars attached to the island bench with breakfast bar, separate coffee bar, Smeg dishwasher & oven, brand new Smeg 4 burner gas cooktop; all illuminated with downlights
• Sleek formal dining and lounge room with large bay style windows and sliding glass to outside with cozy and comfortable upstairs rumpus room, all with ducted air conditioning, timber venetians and downlights
• Additional office room downstairs alongside custom separated garage space fit for toy room, study or storage with provision and fixtures in place to return to second garage
• Tropical plants, new fencing and privacy hedges surround double pergola all fully tiled recently, with the addition of small gym/studio room
• Additional features: Solar system + Growatt inverter, 7 CCTV cameras to outside, recently painted driveway and roof tiles and freshly painted walls throughout
Directly across the road from the vast Waite Reserve with an attached play area, making it children's playtime and outdoor activity a breeze. Only a stone throw away from Quakers Hill East Public school, with a 3-5 minute walk, door to door, making travel time to and from school little to none. Also zoned to both Quakers Hill High School and Wyndham College offering a range of academic development preferences.
With Guardian Childcare being easy walking distance away, this property delivers great schooling options for families at any stage of life. Well-situated near major transport links with just minutes drive from M7 onramps and Glenwood Village this convenient location provides access to all of life's essentials and beyond, making it undoubtedly suitable to everyone, all the while nestled in a naturesque pocket of highly desirable Acacia Gardens - contact Shiv Nair today on 0451 883 102 for further information.
Disclaimer: All information contained herewith, including but not limited to the general property description, images, floorplans, figures, price and address, has been provided to Hills Real Estate Sales Pty Ltd by third parties. We have obtained this information from sources that we believe to be reliable; however, we cannot guarantee the accuracy and or completeness of this information. The information contained herewith should not be relied upon as being true and correct. You should make independent inquiries and seek your own independent advice in respect of this property or any property on this website.
Property History for 39 Tamarind Dr, Acacia Gardens, NSW 2763
- 19 Oct 2025Sold for $1,587,000
- 26 Sep 2025Listed for Sale AUCTION - Guide $1,400,000
- 14 Sep 2014Sold for $841,000

Recent sales nearby
See more recent sales nearby/assets/perm/4yyof6632ei6ndp6qfzc7bheau?signature=7ac39928576c205d1a8999c5a4eb65257687e32d9464cd9cfdcefcdbc2698403) 0
0/assets/perm/wewaojo3zui6njurzng3spvcey?signature=14bab714d98413af2698a8be25aaaa56b3568703d8c274989c327cfb019618d7) 0
0/assets/perm/tdrqiig3zii6nafwkgx5dxo2wy?signature=682de564f29cf0516e4fe8e57249f09c30812073a1bd893e0d5aa861547625d1) 0
0
Similar properties For Sale nearby
See more properties for sale nearby
 0
0 0
0
 0
0Similar properties For Rent nearby
See more properties for rent nearby 0
0 0
0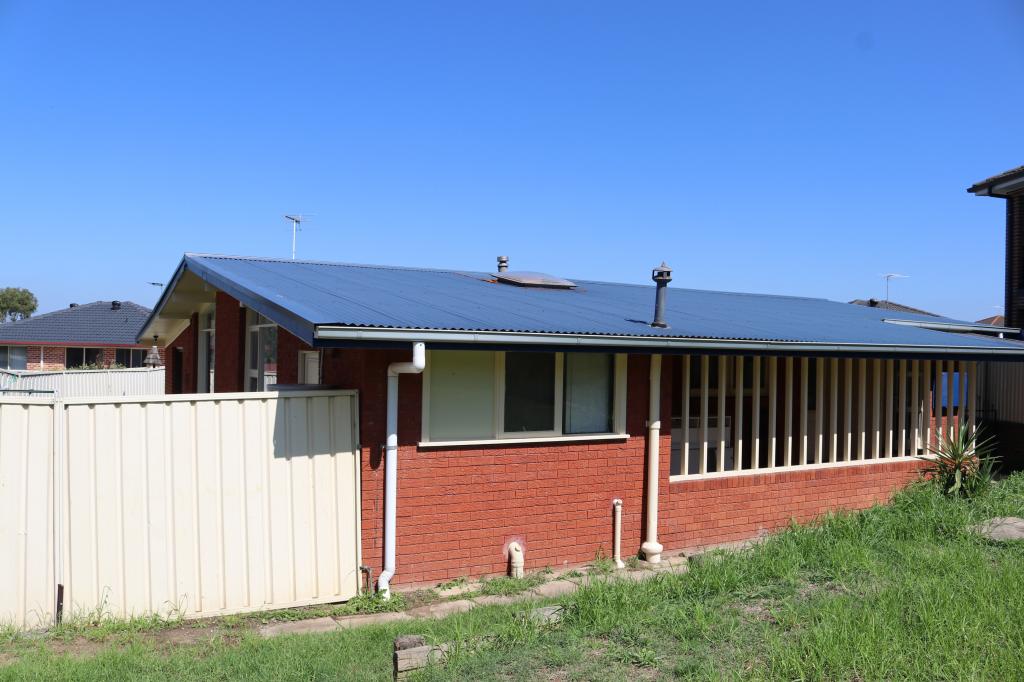 0
0
About Acacia Gardens 2763
The size of Acacia Gardens is approximately 1.0 square kilometres. There are 4 parks, covering nearly 7.3% of the total area. The population of Acacia Gardens in 2016 was 3798 people. By 2021 the population was 3668 showing a population decline of 3.4% in the area during that time. The predominant age group in Acacia Gardens is 30-39 years. Households in Acacia Gardens are primarily couples with children and are likely to be repaying $1800 - $2399 per month on mortgage repayments. In general, people in Acacia Gardens work in a professional occupation.In 2021, 78.40% of the homes in Acacia Gardens were owner-occupied compared with 82.50% in 2016.
Acacia Gardens has 1,232 properties. Over the last 5 years, Houses in Acacia Gardens have seen a 21.12% increase in median value, while Units have seen a 26.05% increase. As at 31 August 2026:
- The median value for Houses in Acacia Gardens is $1,372,659 while the median value for Units is $1,000,403.
- Houses have a median rent of $825 while Units have a median rent of $610.
Suburb Insights for Acacia Gardens 2763
Market Insights
Acacia Gardens Trends for Houses
N/A
N/A
View TrendN/A
N/A
Acacia Gardens Trends for Units
N/A
N/A
View TrendN/A
N/A
Neighbourhood Insights
© Copyright 2026. RP Data Pty Ltd trading as Cotality (Cotality). All rights reserved. No reproduction, distribution, or transmission of the copyrighted materials is permitted. The information is deemed reliable but not guaranteed.
While Cotality uses commercially reasonable efforts to ensure the Cotality Data is current, Cotality does not warrant the accuracy, currency or completeness of the Cotality Data and to the full extent permitted by law excludes all loss or damage howsoever arising (including through negligence) in connection with the Cotality Data.
This product uses cookies and other similar technologies to improve and customise your browsing experience, to tailor content and adverts, and for analytics and metrics regarding visitor usage on this product and other media. We may share cookie and analytics information with third parties for the purposes of advertising. By continuing to use our website, you consent to cookies being used. View our Privacy Policy here.
X
