
13 Crestreef DriveAcacia Gardens NSW 2763
Property Details for 13 Crestreef Dr, Acacia Gardens
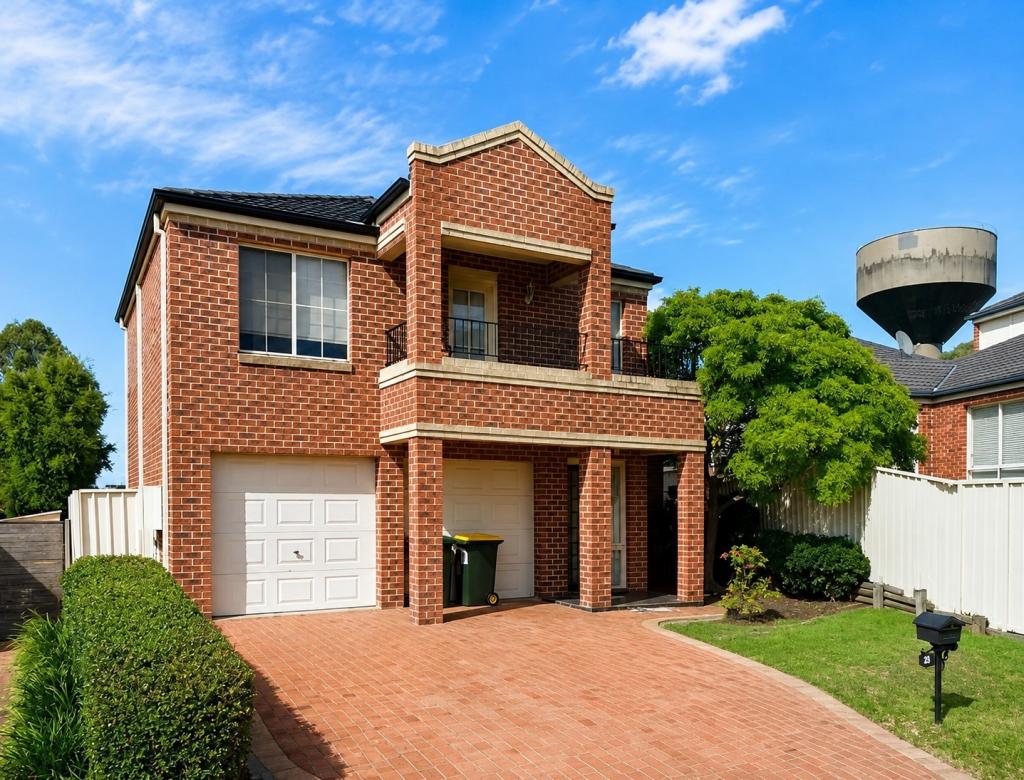
13 Crestreef Dr, Acacia Gardens is a 4 bedroom, 3 bathroom House with 2 parking spaces and was built in 2000. The property has a land size of 592m2 and floor size of 295m2. While the property is not currently for sale or for rent, it was last sold in March 2021.
Last Listing description (April 2021)
Brad Norrie and Ruma Mundi are excited to present to you this stunning, master-built family home situated in arguably Acacia Gardens most sought after street. Cleverly designed with the modern lifestyle in mind and to take full advantage of the natural light, this impeccably presented home offers a functional floor plan with plenty of space for any growing family. This sizeable residence is guaranteed to impress!
This home has the following list of features and inclusions to suit your needs:
-Expansive open planned lounge and dining rooms upon entry complete with combustion fireplace and fresh flooring throughout
-Gourmet kitchen at the heart of the home with gas cooking, stainless steel appliances, dishwasher, 40mm stone benchtops and plentiful storage space
-Large open plan meals and family room lets even the largest family come together with a hardwood deck offering district views, the perfect place for a morning coffee
-The accommodation is outstanding with the king-sized master suite featuring a gorgeously renovated en-suite and walk-in robe
-On the upper level other two bedrooms are well proportioned and both have brand new carpet and built-in robes
-The newly renovated main bathroom is finished in only the finest materials and adds a level of class seldom found in a home of this vintage
-Downstairs offers an enormous rumpus room, finished with bamboo floors and offers privacy and space unrivalled in the suburb
-The fourth bedroom, third bathroom and laundry are also downstairs and could easily transform the lower level into a self-contained in-law accommodation or teenage retreat
-The tradespeople, hobbyist or general household handyman will love the additional workshop and under house storage. There is a huge amount of space to fill with whatever you desire, being of full height with concrete floor power and lights
-Outdoor entertaining is a breeze with a sparkling inground pool with solar heating, a sunken decked area complete with additional storage and a built-in sun shade that provides shade to the pool in the midst of a hot aussie summer
-Ducted air conditioning, remote double garage, hardwood floors to the living areas, new carpet, 6.6kw solar system and10,000ltr water tank are just some of the additional features on offer.
Situated in a quiet blue-ribbon location surrounded by quality homes, this home is a short distance to Stanhope Village Shopping Centre, Quakers Hill East Public School, parklands, the M7 motorway plus multiple transport options.
So don't delay your decision, call the team today for more information or to organise an inspection.
Disclaimer: The above information has been gathered from sources that we believe are reliable. However, we cannot guarantee the accuracy of this information and nor do we accept responsibility for its accuracy. Any interested parties should rely on their own enquiries and judgment to determine the accuracy of this information for their own purposes. Images are for illustrative and design purposes only and do not represent the final product or finishes. For inclusions refer to the inclusions in the contract of sale.
Property History for 13 Crestreef Dr, Acacia Gardens, NSW 2763
- 22 Apr 2021Listed for Sale SOLD - $1,235,000
- 02 Mar 2021Sold for $1,235,000
- 30 Jun 2007Listed for Sale Not Disclosed

Recent sales nearby
See more recent sales nearby/assets/perm/mmyurpuvsyi6zixfpvvx7dyl64?signature=1f0698eccd68057c91f6ed4e85d3ae96a51ce5e5962c29a6968b0c924b5ed415) 0
0

/assets/perm/ameyyg547ai6vcxjapnxsf6jwa?signature=66dc368b461f27e9f26498a8425b3915053f6f2c4cef50a160a9d96c6f3454e2) 0
0
/assets/perm/us4wlq63yyi6ni7lfmwzutoadq?signature=1b2b369cb9eb788077e5052001670231a9154b4e2d90fee5834a9f2d91b1195d) 0
0Similar properties For Sale nearby
See more properties for sale nearby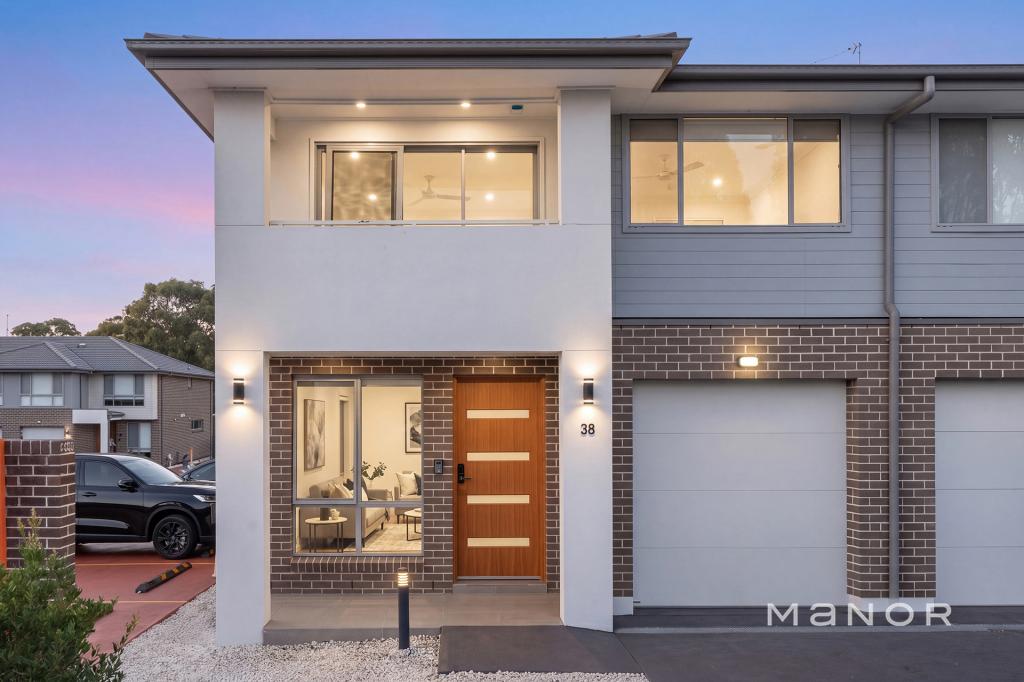 0
0
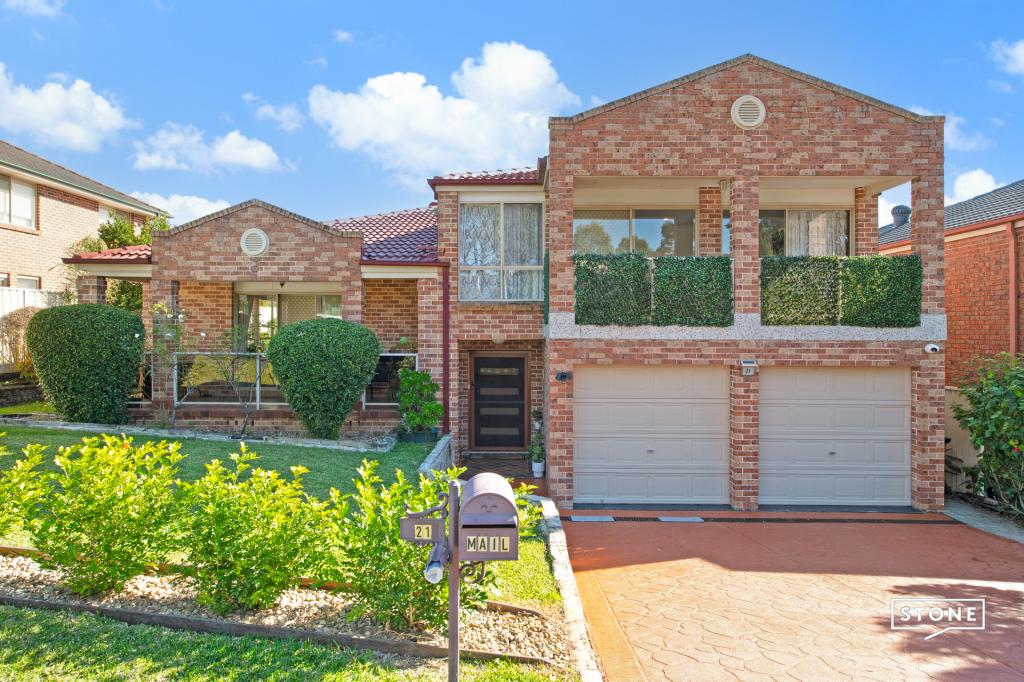 0
0
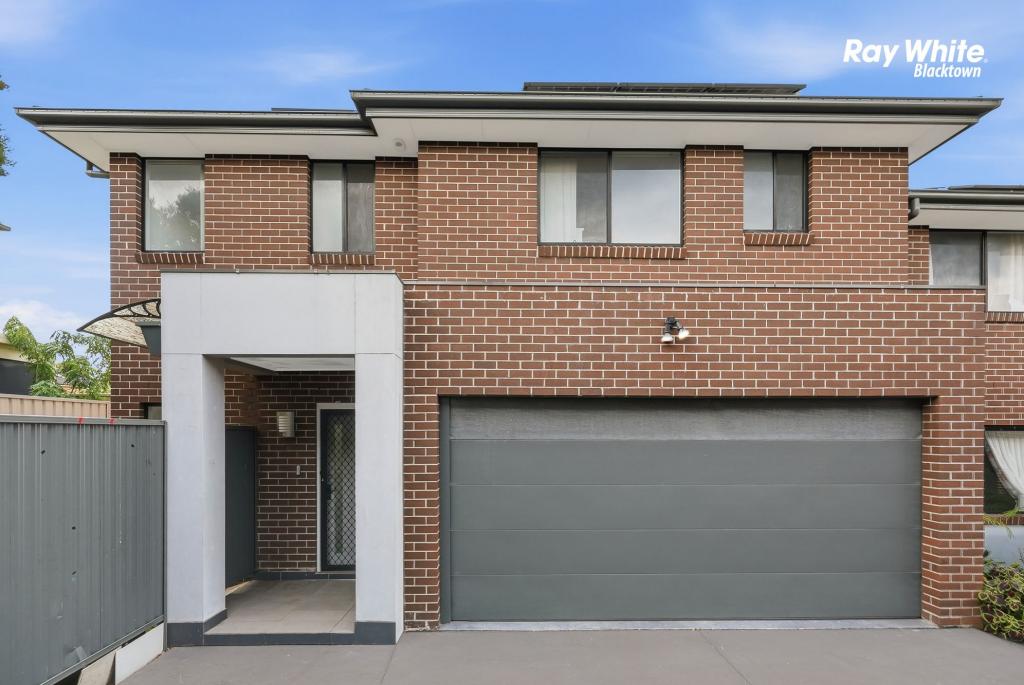 0
0
Similar properties For Rent nearby
See more properties for rent nearby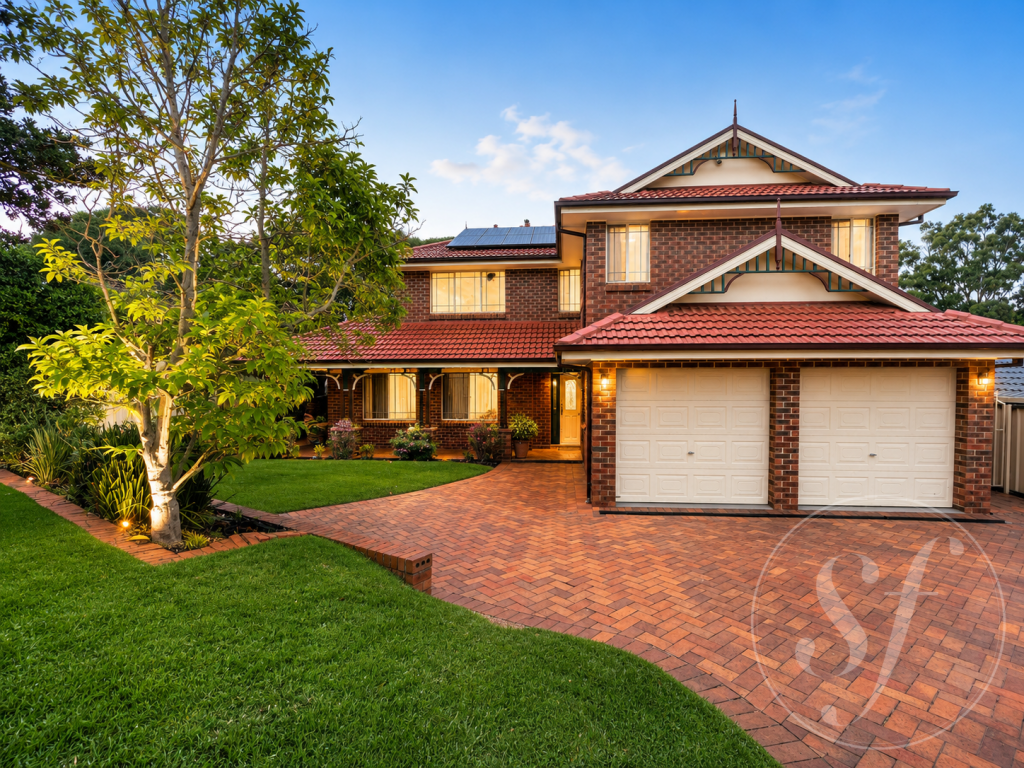 0
0
 0
0
 0
0About Acacia Gardens 2763
The size of Acacia Gardens is approximately 1.0 square kilometres. There are 4 parks, covering nearly 7.3% of the total area. The population of Acacia Gardens in 2016 was 3798 people. By 2021 the population was 3668 showing a population decline of 3.4% in the area during that time. The predominant age group in Acacia Gardens is 30-39 years. Households in Acacia Gardens are primarily couples with children and are likely to be repaying $1800 - $2399 per month on mortgage repayments. In general, people in Acacia Gardens work in a professional occupation.In 2021, 78.40% of the homes in Acacia Gardens were owner-occupied compared with 82.50% in 2016.
Acacia Gardens has 1,233 properties. Over the last 5 years, Houses in Acacia Gardens have seen a 21.12% increase in median value, while Units have seen a 26.05% increase. As at 31 August 2026:
- The median value for Houses in Acacia Gardens is $1,372,659 while the median value for Units is $1,000,403.
- Houses have a median rent of $825 while Units have a median rent of $610.
Suburb Insights for Acacia Gardens 2763
Market Insights
Acacia Gardens Trends for Houses
N/A
N/A
View TrendN/A
N/A
Acacia Gardens Trends for Units
N/A
N/A
View TrendN/A
N/A
Neighbourhood Insights
© Copyright 2026. RP Data Pty Ltd trading as Cotality (Cotality). All rights reserved. No reproduction, distribution, or transmission of the copyrighted materials is permitted. The information is deemed reliable but not guaranteed.
While Cotality uses commercially reasonable efforts to ensure the Cotality Data is current, Cotality does not warrant the accuracy, currency or completeness of the Cotality Data and to the full extent permitted by law excludes all loss or damage howsoever arising (including through negligence) in connection with the Cotality Data.
This product uses cookies and other similar technologies to improve and customise your browsing experience, to tailor content and adverts, and for analytics and metrics regarding visitor usage on this product and other media. We may share cookie and analytics information with third parties for the purposes of advertising. By continuing to use our website, you consent to cookies being used. View our Privacy Policy here.
X
