
42 Tamworth StreetAbermain NSW 2326

Property Details for 42 Tamworth St, Abermain
42 Tamworth St, Abermain is a 4 bedroom, 3 bathroom House with 4 parking spaces and was built in 1930. The property has a land size of 947m2 and floor size of 235m2.This Property is currently listed for sale with Urban Land Housing - Bella Vista
Last Listing description (October 2026)
A substantial four-bedroom double-brick character home with beautifully renovated interiors, exceptional storage, enormous vehicle accommodation and tranquil outdoor spaces - all set on a generous 947m block.
There is so much more to 42 Tamworth Street than first meets the eye.
Behind the substantial front garage and attached carport lies a wonderfully spacious double-brick home where historic character meets modern family living. Set on one of Abermain's generous deep blocks, this is a property that offers the kind of space, versatility and privacy that is increasingly difficult to find.
At the heart of the home is the beautifully renovated modern kitchen, combining style and functionality with stone benchtops, a 900mm oven and cooktop, and dishwasher. It's a generous and practical space designed to be the hub of everyday family life, while also providing an inviting setting for entertaining.
The generous floorplan provides four bedrooms and three bathrooms, offering plenty of flexibility for growing families, guests or those simply wanting room to spread out.
Upstairs, the private master suite provides a genuine retreat, complete with its own ensuite and an abundance of storage. Downstairs, three additional bedrooms are serviced by the main bathroom, while a third shower and toilet off the laundry adds an exceptional level of convenience.
And then there's the storage and vehicle accommodation.
The impressive 7.8m x 5.9m garage is complemented by an attached 7.8m x 5.9m carport, delivering an enormous amount of undercover space. Whether you have multiple vehicles, a boat, trailer, caravan, workshop equipment or simply appreciate having somewhere to put everything, this property provides an abundance of options.
Adding to the home's practicality is 6.5kW of solar, an appealing feature for those looking to improve household energy efficiency and manage ongoing electricity costs.
Beyond the practicalities, the established gardens create a peaceful and private outdoor environment. Rather than one single entertaining area, the property offers numerous tranquil and secluded sitting areas, providing different spaces to enjoy your morning coffee, read a book, entertain friends or simply unwind amongst the established greenery.
For those with a green thumb, a separate yard area is already ideally suited to a veggie garden, while the established lemon tree adds both character and a little something useful from the garden.
The generous 947m allotment gives the property a wonderful sense of space and privacy, while its deep configuration creates separation between the home, gardens and extensive vehicle accommodation.
With its heritage character, solid double-brick construction, thoughtfully renovated kitchen, private master retreat, three bathrooms, solar power, exceptional storage, huge garage and carport, established gardens and multiple peaceful outdoor spaces, this is a home designed for living, relaxing and enjoying for years to come.
Property Highlights
- Generous 947m allotment
- Solid double-brick construction
- Four bedrooms with a versatile family-friendly floorplan
- Three bathrooms
- Private upstairs master suite with ensuite
- Beautifully renovated modern kitchen
- Third shower and toilet conveniently located off the laundry
- 6.5kW solar system
- Huge 7.8m x 5.9m garage
- Attached 7.8m x 5.9m carport
- Exceptional vehicle, workshop and storage capacity
- Established gardens with multiple private outdoor sitting areas
- Separate area ideal for a vegetable garden
- Established lemon tree
- Numerous tranquil spaces for entertaining or relaxing
- Generous deep block with excellent separation and privacy
- Character-filled home combining heritage appeal with modern comforts
A home of impressive proportions, solid construction, thoughtful modern updates and exceptional versatility - come and discover everything 42 Tamworth Street has to offer. To put it simply, they do not build them like this anymore!
Disclaimer: All information contained herein is gathered from sources we deem to be reliable. However, we cannot guarantee its accuracy, and interested persons should rely on their own enquiries. Images and furnishings are for illustrative purposes only and do not represent the final product or finishes. For inclusions, refer to the contract of sale. Areas are approximate. All parties are advised to seek full independent legal and professional advice and investigations and/or STCA prior to any action or decision.
Property History for 42 Tamworth St, Abermain, NSW 2326
- 01 Oct 2026Listed for Sale GUIDE: $890,000 to $950,000
- 19 Sep 2024Listed for Rent $700 / week
- 12 Jul 2010Listed for Sale $320000

Recent sales nearby
See more recent sales nearby
/assets/perm/s6xl2g5vlui6znlutmer5amijm?signature=537ae1b4afa0dda9cc776644a7905c98acb1b7204d43396135c555a8ee27a25e) 0
0
/assets/perm/ibmyhddedui6zijnqnawouezwy?signature=95e6b08e35187133c86c24228e294779f0e4d5032b9cb092981a1bad8028505a) 0
0Similar properties For Sale nearby
See more properties for sale nearby
 0
0 0
0 0
0

Similar properties For Rent nearby
See more properties for rent nearby 0
0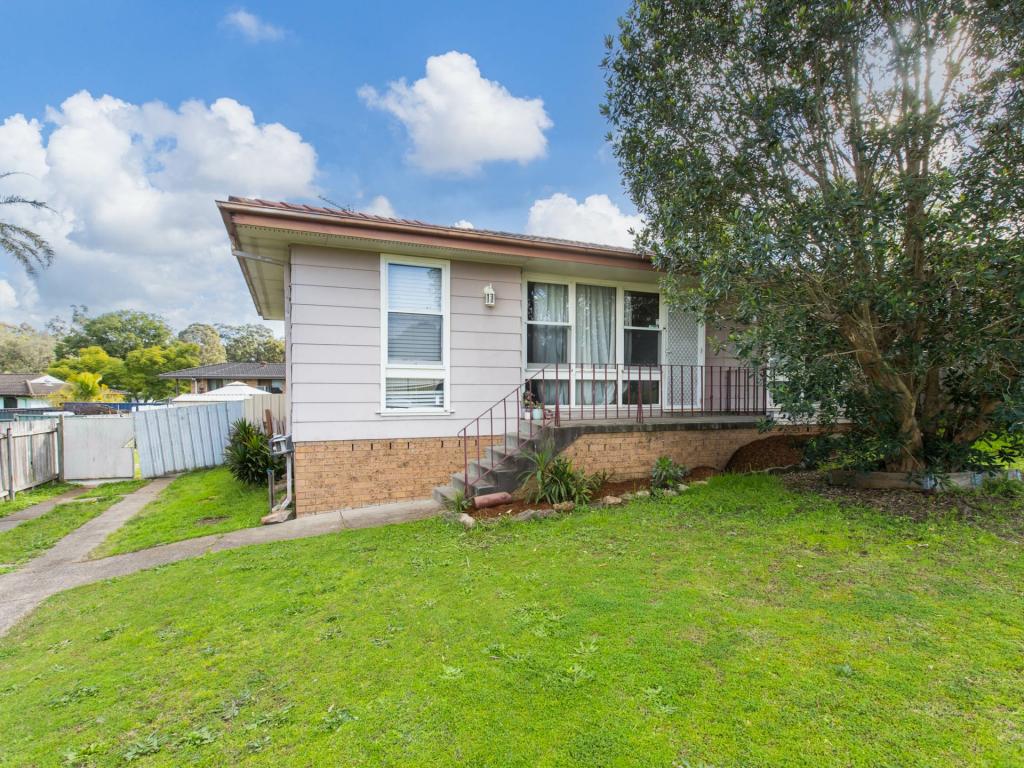 0
0About Abermain 2326
The size of Abermain is approximately 15.4 square kilometres. There are 11 parks, covering nearly 18.3% of the total area. The population of Abermain in 2016 was 2337 people. By 2021 the population was 2544 showing a population growth of 8.9% in the area during that time. The predominant age group in Abermain is 0-9 years. Households in Abermain are primarily couples with children and are likely to be repaying $1000 - $1399 per month on mortgage repayments. In general, people in Abermain work in a trades occupation.In 2021, 78.10% of the homes in Abermain were owner-occupied compared with 77.50% in 2016.
Abermain has 1,150 properties. Over the last 5 years, Houses in Abermain have seen a 53.32% increase in median value, while Units have seen a 29.14% increase. As at 31 August 2026:
- The median value for Houses in Abermain is $703,719 while the median value for Units is $436,170.
- Houses have a median rent of $500.
Suburb Insights for Abermain 2326
Market Insights
Abermain Trends for Houses
N/A
N/A
View TrendN/A
N/A
Abermain Trends for Units
N/A
N/A
View TrendN/A
N/A
Neighbourhood Insights
© Copyright 2026. RP Data Pty Ltd trading as Cotality (Cotality). All rights reserved. No reproduction, distribution, or transmission of the copyrighted materials is permitted. The information is deemed reliable but not guaranteed.
While Cotality uses commercially reasonable efforts to ensure the Cotality Data is current, Cotality does not warrant the accuracy, currency or completeness of the Cotality Data and to the full extent permitted by law excludes all loss or damage howsoever arising (including through negligence) in connection with the Cotality Data.
This product uses cookies and other similar technologies to improve and customise your browsing experience, to tailor content and adverts, and for analytics and metrics regarding visitor usage on this product and other media. We may share cookie and analytics information with third parties for the purposes of advertising. By continuing to use our website, you consent to cookies being used. View our Privacy Policy here.
X
