
171 Cessnock RoadAbermain NSW 2326

Property Details for 171 Cessnock Rd, Abermain
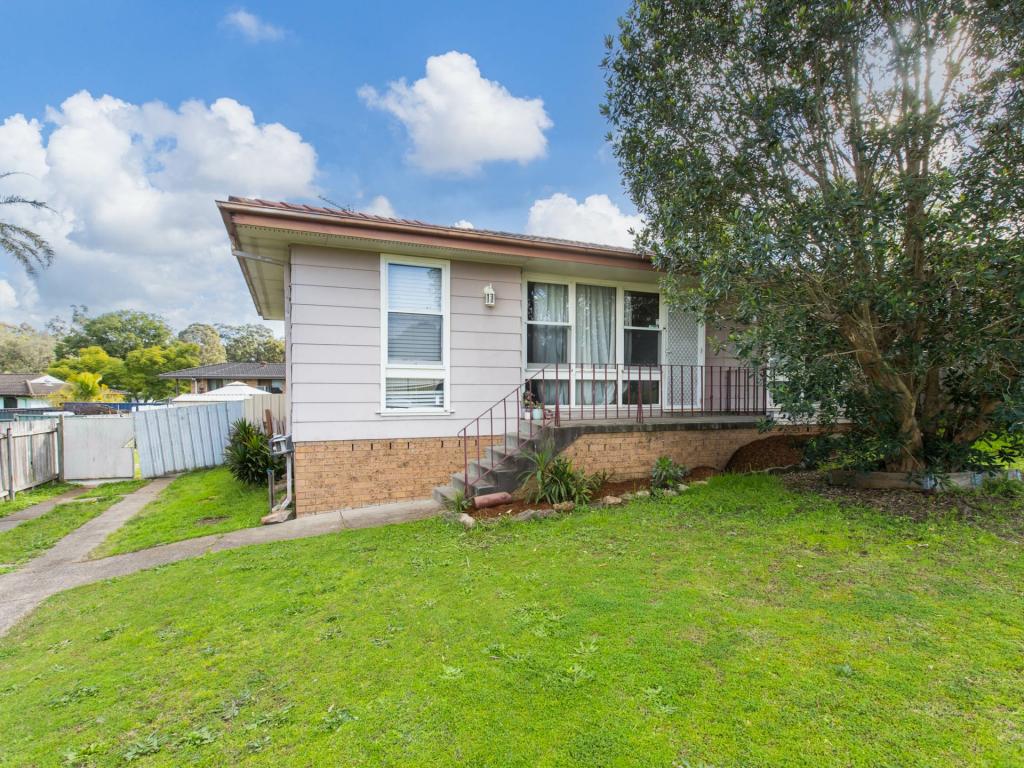
171 Cessnock Rd, Abermain is a 3 bedroom, 1 bathroom House with 1 parking spaces. The property has a land size of 642.4m2 and floor size of 114m2. While the property is not currently for sale or for rent, it was last sold in August 2026. There are other 3 bedroom House sold in Abermain in the last 12 months.
Last Listing description (August 2026)
Property highlights:
- A fantastic opportunity to secure an original home ready for its next chapter
- A spacious 642.4 sqm corner block, with scope for a second dwelling (Subject to Council Approval)
- LG split system air conditioning and ceiling fans
- High ceilings with original vinyl and carpet flooring
- Separate living room plus a dining area adjoining the kitchen
- Functional kitchen with 20mm benchtops, a Chef oven and a Bellini rangehood
- Three generously sized bedrooms serviced by an updated bathroom
- Covered timber deck, a fenced backyard with a grassed lawn and handy side access
Outgoings:
Council Rates: $1,648 approx. per annum
Water Rates: $851.37 approx. per annum
Rental Return: $450 approx. per week
Ready for its next chapter, this original three bedroom home presents an exciting opportunity for first home buyers, renovators and investors looking to add value over time. Positioned on a spacious 642.4 sqm corner block, the property also offers scope for a second dwelling (Subject to Council Approval), making it an opportunity with exciting future potential.
Positioned in a well connected pocket of Abermain, this address places the Hunter Valley's renowned wineries and dining experiences just 15 minutes away. Kurri Kurri and Cessnock are both nearby for everyday shopping, cafés and essential services, while the Hunter Expressway provides convenient access to Newcastle, Lake Macquarie and the coast.
Upon arrival, a covered front porch welcomes you inside, where high ceilings, vinyl and carpet flooring provide the foundation for buyers ready to renovate and make the home their own.
All three bedrooms are generously proportioned, offering plenty of scope for future improvements. The bathroom has already been updated and features a vanity, a shower, a toilet and LED downlighting, providing a modern space amongst the home's original interiors.
Functional in its current configuration, the kitchen features 20mm benchtops, a sink, a Chef oven, a Bellini rangehood and an adjoining dining area, offering a practical starting point for those looking to modernise over time.
Positioned nearby, the living room provides a comfortable space to relax, complete with an LG split system air conditioner and a ceiling fan for year round comfort.
Stepping outside, a covered timber deck overlooks the fully fenced backyard, where a grassed lawn provides plenty of room for children and pets to play. Side access via Harle Street leads to a separate single garage and an additional undercover carport, further enhancing the property's practicality and future flexibility.
Whether you're searching for your first home, a rewarding renovation project or a property with exciting development potential (Subject to Council Approval), this spacious corner block offers an outstanding opportunity to create something truly your own. With a large amount of interest expected, we encourage our clients to contact the team at Clarke & Co Estate Agents without delay to arrange their inspections.
Why you'll love where you live;
- Located within an easy 15 minute drive to award winning restaurants and cellar doors of the Hunter Valley
- A mere 15 minutes to the city of Cessnock and a short 8 minute drive to Kurri Kurri, for all your everyday needs
- A short drive to the Hunter Expressway, connecting you to Newcastle CBD, beaches and the shores of Lake Macquarie with ease
Disclaimer:
All information contained herein is gathered from sources we deem to be reliable. However, we cannot guarantee its accuracy and interested persons should rely on their own enquiries.
Property History for 171 Cessnock Rd, Abermain, NSW 2326
- 12 Aug 2026Sold for $530,000
- 17 Jul 2026Listed for Sale PROPERTY PREVIEW

Recent sales nearby
See more recent sales nearby/assets/perm/fuvqkpdxzai6vftgre5qeji2ba?signature=c3640e0b508e912b65bc5ad0828224eb69130da913a8e98993cd1bdc1a75c7a7) 0
0/assets/perm/3z3rnt66ayi63fenmnhzp4q22m?signature=3d9d76acf8fe28f7d0505800791e7167cef3d3120babf725a396955025784d2c) 0
0

/assets/perm/mnepl2n6sei6nayliff3p2gpre?signature=d9dfa36a911f6fabed24dfb9e4494cf1a125c5519196eb0f64f205e76f2e73f0) 0
0Similar properties For Sale nearby
See more properties for sale nearby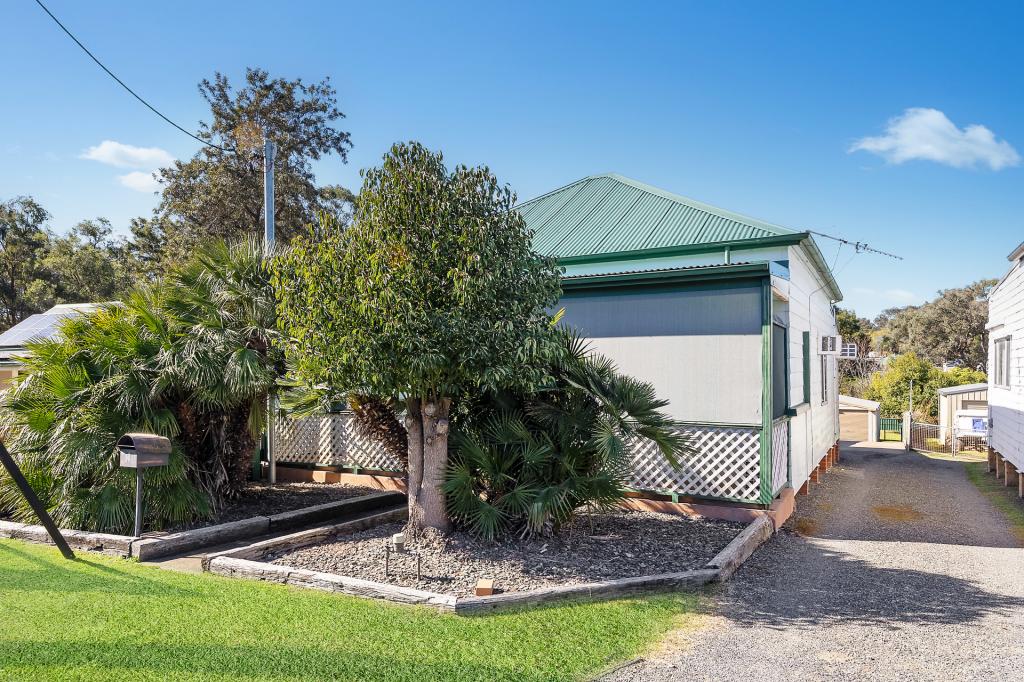 0
0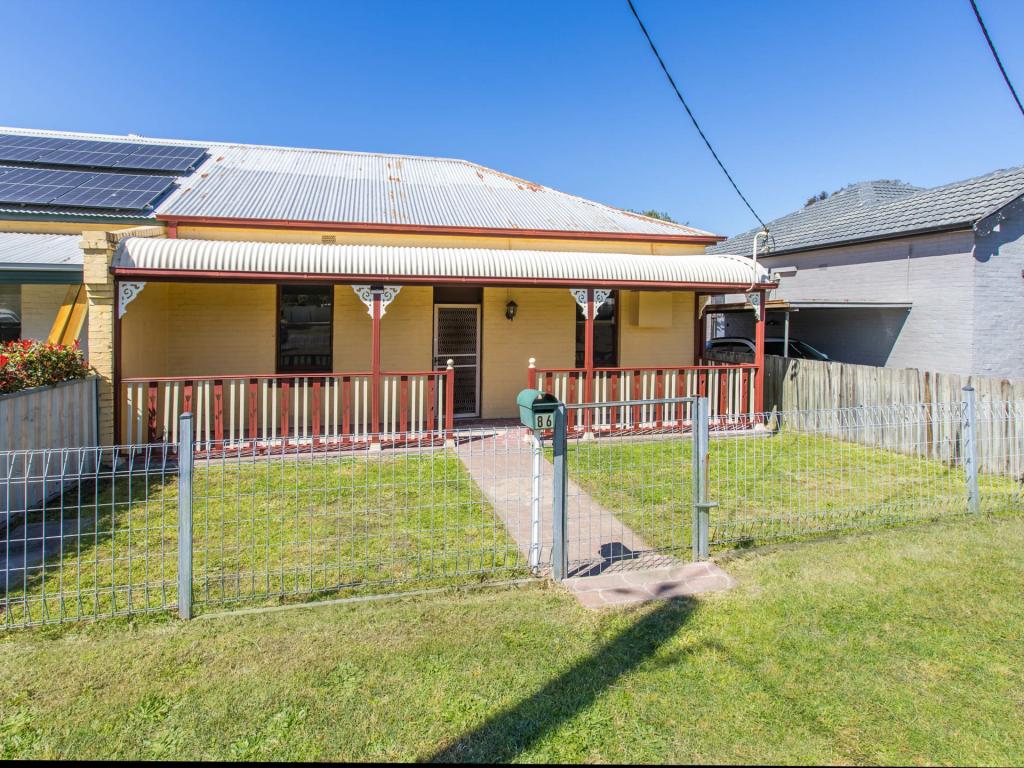 0
0


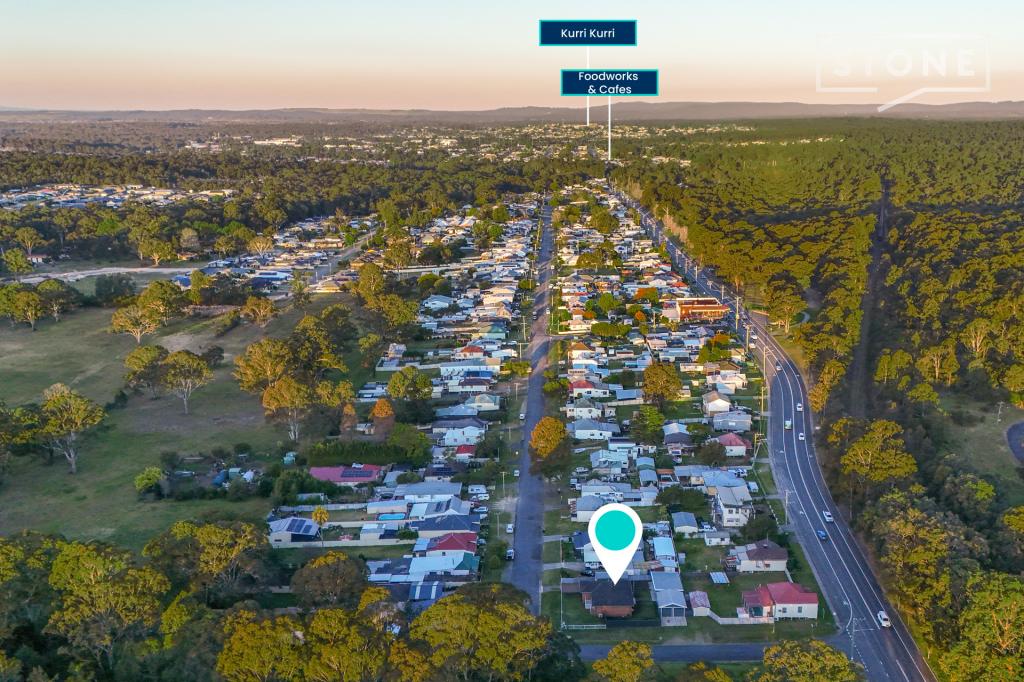 0
0Similar properties For Rent nearby
See more properties for rent nearby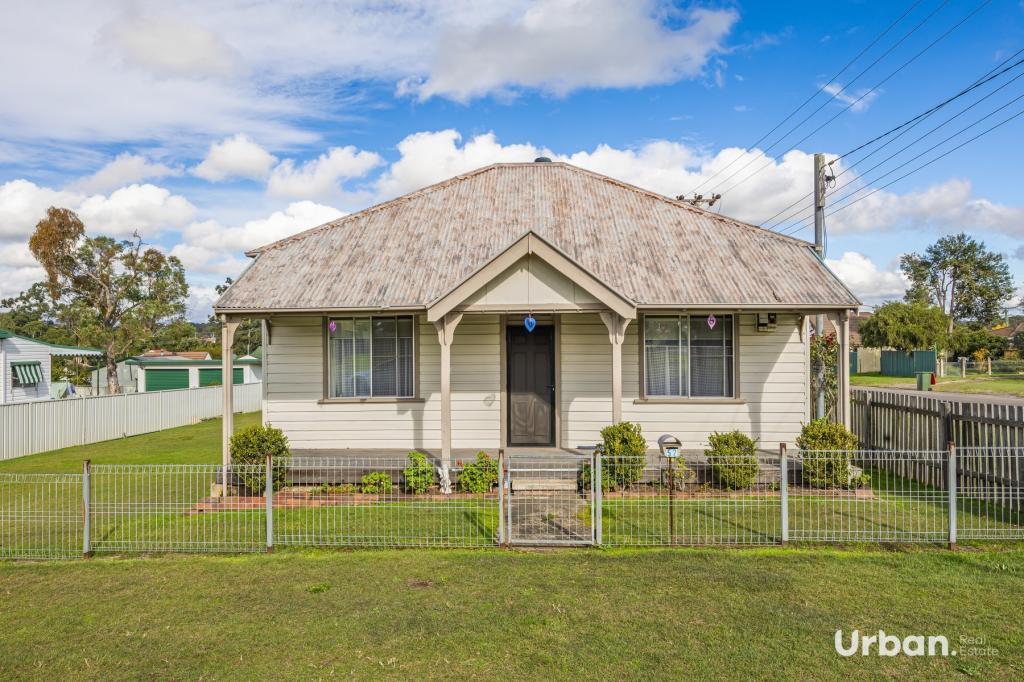 0
0
 0
0About Abermain 2326
The size of Abermain is approximately 15.4 square kilometres. There are 11 parks, covering nearly 18.3% of the total area. The population of Abermain in 2016 was 2337 people. By 2021 the population was 2544 showing a population growth of 8.9% in the area during that time. The predominant age group in Abermain is 0-9 years. Households in Abermain are primarily couples with children and are likely to be repaying $1000 - $1399 per month on mortgage repayments. In general, people in Abermain work in a trades occupation.In 2021, 78.10% of the homes in Abermain were owner-occupied compared with 77.50% in 2016.
Abermain has 1,148 properties. Over the last 5 years, Houses in Abermain have seen a 53.32% increase in median value, while Units have seen a 29.14% increase. As at 31 August 2026:
- The median value for Houses in Abermain is $703,719 while the median value for Units is $436,170.
- Houses have a median rent of $500.
Suburb Insights for Abermain 2326
Market Insights
Abermain Trends for Houses
N/A
N/A
View TrendN/A
N/A
Abermain Trends for Units
N/A
N/A
View TrendN/A
N/A
Neighbourhood Insights
© Copyright 2026. RP Data Pty Ltd trading as Cotality (Cotality). All rights reserved. No reproduction, distribution, or transmission of the copyrighted materials is permitted. The information is deemed reliable but not guaranteed.
While Cotality uses commercially reasonable efforts to ensure the Cotality Data is current, Cotality does not warrant the accuracy, currency or completeness of the Cotality Data and to the full extent permitted by law excludes all loss or damage howsoever arising (including through negligence) in connection with the Cotality Data.
This product uses cookies and other similar technologies to improve and customise your browsing experience, to tailor content and adverts, and for analytics and metrics regarding visitor usage on this product and other media. We may share cookie and analytics information with third parties for the purposes of advertising. By continuing to use our website, you consent to cookies being used. View our Privacy Policy here.
X
