
68 Redgum CircuitAberglasslyn NSW 2320

Property Details for 68 Redgum Cct, Aberglasslyn
68 Redgum Cct, Aberglasslyn is a 3 bedroom, 2 bathroom House with 2 parking spaces and was built in 2012. The property has a land size of 381m2 and floor size of 247m2. While the property is not currently for sale or for rent, it was last sold in December 2025. There are other 3 bedroom House sold in Aberglasslyn in the last 12 months.
Last Listing description (February 2026)
For exclusive access to River Realty VIP properties please join http://bit.ly/RiverVIPs today, or SMS 'RiverVIPS' to 0428 166 755.
The Agent Loves
"Thoughtfully designed and beautifully practical, this home offers the perfect foundation for easy living. It's a smart choice for those looking for a solid, well-positioned property in a thriving community."
The Location
Tree-lined streets, peaceful pockets of parkland, and a strong sense of community set the tone, while nearby shopping villages, schools, medical services, and dining spots keep life wonderfully convenient. With Maitland's buzzing hubs just minutes away and the Hunter's scenic countryside on your doorstep, Aberglasslyn strikes a beautiful balance between relaxed suburban living and effortless accessibility.
Maitland 7 mins (4.7 km)
Stockland Green Hills 13 mins (10.7 km)
Newcastle 44 mins (39.5 km)
The Snapshot
This light-filled home delivers an easy everyday lifestyle with all the essentials done well. A covered alfresco area extends the living outdoors, with a fully fenced yard that's blissfully low-maintenance. With shops, schools, parks, and Rutherford's essentials just minutes away, it fits beautifully into the rhythm of life.
The Home
Sitting proudly on a corner block, this light-filled three-bedroom home offers an inviting blend of modern comfort, easy upkeep, and everyday practicality. With its tidy street presence, low-maintenance surrounds, and thoughtful layout inside, it's a home that instantly feels approachable and ready for real life.
Step inside and you're greeted by clean lines, fresh neutrals, and tiled flooring that runs throughout the living spaces, setting the tone for a relaxed, fuss-free lifestyle. The front lounge room offers a quiet retreat tucked away from the main living hub, complete with vertical blinds, split-system air conditioning, and soft natural light drifting through the windows.
At the heart of the home, the open-plan living and dining zone creates a welcoming central space for cooking, sharing, and connecting. The adjoining kitchen brings practicality to the forefront with its breakfast bar, gas cooktop, Westinghouse oven, and Haier dishwasher, while ample cabinetry keeps everything neatly organised.
Three comfortable bedrooms feature carpeted flooring, built-in wardrobes, ceiling fans, and those signature vertical blinds that keep things cool and private. The master enjoys its own ensuite, while the main bathroom offers a bath, separate shower, and all the essentials.
Sliding doors connect the main living space to the covered alfresco area, a sheltered spot ready for summer barbecues, a quiet book in the afternoon breeze, or a simple outdoor set-up that maximises the compact, fully fenced yard. With timber fencing for privacy, gated side access, and lawns that only require a quick weekend mow, the backyard is all about low-effort enjoyment.
Additional features include a double garage with internal access, NBN FTTP connection, two split-system air conditioners, LED downlights, and the peace of mind that comes with a well-maintained 2012 build.
Set within easy reach of local shops, schools, parks, and Rutherford's bustling conveniences, this home offers a brilliant opportunity for those seeking a solid foothold in a sought-after, family-friendly suburb. Warm, welcoming, and wonderfully uncomplicated, this is everyday living made easy.
SMS 68Red to 0428 166 755 for a link to the online property brochure.
Property History for 68 Redgum Cct, Aberglasslyn, NSW 2320
- 17 Dec 2025Sold for $750,000
- 16 Dec 2025Listed for Sale Contact Agent
- 28 Mar 2018Listed for Rent $380 / week

Recent sales nearby
See more recent sales nearby
/assets/perm/4u5eqjadnmi65n2cvuxddtfbdy?signature=0f3aae5f253d8c8eece5a007121768620be7aa39ba43b20819552b471cfdf60c) 0
0Similar properties For Sale nearby
See more properties for sale nearby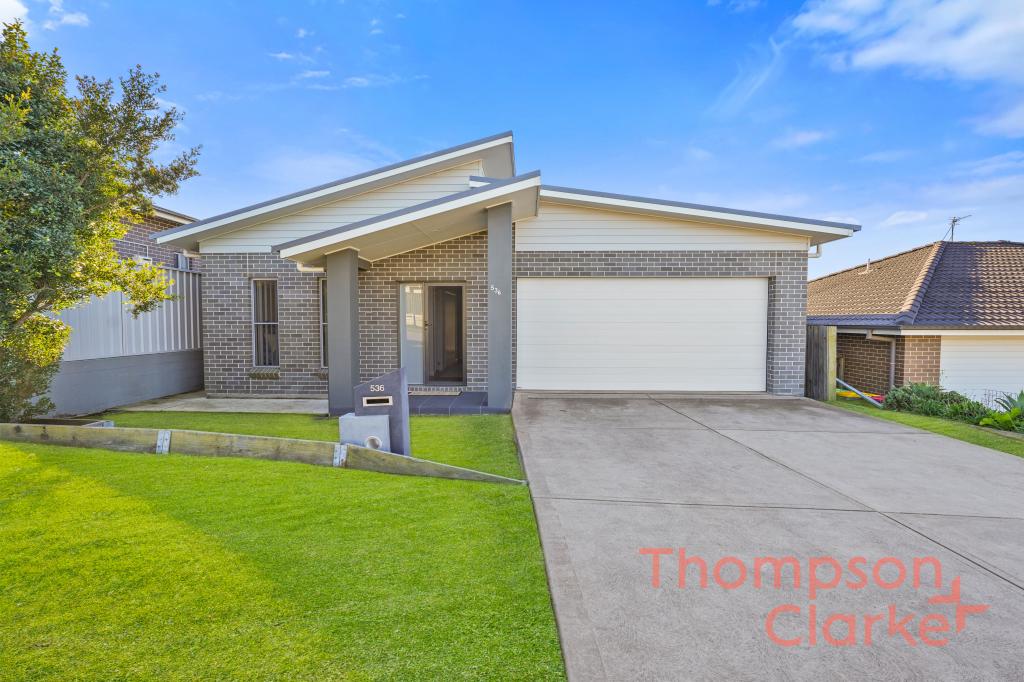 0
0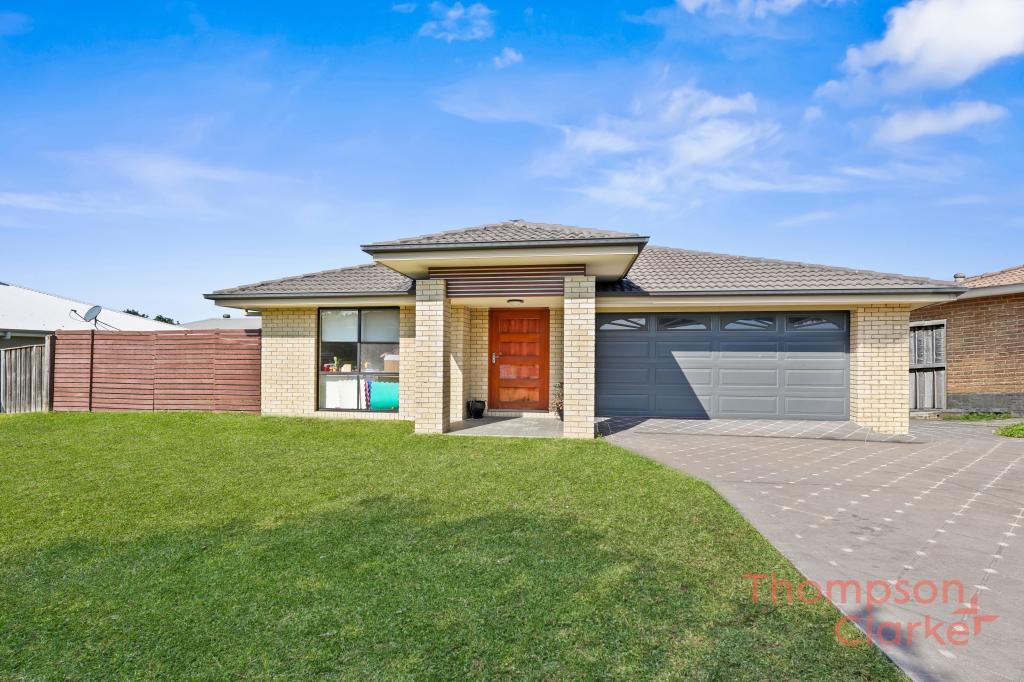 0
0
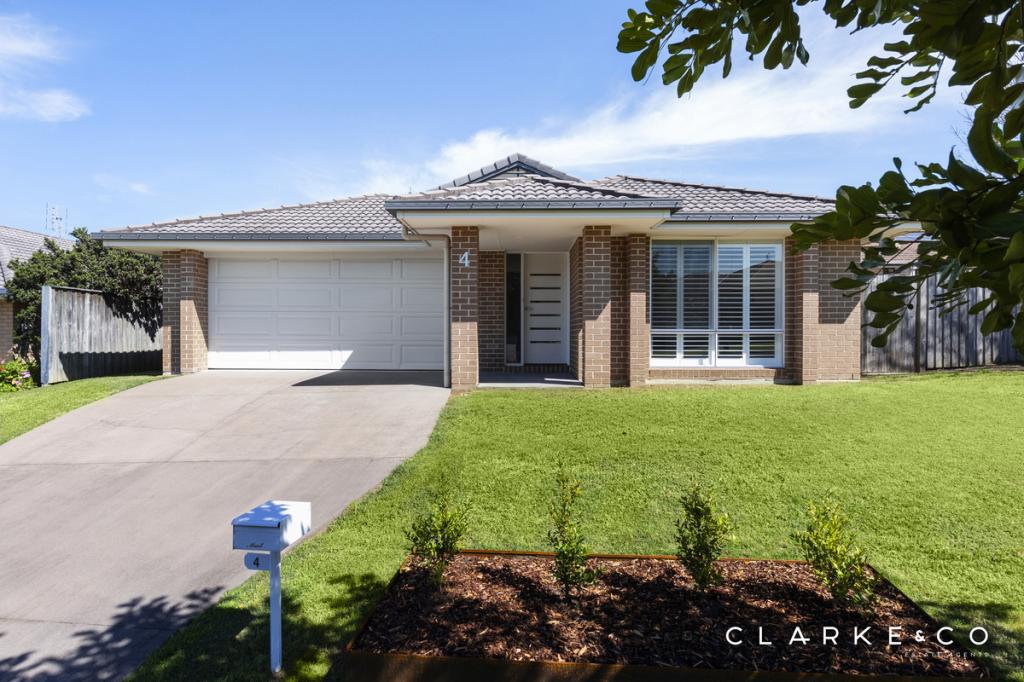 0
0Similar properties For Rent nearby
See more properties for rent nearby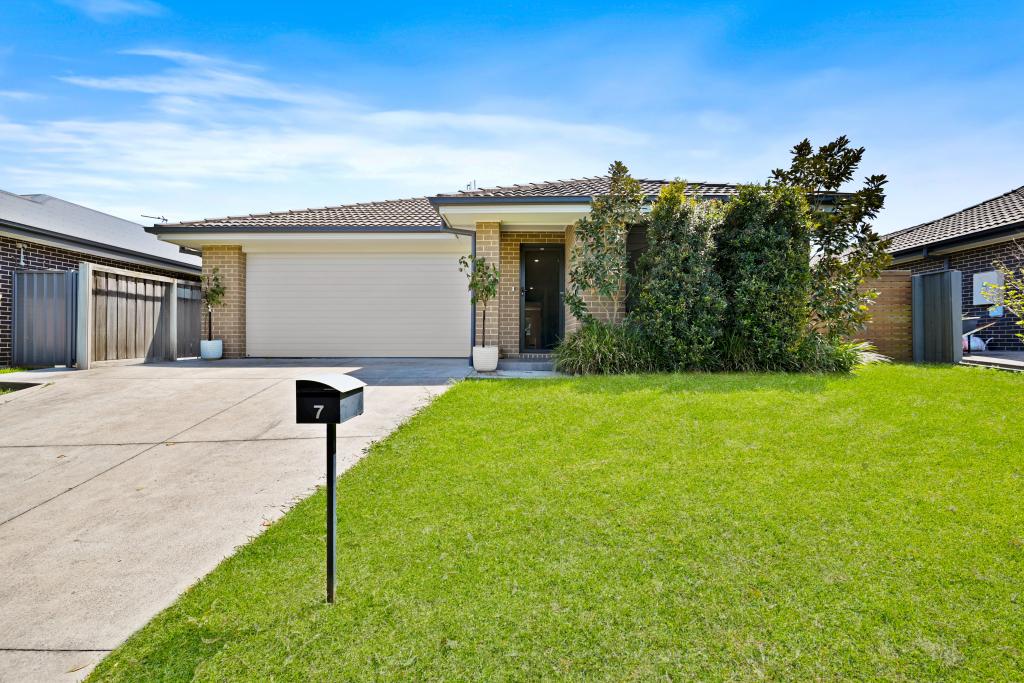 0
0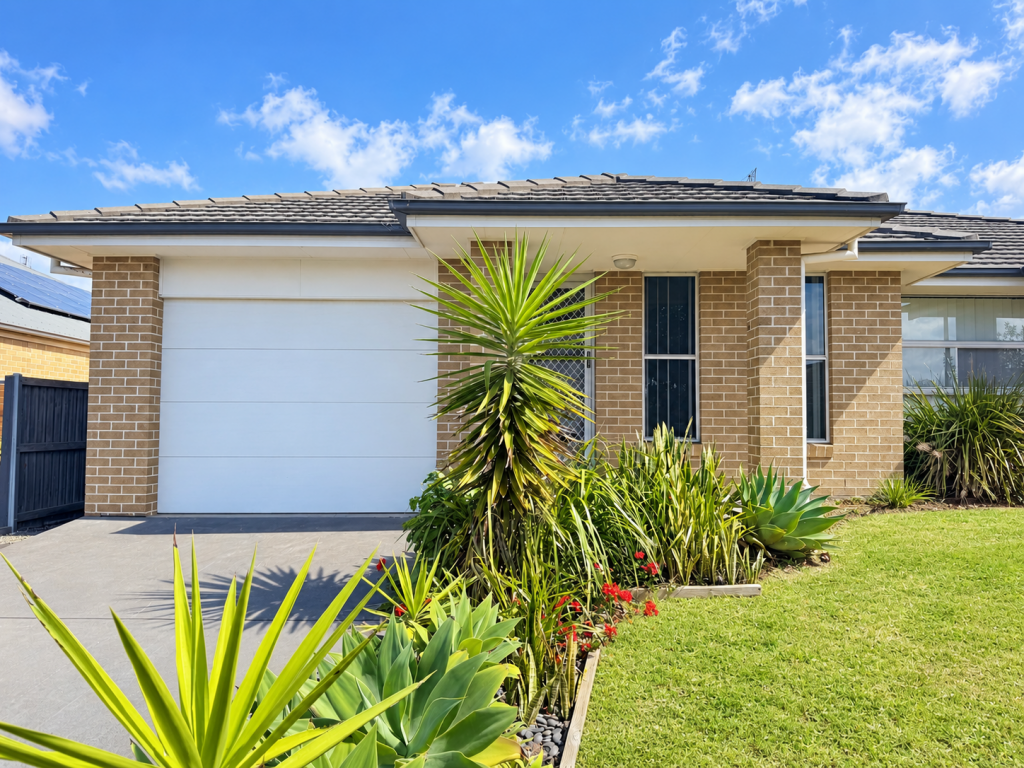 0
0
 0
0
About Aberglasslyn 2320
The size of Aberglasslyn is approximately 6.2 square kilometres. There are 2 parks, covering nearly 0.4% of the total area. The population of Aberglasslyn in 2016 was 5401 people. By 2021 the population was 6552 showing a population growth of 21.3% in the area during that time. The predominant age group in Aberglasslyn is 0-9 years. Households in Aberglasslyn are primarily couples with children and are likely to be repaying $1800 - $2399 per month on mortgage repayments. In general, people in Aberglasslyn work in a trades occupation.In 2021, 67.20% of the homes in Aberglasslyn were owner-occupied compared with 63.00% in 2016.
Aberglasslyn has 2,804 properties. Over the last 5 years, Houses in Aberglasslyn have seen a 37.03% increase in median value, while Units have seen a 63.29% increase. As at 31 August 2026:
- The median value for Houses in Aberglasslyn is $891,480 while the median value for Units is $713,726.
- Houses have a median rent of $660 while Units have a median rent of $573.
Suburb Insights for Aberglasslyn 2320
Market Insights
Aberglasslyn Trends for Houses
N/A
N/A
View TrendN/A
N/A
Aberglasslyn Trends for Units
N/A
N/A
View TrendN/A
N/A
Neighbourhood Insights
© Copyright 2026. RP Data Pty Ltd trading as Cotality (Cotality). All rights reserved. No reproduction, distribution, or transmission of the copyrighted materials is permitted. The information is deemed reliable but not guaranteed.
While Cotality uses commercially reasonable efforts to ensure the Cotality Data is current, Cotality does not warrant the accuracy, currency or completeness of the Cotality Data and to the full extent permitted by law excludes all loss or damage howsoever arising (including through negligence) in connection with the Cotality Data.
This product uses cookies and other similar technologies to improve and customise your browsing experience, to tailor content and adverts, and for analytics and metrics regarding visitor usage on this product and other media. We may share cookie and analytics information with third parties for the purposes of advertising. By continuing to use our website, you consent to cookies being used. View our Privacy Policy here.
X
