
31 Budgeree DriveAberglasslyn NSW 2320

Property Details for 31 Budgeree Dr, Aberglasslyn
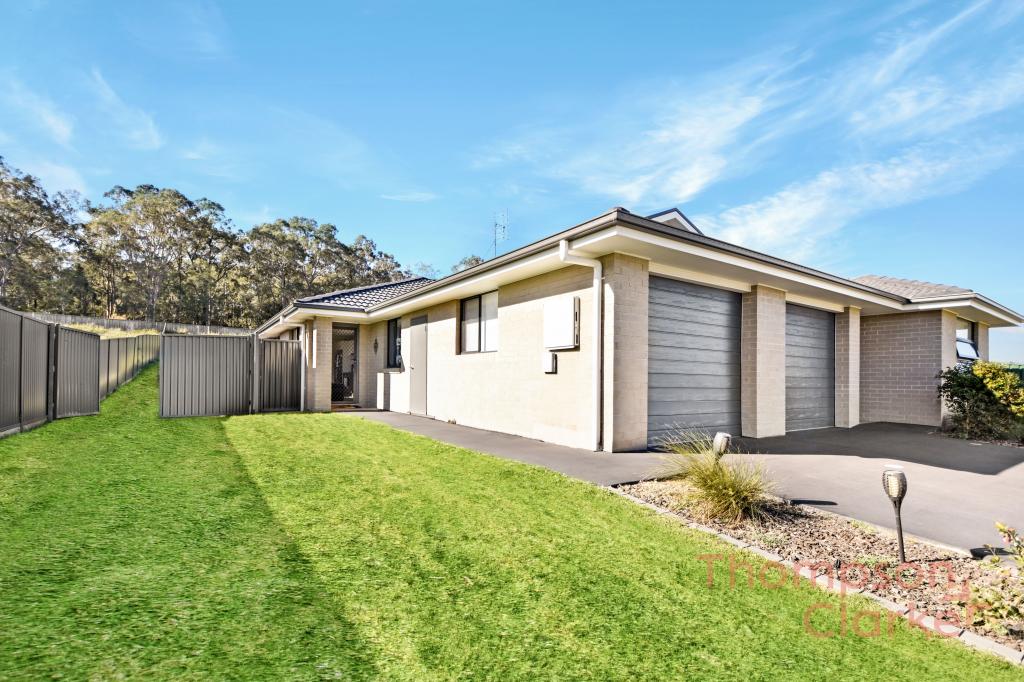
31 Budgeree Dr, Aberglasslyn is a 3 bedroom, 2 bathroom House with 1 parking spaces. The property has a land size of 600m2 and floor size of 91m2. While the property is not currently for sale or for rent, it was last sold in September 2025. There are other 3 bedroom House sold in Aberglasslyn in the last 12 months.
Last Listing description (November 2025)
For exclusive access to River Realty VIP properties please join http://bit.ly/RiverVIPs today, or SMS 'RiverVIPS' to 0428 166 755.
The Agent Loves:
"The large backyard offers endless potential from weekend barbecues to a flourishing garden, it's a perfect backdrop ready for your lifestyle."
The Location:
The peaceful neighbourhood of Aberglasslyn offers a delightful blend of contemporary living and natural beauty. This idyllic setting provides easy access to Rutherford Public School and Rutherford Technology High School, making it ideal for families. With easy access to Maitland CBD, the bustling Rutherford shopping district, and numerous other handy amenities, this is a winning spot to call home.
Maitland 7 mins (4.7 km)
Stockland Green Hills 13 mins (10.7 km)
Newcastle 44 mins (39.5 km)
The Snapshot:
Set on a generous 601sqm block and backing onto a quiet reserve, this residence offers a spacious, light-filled layout with potential wide side access for vehicles. The expansive yard provides room for vehicle storage, a shed, or even a granny flat (STCA). Investors will love the strong rental return potential of $650$700 per week, while owner-occupiers can enjoy the space and flexibility on offer.
The Home:
31 Budgeree Drive combines a peaceful Aberglasslyn address with a practical single-level design, a large backyard, and a connection to a leafy reserve creating the perfect setting for relaxed, everyday living.
Step inside to a warm, neutral palette anchored by hybrid vinyl timber floors, soft carpet in the bedrooms, and day-and-night roller blinds. The formal living room at the front is bathed in natural light through large windows, complete with a split-system air conditioner and ceiling fan.
At the heart of the home, the kitchen offers overhead and under-bench cabinetry, laminated benchtops, a Chef oven, and an electric cooktop. The breakfast bar is perfect for casual meals, while the adjoining dining area opens through glass sliding doors to the backyard for seamless indoor-outdoor living.
The master suite includes sliding wardrobes, soft carpet, a ceiling fan, and an ensuite with a frosted glass shower screen. Two additional bedrooms with built-ins and ceiling fans are serviced by the main bathroom and separate powder room.
Outdoors, the 601sqm block offers secure Colorbond fencing, a paved entertaining area, and ample space for trailers, boats, caravans, or additional structures. Potential wide side access makes it even more versatile, while the rear reserve ensures privacy and a pleasant outlook.
Practical extras include an internal laundry with overhead storage and backyard access, plus a garage with internal entry and additional storage space.
Whether you're starting out, downsizing, or investing, this home's combination of comfort, low-maintenance living, generous outdoor space, and strong rental appeal makes it a standout in Aberglasslyn.
SMS 31Bud to 0428 166 755 for a link to the online property brochure.
Property History for 31 Budgeree Dr, Aberglasslyn, NSW 2320
- 08 Sep 2025Listed for Sale $730,000 - $760,000
- 08 Sep 2025Sold for $770,000
- 04 Aug 2022Listed for Rent - Price not available

Recent sales nearby
See more recent sales nearby/assets/perm/4u5eqjadnmi65n2cvuxddtfbdy?signature=0f3aae5f253d8c8eece5a007121768620be7aa39ba43b20819552b471cfdf60c) 0
0/assets/perm/3fzf45qcy4i6vha7thhsazlsru?signature=3534e15213412e4961bb298abc264872822475f4fc5d137a10bb61d0cb189254) 0
0Similar properties For Sale nearby
See more properties for sale nearby
 0
0 0
0 0
0

Similar properties For Rent nearby
See more properties for rent nearby 0
0
 0
0

 0
0About Aberglasslyn 2320
The size of Aberglasslyn is approximately 6.2 square kilometres. There are 2 parks, covering nearly 0.4% of the total area. The population of Aberglasslyn in 2016 was 5401 people. By 2021 the population was 6552 showing a population growth of 21.3% in the area during that time. The predominant age group in Aberglasslyn is 0-9 years. Households in Aberglasslyn are primarily couples with children and are likely to be repaying $1800 - $2399 per month on mortgage repayments. In general, people in Aberglasslyn work in a trades occupation.In 2021, 67.20% of the homes in Aberglasslyn were owner-occupied compared with 63.00% in 2016.
Aberglasslyn has 2,799 properties. Over the last 5 years, Houses in Aberglasslyn have seen a 40.42% increase in median value, while Units have seen a 70.77% increase. As at 31 July 2026:
- The median value for Houses in Aberglasslyn is $896,726 while the median value for Units is $722,057.
- Houses have a median rent of $670 while Units have a median rent of $590.
Suburb Insights for Aberglasslyn 2320
Market Insights
Aberglasslyn Trends for Houses
N/A
N/A
View TrendN/A
N/A
Aberglasslyn Trends for Units
N/A
N/A
View TrendN/A
N/A
Neighbourhood Insights
© Copyright 2026. RP Data Pty Ltd trading as Cotality (Cotality). All rights reserved. No reproduction, distribution, or transmission of the copyrighted materials is permitted. The information is deemed reliable but not guaranteed.
While Cotality uses commercially reasonable efforts to ensure the Cotality Data is current, Cotality does not warrant the accuracy, currency or completeness of the Cotality Data and to the full extent permitted by law excludes all loss or damage howsoever arising (including through negligence) in connection with the Cotality Data.
This product uses cookies and other similar technologies to improve and customise your browsing experience, to tailor content and adverts, and for analytics and metrics regarding visitor usage on this product and other media. We may share cookie and analytics information with third parties for the purposes of advertising. By continuing to use our website, you consent to cookies being used. View our Privacy Policy here.
X
