
3 Wagtail StreetAberglasslyn NSW 2320



Property Details for 3 Wagtail St, Aberglasslyn
3 Wagtail St, Aberglasslyn is a 4 bedroom, 2 bathroom House with 2 parking spaces. The property has a land size of 513m2. While the property is not currently for sale or for rent, it was last sold in January 2026. There are other 4 bedroom House sold in Aberglasslyn in the last 12 months.
Last Listing description (January 2026)
Modern, stylish and wonderfully low-maintenance, 3 Wagtail St delivers a spacious family haven designed for effortless living and year-round entertaining.
Built in 2012 by Perry Homes, the 4-bedroom residence unfolds through thoughtful zones including a calming Hamptons-inspired master suite, a formal living room with garden views and an expansive open-plan family hub.
A sleek refurbished kitchen, combined butler's pantry and laundry offer practical amenities, while an enclosed alfresco ensures entertaining is seamless in any season.
A private bedroom wing caters beautifully to children or guests, while outside, an astroturf putting green and lush garden beds create a fun, easy-care retreat perfect for families, downsizers and first-home buyers alike.
- Refreshed Perry Homes design delivers low-maintenance living ideal for families and entertainers
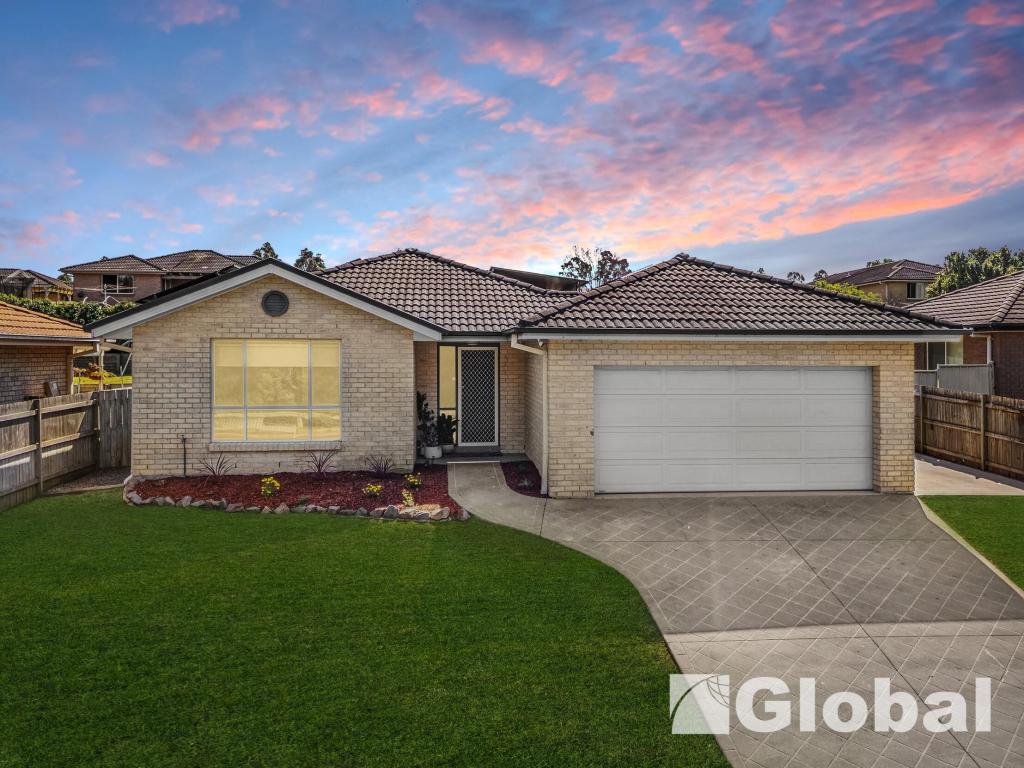
- Colourful garden beds frame the tidy façade creating warm street appeal and inviting first impressions
- Calming master suite in Hamptons Blue hue offers plush carpet, plantation shutters and a generous WIR
- Stylish ensuite in a matching colour scheme offers a large shower, sleek vanity & coastal accents
- Elegant, light-filled lounge with plush carpet & garden views creates peaceful retreat for hosting guests
- A refurbished kitchen showcases new benchtops, cabinetry, feature tiles and quality appliances
- SMEG 900mm oven and 6-burner gas cooktop ensure effortless cooking for every home masterchef
- Butler's pantry and combined laundry deliver clever storage, coffee nook potential & a practical design
- Bright open-plan family zone includes recessed TV wall & sliding door connection to enclosed alfresco
- Smart floorplan enhances the home's indoor-outdoor flow, ideal for those who love an easy-care lifestyle
- Enclosed alfresco offers plantation shutters, ceiling fan and all-weather entertaining for the whole family
- Rear bedroom wing provides privacy for children or guests with 3 large bedrooms with BIRs & fans
- Stylish family bathroom boasts a luxuriously deep bathtub, semi-frameless shower and a modern vanity
- A Daikin ducted four-zone air-conditioner delivers tailored climate control and year-round indoor comfort
- Astroturf putting green with shade sail invites low-maintenance fun for golfers and relaxed outdoor play
- Established gardens encase the backyard with colour, texture and beautiful backdrops for entertaining
- Enjoy a 10kw Solar Hart solar system, rainwater tank storage & an instantaneous gas hot water system
Council Rates $2,500pa
Water Rates $751pa
Disclaimer: All information herein has been sourced by parties we deem to be reliable; however, we cannot guarantee the accuracy of this information. Prospective purchasers are advised to carry out their own investigations to satisfy themselves of all aspects of such information including, but not limited to, any income, dimensions, areas, zoning and permits.
Property History for 3 Wagtail St, Aberglasslyn, NSW 2320
- 19 Dec 2025Sold for $885,000
- 27 Nov 2025Listed for Sale $885,000
- 23 Mar 2017Sold for $400,000

Recent sales nearby
See more recent sales nearby/assets/perm/w7mb2cn6kui6nlgdl4cyivtcqy?signature=b2dcab62ee1a9f03a4b4f39f4ca990c3a36e666633f6a33368428d0a4d2c2030) 0
0/assets/perm/mwb7hkv6gei6nfiqmeyj4gyzh4?signature=257b51ec315057920e9eaa0136f47203a7429b2c0cec09731c0517e4c68ea1f9) 0
0
Similar properties For Sale nearby
See more properties for sale nearby
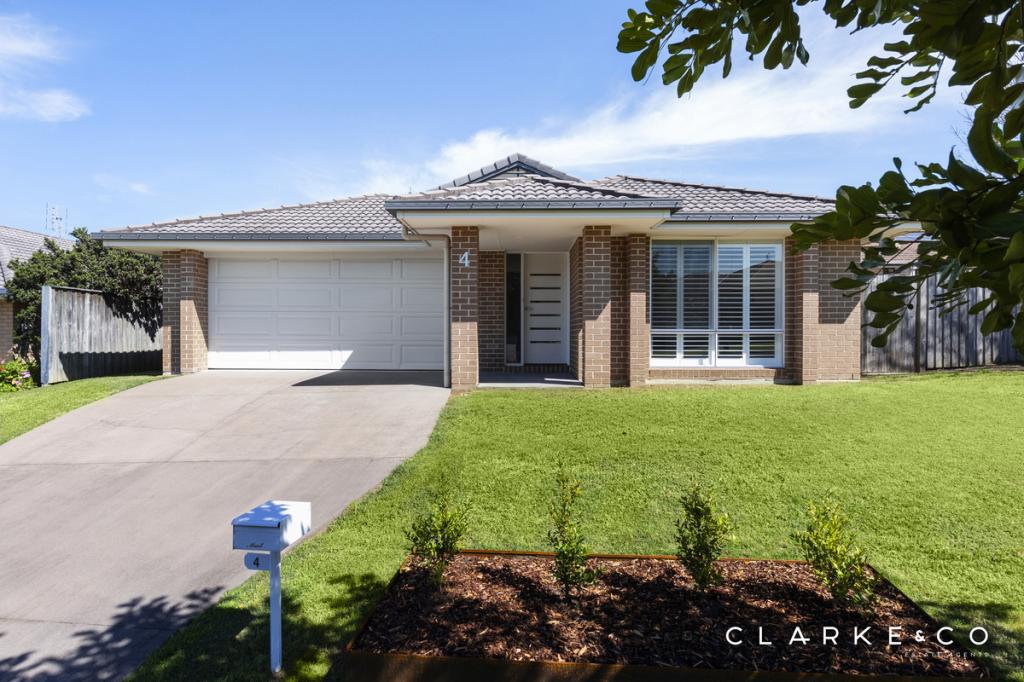 0
0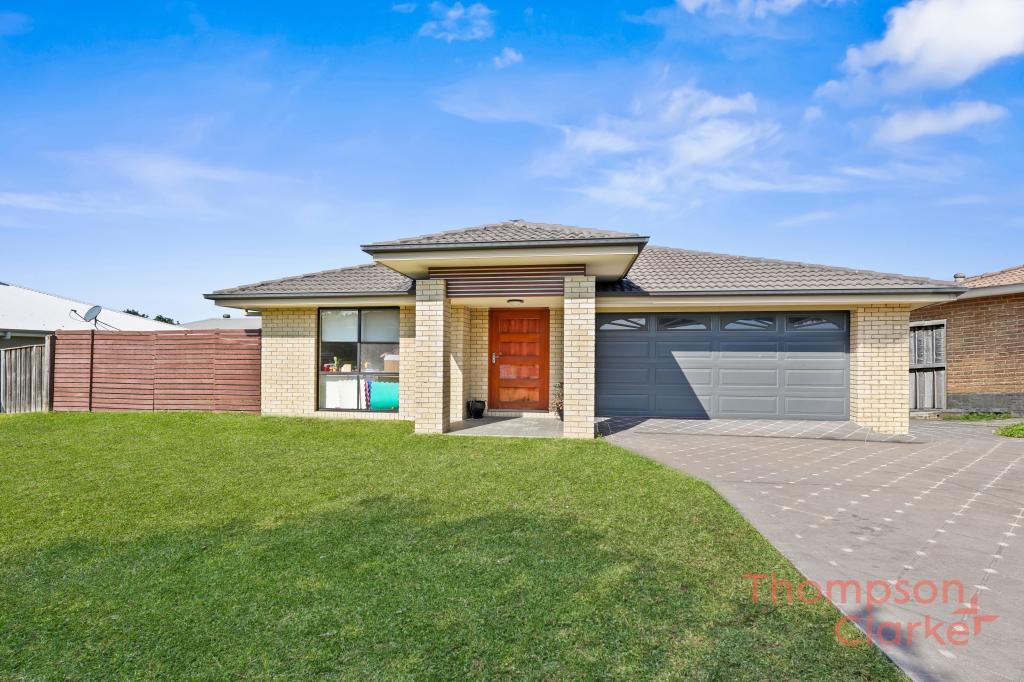 0
0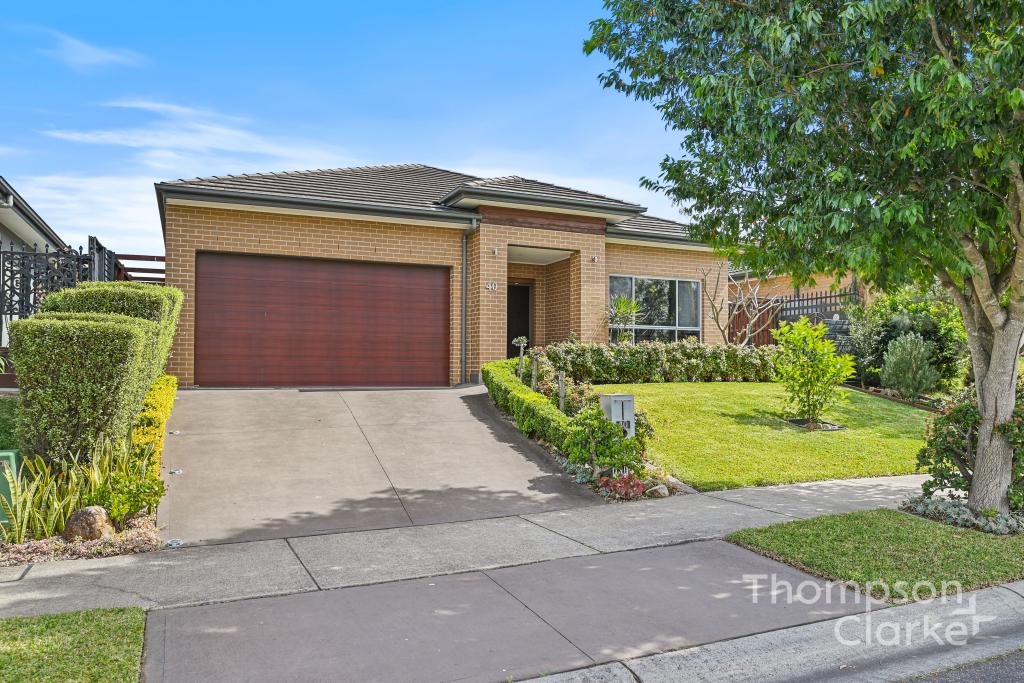 0
0Similar properties For Rent nearby
See more properties for rent nearby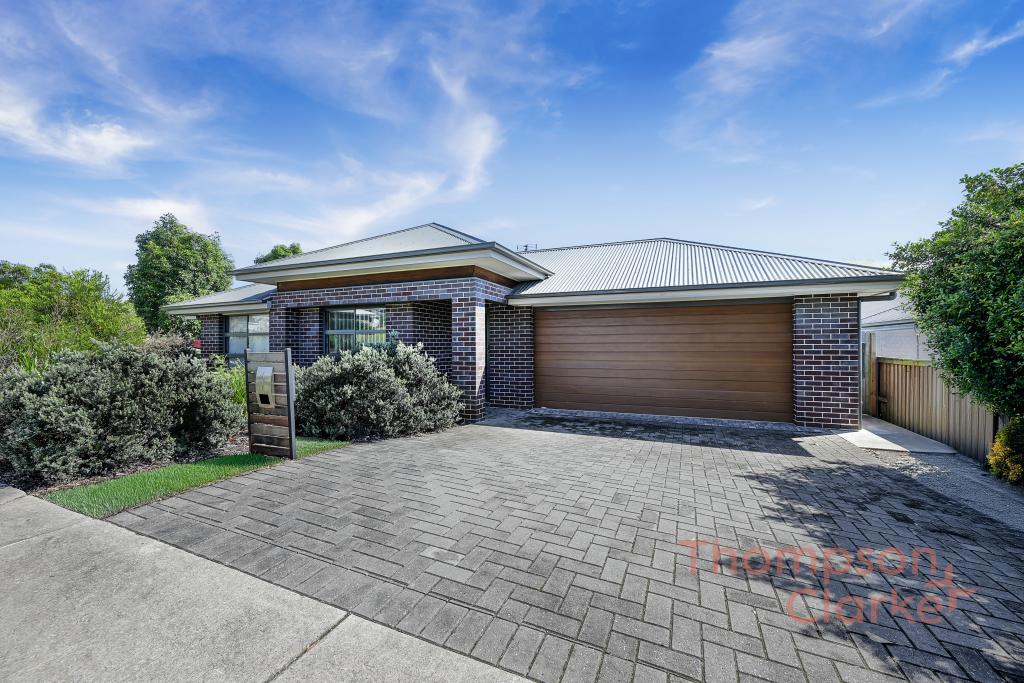 0
0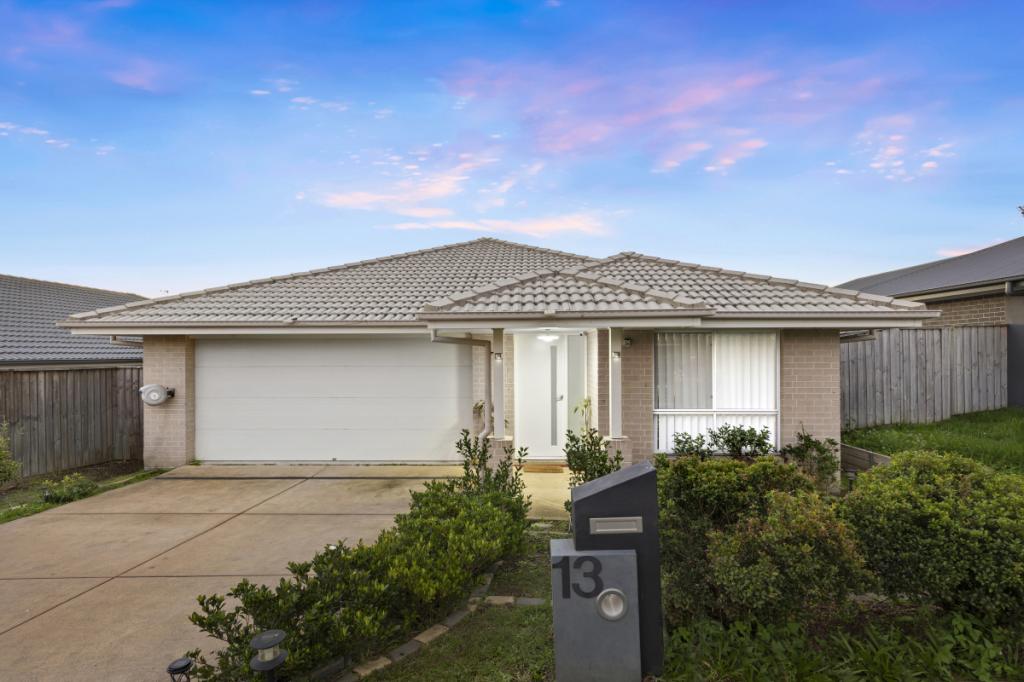 0
0
 0
0
About Aberglasslyn 2320
The size of Aberglasslyn is approximately 6.2 square kilometres. There are 2 parks, covering nearly 0.4% of the total area. The population of Aberglasslyn in 2016 was 5401 people. By 2021 the population was 6552 showing a population growth of 21.3% in the area during that time. The predominant age group in Aberglasslyn is 0-9 years. Households in Aberglasslyn are primarily couples with children and are likely to be repaying $1800 - $2399 per month on mortgage repayments. In general, people in Aberglasslyn work in a trades occupation.In 2021, 67.20% of the homes in Aberglasslyn were owner-occupied compared with 63.00% in 2016.
Aberglasslyn has 2,803 properties. Over the last 5 years, Houses in Aberglasslyn have seen a 37.03% increase in median value, while Units have seen a 63.29% increase. As at 31 August 2026:
- The median value for Houses in Aberglasslyn is $891,480 while the median value for Units is $713,726.
- Houses have a median rent of $660 while Units have a median rent of $573.
Suburb Insights for Aberglasslyn 2320
Market Insights
Aberglasslyn Trends for Houses
N/A
N/A
View TrendN/A
N/A
Aberglasslyn Trends for Units
N/A
N/A
View TrendN/A
N/A
Neighbourhood Insights
© Copyright 2026. RP Data Pty Ltd trading as Cotality (Cotality). All rights reserved. No reproduction, distribution, or transmission of the copyrighted materials is permitted. The information is deemed reliable but not guaranteed.
While Cotality uses commercially reasonable efforts to ensure the Cotality Data is current, Cotality does not warrant the accuracy, currency or completeness of the Cotality Data and to the full extent permitted by law excludes all loss or damage howsoever arising (including through negligence) in connection with the Cotality Data.
This product uses cookies and other similar technologies to improve and customise your browsing experience, to tailor content and adverts, and for analytics and metrics regarding visitor usage on this product and other media. We may share cookie and analytics information with third parties for the purposes of advertising. By continuing to use our website, you consent to cookies being used. View our Privacy Policy here.
X
