
63 Congewai StreetAberdare NSW 2325
Property Details for 63 Congewai St, Aberdare
63 Congewai St, Aberdare is a 5 bedroom, 2 bathroom House with 2 parking spaces and was built in 2013. The property has a land size of 1011m2 and floor size of 250m2. While the property is not currently for sale or for rent, it was last sold in March 2026. There are other 5 bedroom House sold in Aberdare in the last 12 months.
Last Listing description (September 2025)
Seeing is believing when it comes to this flawless family entertainer with rear lane access. An extensive highlights list is headlined by the layout, where you'll roam between open plan living, a formal lounge and a "gold class" home theatre. A step further and you'll find yourself in a sprawling entertainer's room where an in-built bar is the centerpiece and the rest of the space can be configured to your needs.
The kitchen triumphs with its island bench finished in marble-effect stone, giving it a striking look, and it's filled with everything you need to create memorable meals for family and friends. Five bedrooms (or four plus a studio) share two modern bathrooms, one being the impressive master ensuite. When you've taken in all the internal highlights, step outside to find an in-ground pool and a huge shed with a mezzanine level and powder room.
While it's difficult to imagine ever leaving this family retreat, the local neighbourhood will prove too tempting, with Cessnock's lively CBD offering some great local shopping and dining options and the Hunter Valley vineyards, just 10 minutes by car, showcasing world-class restaurants, wineries and concert venues.
- Huge family home staged over one fluid level and brimming with inclusions
- High-impact kitchen with premium appliances, a WIP, and room to move
- Tiled open plan area with access to a formal lounge and home theatre
- Massive games/entertaining room where you can gather with friends in any season
- Well-appointed bedrooms ready to welcome a good night's sleep
- Four bedrooms plus purpose built studio or possible 5th bedroom
- Master with an oversized ensuite featuring his-and-her showers and a his-and-hers vanity
- Cleverly designed home office with loads of storage and a built-in desk
- Full family bathroom plus an internal laundry and powder room in shed
- Ducted air-conditioning and a combustion fire, backed up by ceiling fans
- Self cleaning swimming pool, attached double garage and rear lane access to a standalone mezzanine shed
- Good-sized yard for the kids and pets, covered in established lawn
- Impressive solar system installed which feeds into a Tesla Powerwall
- Positioned on a family-focused neighbourhood close to local schools
Property History for 63 Congewai St, Aberdare, NSW 2325
- 31 Mar 2026Sold for $1
- 03 Dec 2024Sold for $1,055,000
- 28 May 2024Listed for Sale Contact Agent

Recent sales nearby
See more recent sales nearby/assets/perm/dexs234t4qi6vbwy45i3a6b4pa?signature=abf2dad82c5cede575d4939d43a7df553853d48c69a270a05a738b21395b8a22) 0
0

/assets/perm/3voh6mpk3ii63j4oleda4hcgei?signature=280324802498f9260a4a4d4dbc9345c324111121217577beee4190cc8ee8207f) 0
0
/assets/perm/lfs3hdn6aui6no7gxegmumfk6i?signature=adaf3b99fd2a0d58d2a368afb686bdedf3a12e955825ada2448a2200e402f98d) 0
0Similar properties For Sale nearby
See more properties for sale nearby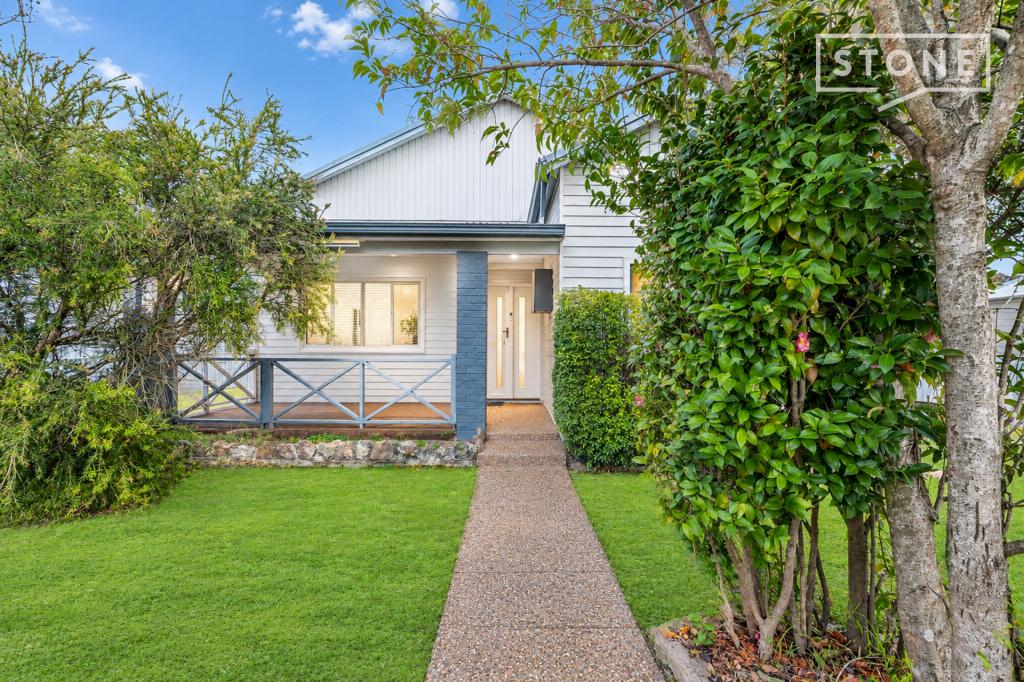 0
0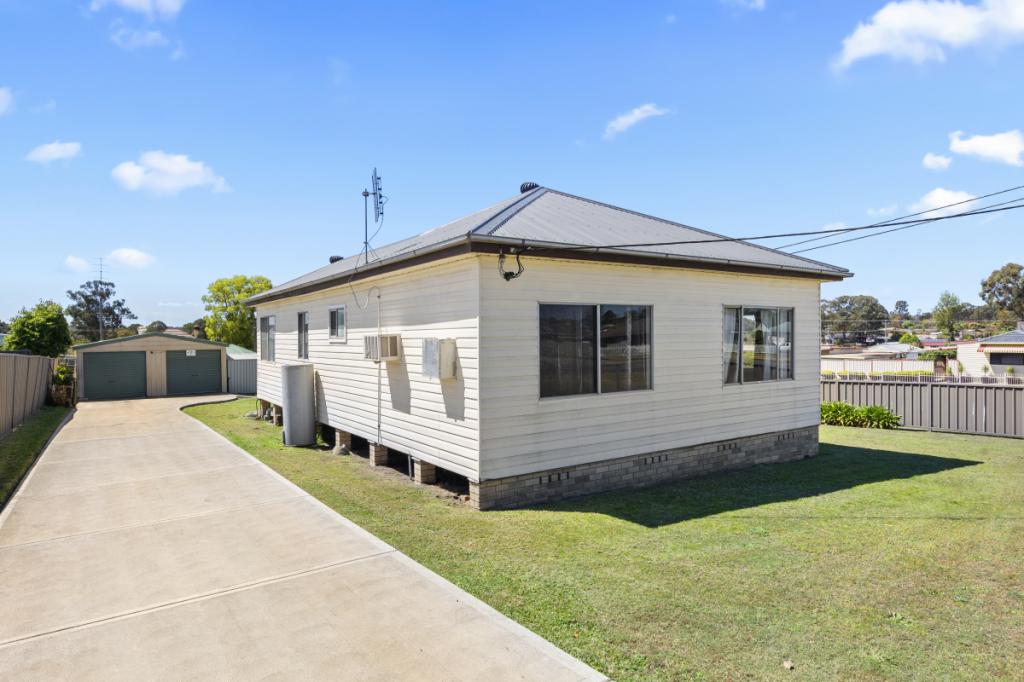 0
0


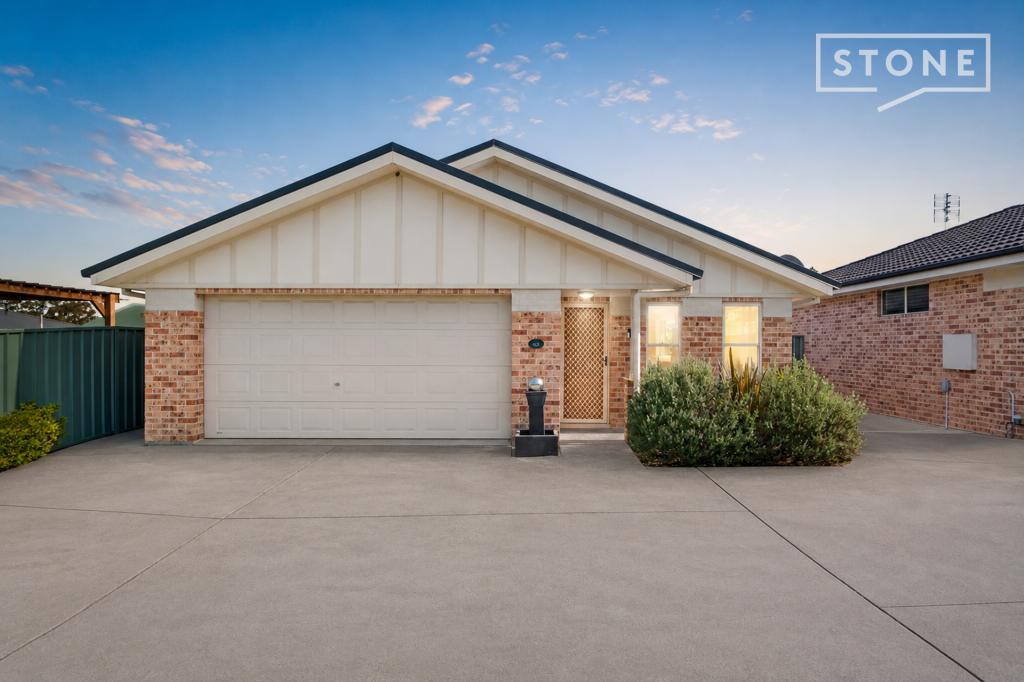 0
0Similar properties For Rent nearby
See more properties for rent nearby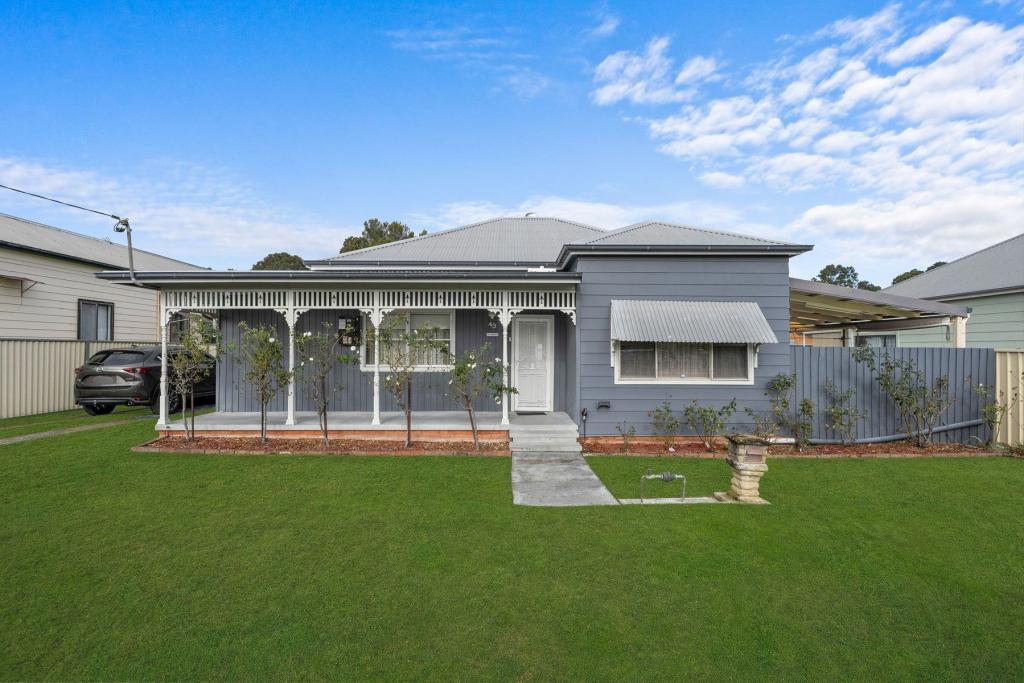 0
0

 0
0 0
0About Aberdare 2325
The size of Aberdare is approximately 3.3 square kilometres. There are 4 parks, covering nearly 3.5% of the total area. The population of Aberdare in 2016 was 2473 people. By 2021 the population was 2542 showing a population growth of 2.8% in the area during that time. The predominant age group in Aberdare is 0-9 years. Households in Aberdare are primarily couples with children and are likely to be repaying $1000 - $1399 per month on mortgage repayments. In general, people in Aberdare work in a community and personal service occupation.In 2021, 63.10% of the homes in Aberdare were owner-occupied compared with 61.00% in 2016.
Aberdare has 1,239 properties. Over the last 5 years, Houses in Aberdare have seen a 52.04% increase in median value, while Units have seen a 55.68% increase. As at 30 September 2026:
- The median value for Houses in Aberdare is $729,382 while the median value for Units is $543,048.
- Houses have a median rent of $575 while Units have a median rent of $460.
Suburb Insights for Aberdare 2325
Market Insights
Aberdare Trends for Houses
N/A
N/A
View TrendN/A
N/A
Aberdare Trends for Units
N/A
N/A
View TrendN/A
N/A
Neighbourhood Insights
© Copyright 2026. RP Data Pty Ltd trading as Cotality (Cotality). All rights reserved. No reproduction, distribution, or transmission of the copyrighted materials is permitted. The information is deemed reliable but not guaranteed.
While Cotality uses commercially reasonable efforts to ensure the Cotality Data is current, Cotality does not warrant the accuracy, currency or completeness of the Cotality Data and to the full extent permitted by law excludes all loss or damage howsoever arising (including through negligence) in connection with the Cotality Data.
This product uses cookies and other similar technologies to improve and customise your browsing experience, to tailor content and adverts, and for analytics and metrics regarding visitor usage on this product and other media. We may share cookie and analytics information with third parties for the purposes of advertising. By continuing to use our website, you consent to cookies being used. View our Privacy Policy here.
X
