
75 Parer RoadAbercrombie NSW 2795

Property Details for 75 Parer Rd, Abercrombie
75 Parer Rd, Abercrombie is a 5 bedroom, 2 bathroom House with 2 parking spaces. The property has a land size of 1038m2. While the property is not currently for sale or for rent, it was last sold in June 2026. There are other 5 bedroom House sold in Abercrombie in the last 12 months.
Last Listing description (June 2026)
Showcasing an exceptional standard of living, this master-built residence combines scale, sophistication & breathtaking rural views within one of the area's most prestigious Estates. Positioned on the high side of the street to capture a stunning northerly aspect, 75 Parer Road has been thoughtfully designed to maximise natural light, space & uninterrupted outlooks - delivering a refined lifestyle of modern luxury.
From the moment you arrive, the home makes a striking impression with its grand double-door entrance. Inside, a custom-built wine cellar & private ground-floor guest retreat provide the perfect solution for visitors or multi-generational living. A statement staircase with hybrid timber flooring & bespoke lighting leads to the upper level, where the home truly unfolds.
At its heart lies an expansive open-plan kitchen, living & dining domain, enhanced by soaring cathedral ceilings, feature Velux skylights & a stunning custom brick feature wall with electric fireplace. The oversized dining area comfortably accommodates a 12-seat table, making it ideal for both intimate family dinners & large-scale entertaining.
The designer kitchen is a standout, offering premium appliances, sleek finishes & a spacious butler's pantry that seamlessly blends style with practicality.
The luxurious master suite is a true retreat, complete with a generous walk-in robe & a beautifully appointed ensuite featuring heated floors, custom vanity lighting, heated & cooled exhaust fans, & a statement round bath. Four additional bedrooms are thoughtfully designed with ceiling fans & custom-built study desks - perfect for growing families.
Designed for effortless indoor-outdoor living, the custom alfresco area overlooks a stunning 7m x 3m heated mineral swimming pool with a purpose-built shade, creating a private oasis for year-round entertaining & relaxation.
Further enhancing the home's appeal are three separate living zones, a dedicated study, lofted ceilings throughout & an extra-large laundry/mudroom with extensive storage. Zoned heating & cooling ensures year-round comfort, while premium inclusions such as custom roller blinds, sheer curtains & a 450L tropical fish tank add a unique touch of luxury.
Practicality has not been overlooked, with an oversized double garage incorporating a dedicated gym or wellness space, side access for trailers or caravans, rear yard access & a substantial 6m x 6m Colourbond shed with power. An automated sprinkler system services both front & rear gardens, while 51 solar panels connected to a 19.5kW inverter deliver outstanding energy efficiency.
Key features:
- Five spacious bedrooms, including custom built-in desks
- Two and a half designer bathrooms with premium finishes & heated features
- Three separate living areas plus a dedicated study
- Custom designer kitchen with large butler's pantry
- Expansive dining area for up to 12 guests
- Lofted ceilings enhancing light & space throughout
- Extra-large laundry/mudroom with extensive storage
Outdoor & Entertaining:
- Custom alfresco area overlooking the pool
- 7m x 3m heated mineral swimming pool with shade feature
- Automated sprinkler systems to front & rear gardens
- Rear yard access for additional vehicles or equipment
Parking, Energy & Extras:
- Oversized double garage with gym/wellness area
- 6m x 6m Colourbond shed with power
- Side access for trailers or caravans
- 51 solar panels with 19.5kW inverter
- Zoned heating & cooling throughout
- Ceiling fans in all bedrooms
- Custom roller blinds and sheer curtains
- Feature Velux skylights
- 450L tropical fish tank
This is more than a home - it is a statement in luxury family living, where craftsmanship, scale & lifestyle come together in perfect harmony. A landmark residence of uncompromised quality, designed for families who expect nothing but the very best
For further information or to arrange your private inspection, contact Brendon Fush today.
MARKETING DISCLAIMER
All above information has been obtained from property owners and/or third-party sources. We have not verified the accuracy of the above information. We have no reason to doubt its accuracy, however we cannot guarantee it. We do not accept any responsibility to any person for its accuracy. All interested person/s should rely on their own enquiries.
Property History for 75 Parer Rd, Abercrombie, NSW 2795
- 16 Jun 2026Sold for $1,510,000
- 01 May 2026Listed for Sale $1,510,000
- 28 Aug 2023Sold for $470,000

Recent sales nearby
See more recent sales nearby/assets/perm/hcgc7dn6nyi6naejinoxh7df2q?signature=ef8ccac42b61ce4d24a4ded6e443f3ad7d237c2be08e990ce5324f6b0ce6fa3a) 0
0
Similar properties For Sale nearby
See more properties for sale nearby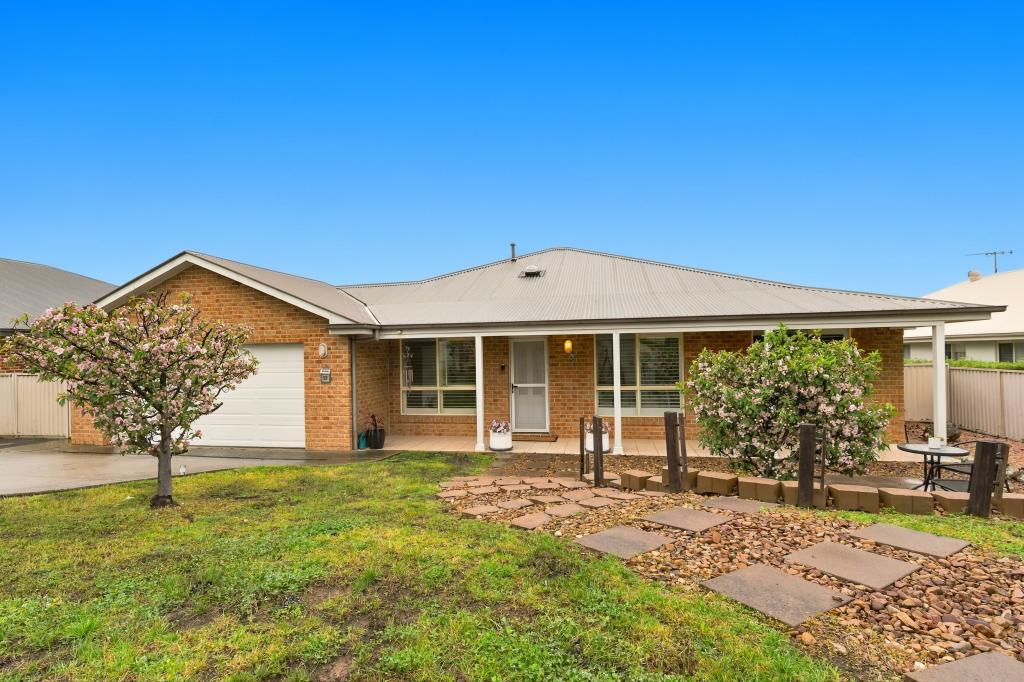 0
0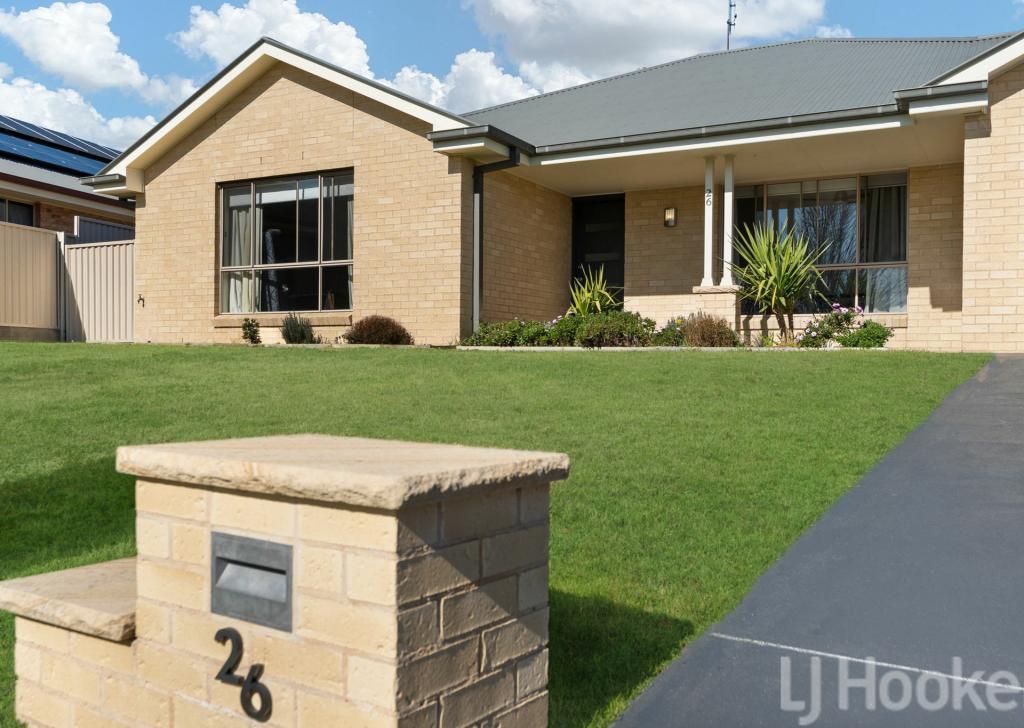 0
0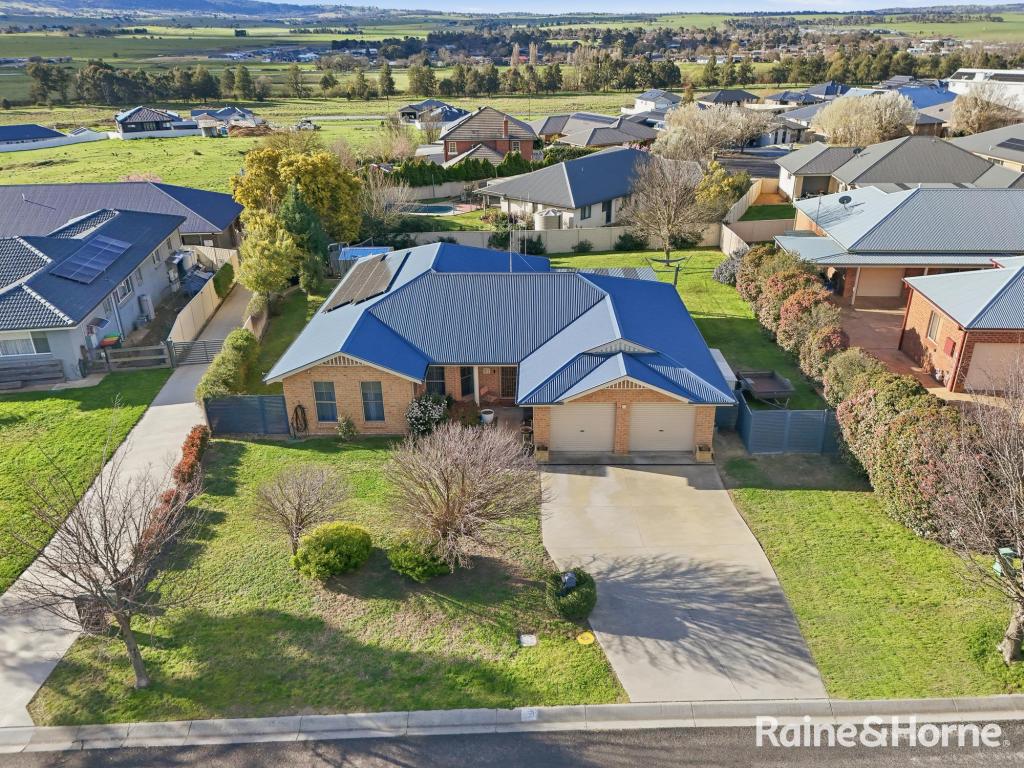 0
0
Similar properties For Rent nearby
See more properties for rent nearby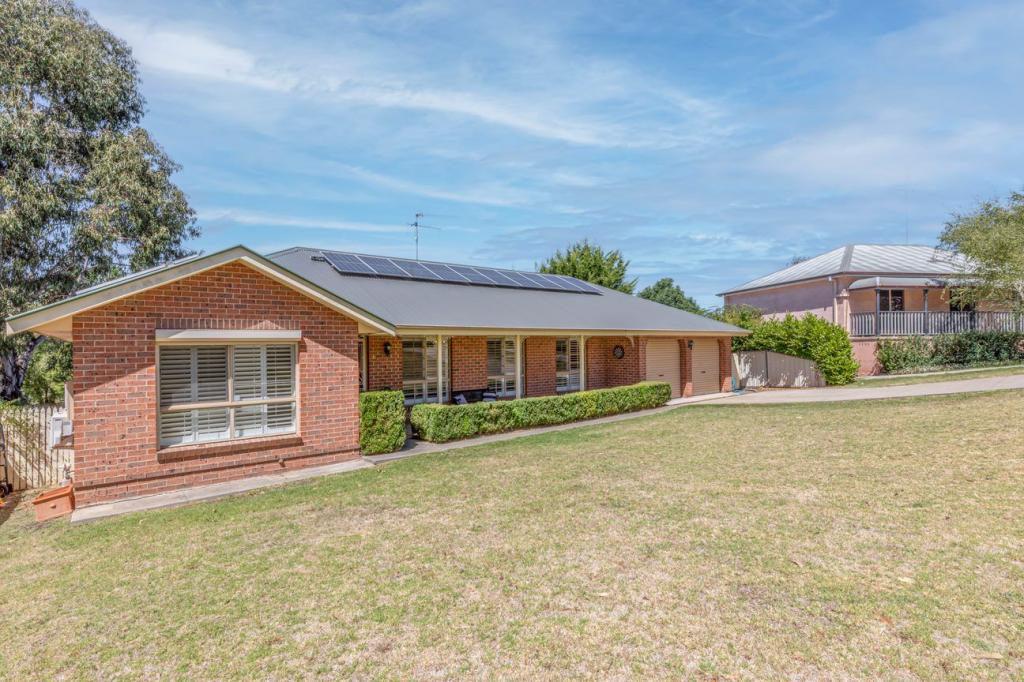 0
0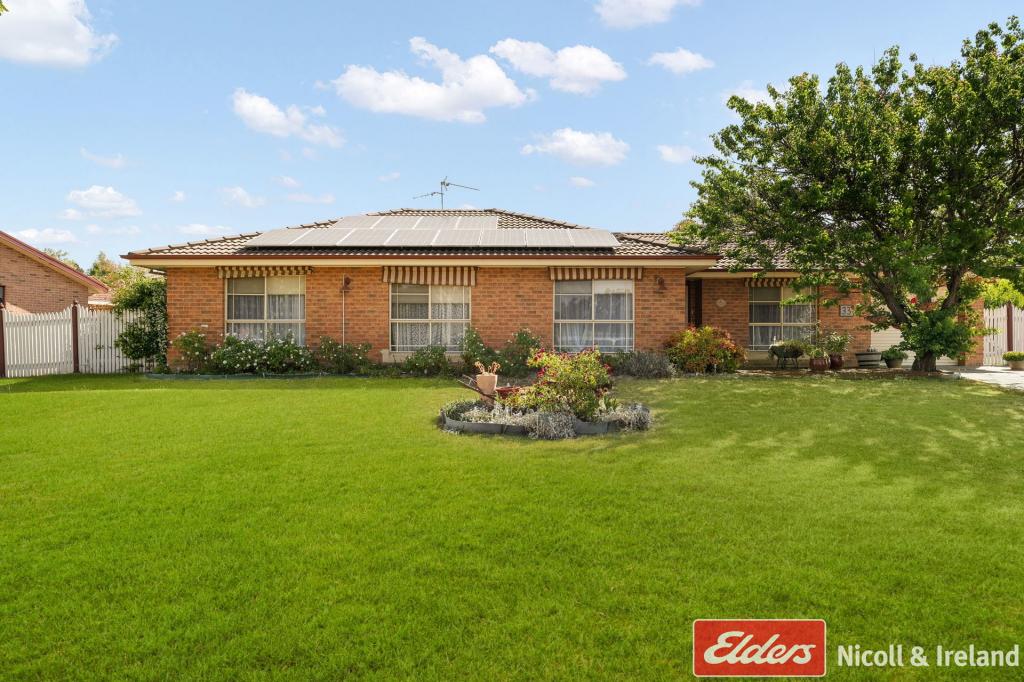 0
0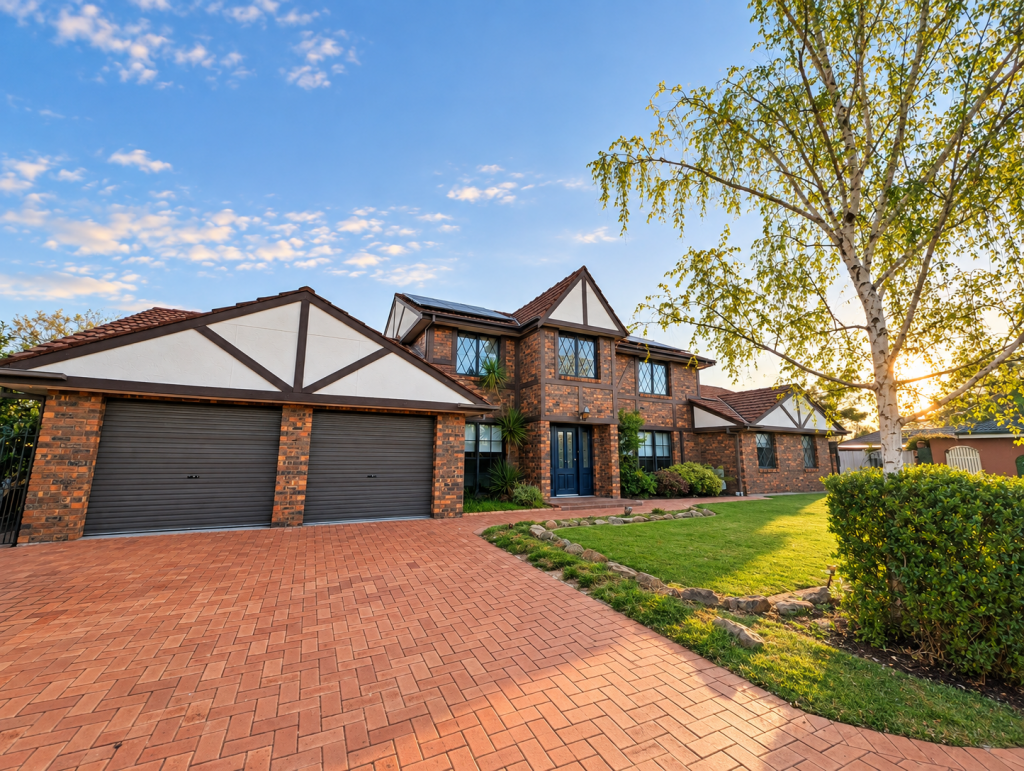 0
0About Abercrombie 2795
The size of Abercrombie is approximately 3.0 square kilometres. There are 3 parks, covering nearly 12.4% of the total area. The population of Abercrombie in 2016 was 1109 people. By 2021 the population was 1127 showing a population growth of 1.6% in the area during that time. The predominant age group in Abercrombie is 10-19 years. Households in Abercrombie are primarily couples with children and are likely to be repaying $1800 - $2399 per month on mortgage repayments. In general, people in Abercrombie work in a professional occupation.In 2021, 85.40% of the homes in Abercrombie were owner-occupied compared with 85.70% in 2016.
Abercrombie has 510 properties. Over the last 5 years, Houses in Abercrombie have seen a 29.52% increase in median value. As at 30 September 2026:
- The median value for Houses in Abercrombie is $845,438 while the median value for Units is $578,687.
- Houses have a median rent of $600.
Suburb Insights for Abercrombie 2795
Market Insights
Abercrombie Trends for Houses
N/A
N/A
View TrendN/A
N/A
Abercrombie Trends for Units
N/A
N/A
View TrendN/A
N/A
Neighbourhood Insights
© Copyright 2026. RP Data Pty Ltd trading as Cotality (Cotality). All rights reserved. No reproduction, distribution, or transmission of the copyrighted materials is permitted. The information is deemed reliable but not guaranteed.
While Cotality uses commercially reasonable efforts to ensure the Cotality Data is current, Cotality does not warrant the accuracy, currency or completeness of the Cotality Data and to the full extent permitted by law excludes all loss or damage howsoever arising (including through negligence) in connection with the Cotality Data.
This product uses cookies and other similar technologies to improve and customise your browsing experience, to tailor content and adverts, and for analytics and metrics regarding visitor usage on this product and other media. We may share cookie and analytics information with third parties for the purposes of advertising. By continuing to use our website, you consent to cookies being used. View our Privacy Policy here.
X
