
3/156 Hampden RoadAbbotsford NSW 2046



Property Details for 3/156 Hampden Rd, Abbotsford
3/156 Hampden Rd, Abbotsford is a 2 bedroom, 1 bathroom Apartment with 1 parking spaces. The property has a land size of 104m2 and floor size of 104m2. While the property is not currently for sale or for rent, it was last sold in February 2026. There are other 2 bedroom Apartment sold in Abbotsford in the last 12 months.
Last Listing description (February 2026)
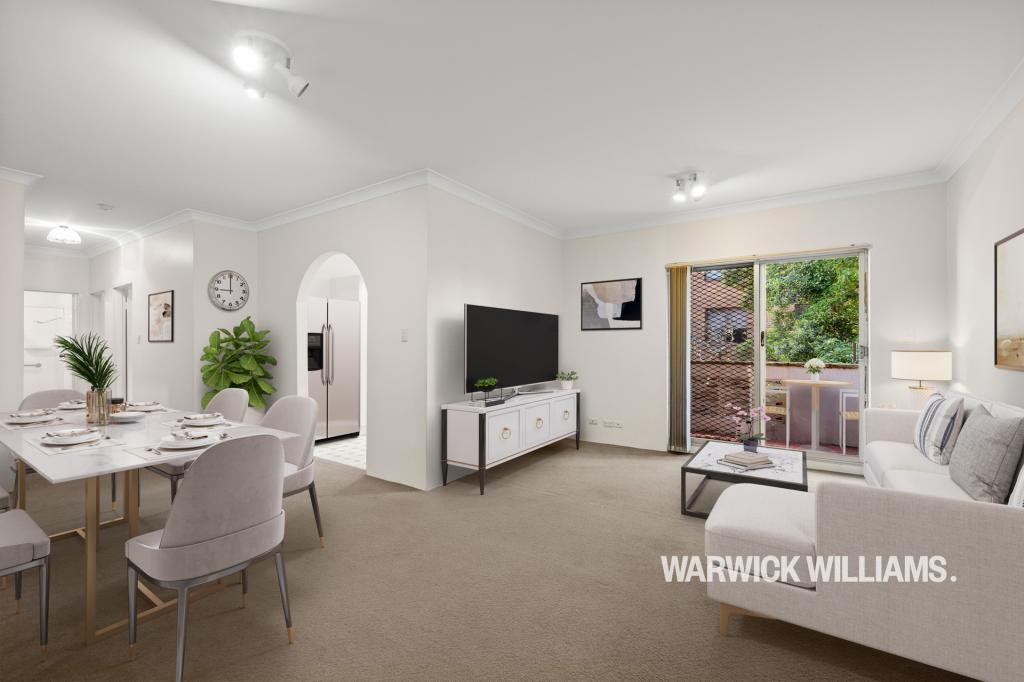
Exuding an aura of first class luxury and supreme space, this light filled apartment, situated at the rear of the building, has been meticulously renovated with interior design finesse.
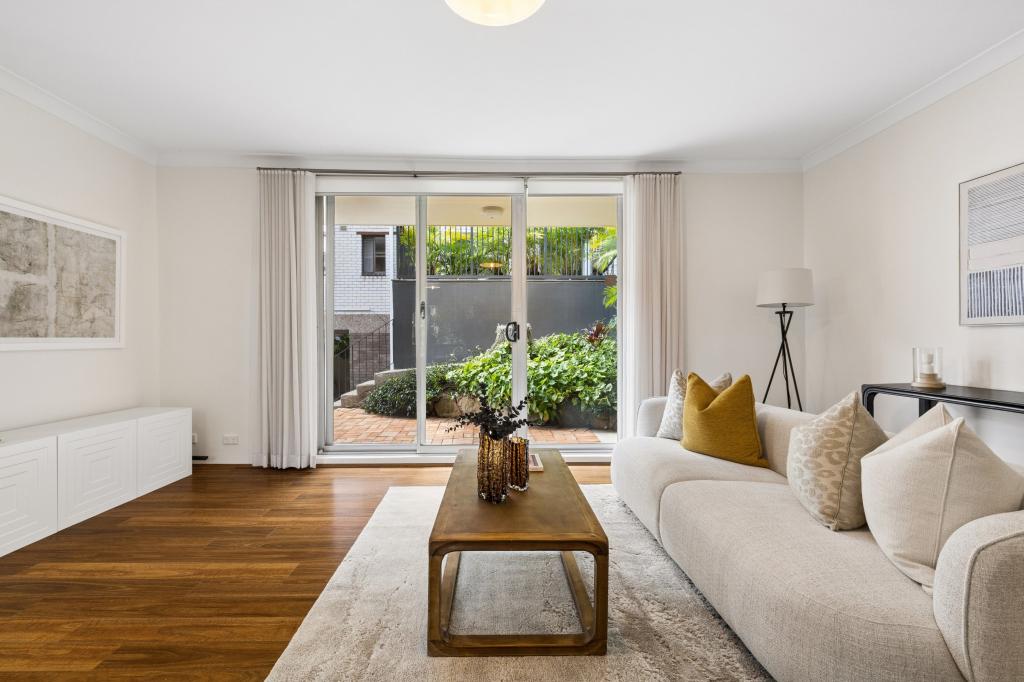
An open floorplan welcomes you inside where walnut-toned floors complement chic neutral tones. Fresh breezes and natural light uplift each room, while glass doors beckon you toward a generous alfresco terrace overlooking calm greenery.
The excellence continues with a smartly updated kitchen offering gourmet gas appliances, integrated dishwasher, vast stone benchtops and ample custom cabinetry, as well as an adjoining laundry area which can double as a butlers' pantry.
With two blissfully quiet bedrooms, an opulent full bathroom and climate control from fans and air conditioning, there is nothing more to do here but move in and relax.
Set in one of the Inner West's most sought-after pockets, you're just a 300m stroll to the vibrant cafés, gourmet delis and eateries of Wareemba and Abbotsford villages, with bayside walks, parks and Abbotsford Public School all nearby. The city bus stops right out front, and both Chiswick and Abbotsford Ferry Wharves are also close by for an easy commute via the harbour.
- Intuitively designed and airy interiors welcome you to relax or entertain
- Glass doors flow to peaceful oversized terrace perfect for outdoor meals
- Renovated kitchen hosts gas cooktop, custom joinery and stone finishes
- Two generous light filled bedrooms reveal built-in robes, ceiling fans and one with custom desk cabinetry offering versatile usage and additional storage
- Butlers' pantry/laundry off kitchen with extra sink, bench room and ample storage
- Luxurious bathroom flaunts soaking tub, chic tiling and walk-in rain shower
- Split system air conditioning, stylish walnut-toned floors and high ceilings
- Secure building includes undercover car space, FTTP readiness and new roofing
- Readymade option for young families, couples, investors or professionals
- Walk to Wareemba and Abbotsford café precincts, Sydney Rowing Club, bayside walks and parks
- City bus at your doorstep and moments to two ferry options and the future Five Dock Metro
Internal area – 90sqm (Including balcony) (approx.)
Undercover car space – 14sqm (approx.)
Total – 104sqm (approx.)
Strata - $1578 per quarter (approx.)
Council - $380 per quarter (approx.)
Water - $200 per quarter (approx.)
Property History for 3/156 Hampden Rd, Abbotsford, NSW 2046
- 11 Feb 2026Sold for $1,142,507
- 19 Jan 2026Listed for Sale Not Disclosed
- 20 Dec 2016Sold for $760,000
Recent sales nearby
See more recent sales nearby/assets/perm/sg5yqiiddyi6vgyg27tivmm6qq?signature=9a0c1aedfcb6b641dac5f11551f7344527b075b3755a73bd3a0c8036c2dc0b31) 0
0

/assets/perm/lcxn736ohmi6xkyamxwivsgeni?signature=2301c5073ed77cd0d44574433fda8b27ee757921861adf58029f5e219e38bc8d) 0
0/assets/perm/lch2affzxai6vb7gc4rsseejvq?signature=9914ae9d95d9b4eac6859580c0a4b41d2dd1d143be9886cb066f256e36ababfe) 0
0
Similar properties For Sale nearby
See more properties for sale nearby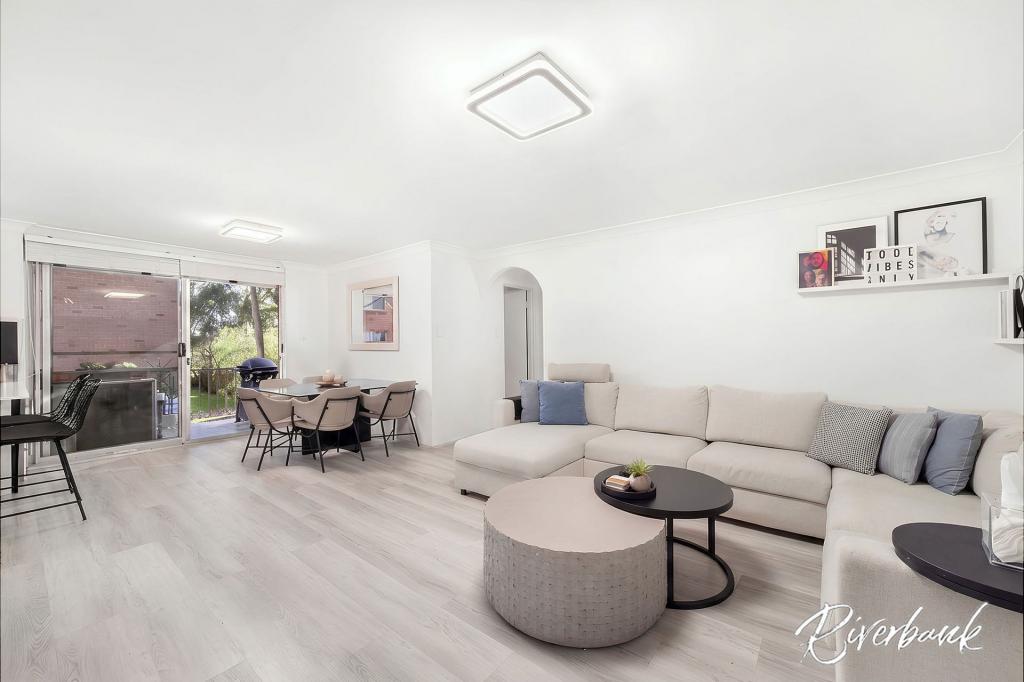 0
0
 0
0
 0
0Similar properties For Rent nearby
See more properties for rent nearby 0
0
 0
0About Abbotsford 2046
The size of Abbotsford is approximately 1.0 square kilometres. There are 12 parks, covering nearly 8.0% of the total area. The population of Abbotsford in 2016 was 5373 people. By 2021 the population was 5431 showing a population growth of 1.1% in the area during that time. The predominant age group in Abbotsford is 50-59 years. Households in Abbotsford are primarily childless couples and are likely to be repaying over $4000 per month on mortgage repayments. In general, people in Abbotsford work in a professional occupation.In 2021, 61.00% of the homes in Abbotsford were owner-occupied compared with 60.40% in 2016.
Abbotsford has 2,789 properties. Over the last 5 years, Houses in Abbotsford have seen a 7.76% increase in median value, while Units have seen a 11.02% increase. As at 31 August 2026:
- The median value for Houses in Abbotsford is $3,024,129 while the median value for Units is $1,389,714.
- Houses have a median rent of $1,500 while Units have a median rent of $825.
Suburb Insights for Abbotsford 2046
Market Insights
Abbotsford Trends for Houses
N/A
N/A
View TrendN/A
N/A
Abbotsford Trends for Units
N/A
N/A
View TrendN/A
N/A
Neighbourhood Insights
© Copyright 2026. RP Data Pty Ltd trading as Cotality (Cotality). All rights reserved. No reproduction, distribution, or transmission of the copyrighted materials is permitted. The information is deemed reliable but not guaranteed.
While Cotality uses commercially reasonable efforts to ensure the Cotality Data is current, Cotality does not warrant the accuracy, currency or completeness of the Cotality Data and to the full extent permitted by law excludes all loss or damage howsoever arising (including through negligence) in connection with the Cotality Data.
This product uses cookies and other similar technologies to improve and customise your browsing experience, to tailor content and adverts, and for analytics and metrics regarding visitor usage on this product and other media. We may share cookie and analytics information with third parties for the purposes of advertising. By continuing to use our website, you consent to cookies being used. View our Privacy Policy here.
X
