
2/6 Walton CrescentAbbotsford NSW 2046
Property Details for 2/6 Walton Cres, Abbotsford
2/6 Walton Cres, Abbotsford is a 3 bedroom, 3 bathroom Unit with 2 parking spaces and was built in 2011. The property has a land size of 328m2 and floor size of 288m2. While the property is not currently for sale or for rent, it was last sold in April 2025.
Last Listing description (June 2025)
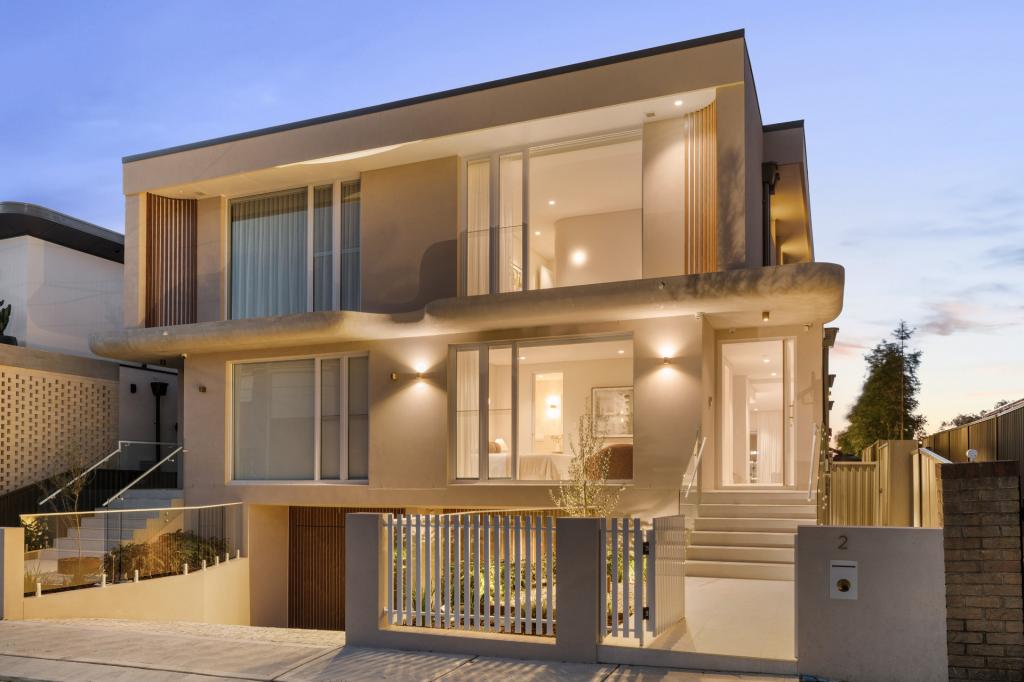
Step into a world of luxury and breathtaking views with this stunning two-storey waterfront home, where every detail has been meticulously crafted for an unparalleled living experience. As you enter, you are greeted by sweeping, uninterrupted north to north-easterly vistas of Abbotsford Bay, presenting the ultimate in harbourside living.Nestled within the exclusive 'Marina Residences,' this magnificent apartment is part of a select collection of just 13 expansive homes, each designed to capture the essence of waterfront luxury. Inspired architecture and free-flowing interiors create an inviting atmosphere that effortlessly connects indoor living with the sparkling harbour views.As you enter through the ground floor and into the main living area, you are welcomed by expansive floor-to-ceiling glass doors that allow natural light to flood the living space, offering unobstructed water views. Step out onto a generous balcony, perfect for entertaining, featuring an integrated Beefeater stainless steel gas BBQ and an automated electric awning (CBus operated) for comfort and shade. Elegant travertine floors throughout add a touch of sophistication to the open-plan living area, which includes a built-in ethanol fireplace and high-quality CBUS automated electric window blinds with both partial and total block-out options.At the heart of this home lies the kitchen, a culinary haven designed to inspire chefs and entertainers alike. The bespoke Hamptons-styled kitchen features a magnificent marble benchtop that provides ample space for meal preparation. Top-of-the-line integrated appliances, including a sleek Siemens dishwasher and Liebherr fridge/freezer, ensure convenience and efficiency at your fingertips. The Smeg oven, accompanied by an AEG induction cooktop, is perfect for crafting gourmet meals. A spacious walk-in butler's pantry offers additional storage, keeping the kitchen organised and clutter-free. Whether you're hosting a lavish dinner party or enjoying a quiet breakfast with a view, this kitchen seamlessly combines functionality with elegance.Retreat to the main bedroom, a luxurious sanctuary complete with a walk-in robe and an ensuite featuring a beautifully appointed bathtub. The well-designed layout also includes a large office/study or cinema room, providing flexibility for work or leisure, while a stylish powder room with marble finishes and an internal laundry with built-in linen cupboards cater to everyday needs.As you ascend to the second floor, more floor-to-ceiling glass doors invite natural light and maintain those stunning water views. Two well-appointed bedrooms-one with a walk-in robe and the other with built-in wardrobes-offer private balcony access for tranquil moments. A cosy living/retreat area invites relaxation, while a full bathroom showcases marble benches and travertine finishes.Designed with convenience in mind, this exceptional apartment features two entrances-one on each level-with lift access to both. Enjoy level entry from the double garage to the upstairs level, enhancing ease of access throughout the home.Additional highlights of this remarkable residence include:- Apartment area across both levels: 288 sqm- Double Garage plus separate storage: 40 sqm- CBUS intelligent management electrical system for seamless control- Travertine and marble bathrooms for a luxurious touch- Electric awnings on both level 1 and 2 balconies enhance outdoor living- Double-glazed balcony doors provide insulation and noise reduction- Outdoor kitchen on the level 1 balcony for alfresco dining- Advanced alarm system and zoned reverse cycle air conditioning ensure comfort and security- Bespoke cabinetry in the cinema room enhances the entertainment experience- NBN internet and fully cabled Foxtel to all rooms for seamless connectivity This extraordinary apartment redefines luxury living with its breathtaking views, exquisite design, and high-end finishes. Step into your dream home and experience the best of harbourside living in this remarkable property, where every detail has been thoughtfully curated for your comfort and enjoyment. Don't miss this rare opportunity to own a piece of waterfront paradise!Abbotsford, NSW, offers a fantastic lifestyle enriched by its convenient transport options and vibrant local amenities. The area is well-served by public transport, including frequent bus services that connect residents to surrounding suburbs and the city. For those who prefer a scenic commute, the Abbotsford Ferry Wharf provides a picturesque ferry service along the Parramatta River, making travel to the CBD both enjoyable and efficient. Families will appreciate the proximity to excellent schools, providing quality education options for children of all ages. Additionally, the Abbotsford Rowing Club is just a stone's throw away, catering to both competitive and recreational rowers, while the local shops and restaurants create a lively atmosphere that invites leisurely outings. With a range of cafs, eateries, and boutique shops, residents can enjoy a vibrant community spirit right at their doorstep, making Abbotsford a highly desirable place to live.
Property History for 2/6 Walton Cres, Abbotsford, NSW 2046
- 14 Apr 2025Sold for $5,500,000
- 10 Mar 2025Listed for Sale Contact Agent
- 11 Sep 2014Listed for Rent $1,800 / week

Recent sales nearby
See more recent sales nearby/assets/perm/36grbzv6n4i6nh53ahf2tmgwya?signature=8697369f9a129931233ebc4ae4358ad35a6850f18284bbe127003e4dec9cbf44) 0
0

/assets/perm/4yklks56oai6ncghwvovg5mo34?signature=524bff639e9c33cae00fc60727220d74e3c3e1d7b2b6c43272a0c5db82129f01) 0
0


Similar properties For Sale nearby
See more properties for sale nearby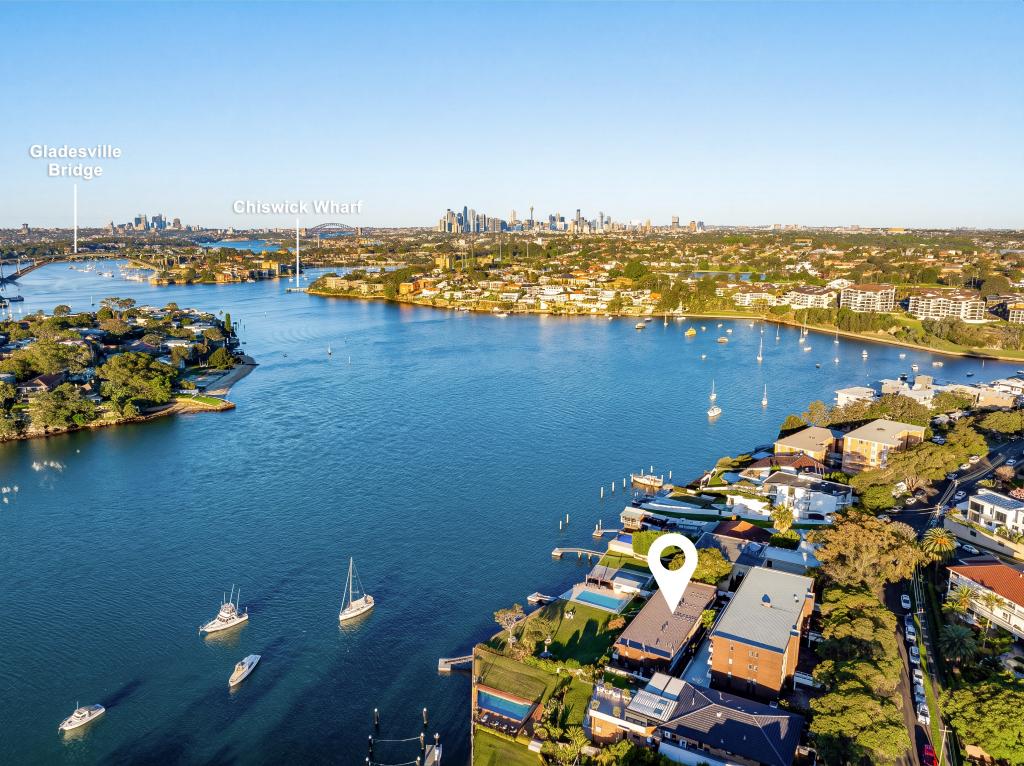 0
0
 0
0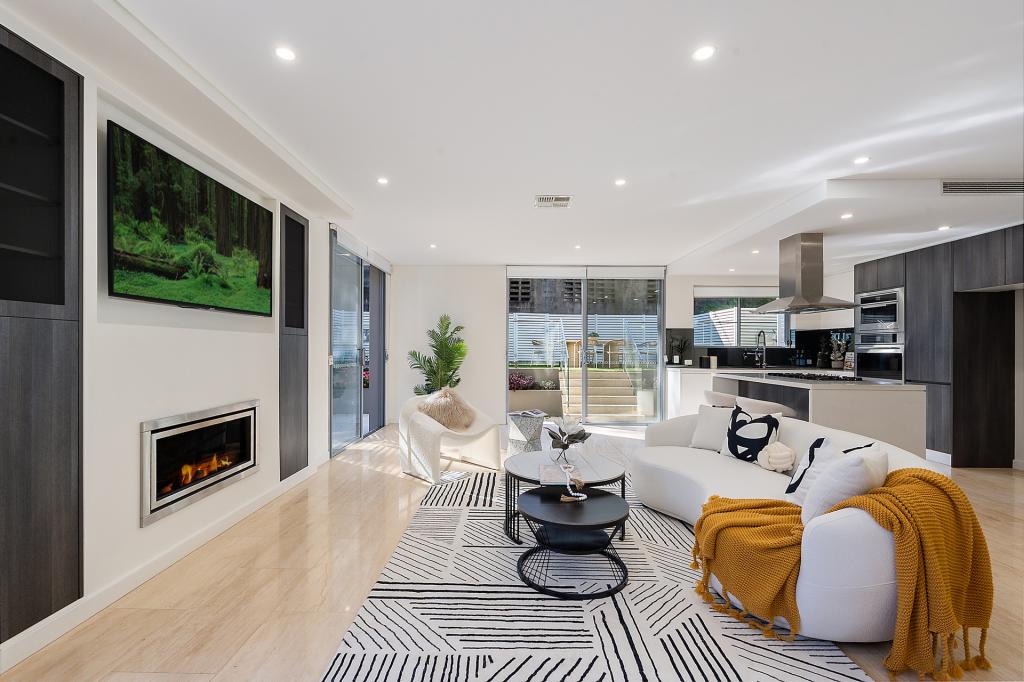 0
0Similar properties For Rent nearby
See more properties for rent nearby 0
0
 0
0 0
0About Abbotsford 2046
The size of Abbotsford is approximately 1.0 square kilometres. There are 12 parks, covering nearly 8.0% of the total area. The population of Abbotsford in 2016 was 5373 people. By 2021 the population was 5431 showing a population growth of 1.1% in the area during that time. The predominant age group in Abbotsford is 50-59 years. Households in Abbotsford are primarily childless couples and are likely to be repaying over $4000 per month on mortgage repayments. In general, people in Abbotsford work in a professional occupation.In 2021, 61.00% of the homes in Abbotsford were owner-occupied compared with 60.40% in 2016.
Abbotsford has 2,783 properties. Over the last 5 years, Houses in Abbotsford have seen a 10.89% increase in median value, while Units have seen a 11.64% increase. As at 31 July 2026:
- The median value for Houses in Abbotsford is $3,041,840 while the median value for Units is $1,390,614.
- Houses have a median rent of $1,500 while Units have a median rent of $820.
Suburb Insights for Abbotsford 2046
Market Insights
Abbotsford Trends for Houses
N/A
N/A
View TrendN/A
N/A
Abbotsford Trends for Units
N/A
N/A
View TrendN/A
N/A
Neighbourhood Insights
© Copyright 2026. RP Data Pty Ltd trading as Cotality (Cotality). All rights reserved. No reproduction, distribution, or transmission of the copyrighted materials is permitted. The information is deemed reliable but not guaranteed.
While Cotality uses commercially reasonable efforts to ensure the Cotality Data is current, Cotality does not warrant the accuracy, currency or completeness of the Cotality Data and to the full extent permitted by law excludes all loss or damage howsoever arising (including through negligence) in connection with the Cotality Data.
This product uses cookies and other similar technologies to improve and customise your browsing experience, to tailor content and adverts, and for analytics and metrics regarding visitor usage on this product and other media. We may share cookie and analytics information with third parties for the purposes of advertising. By continuing to use our website, you consent to cookies being used. View our Privacy Policy here.
X
