
Property Details for 18 Montrose Rd, Abbotsford
18 Montrose Rd, Abbotsford is a 5 bedroom, 3 bathroom House with 1 parking spaces and was built in 2014. While the property is not currently for sale or for rent, it was last sold in December 2004.
Last Listing description (February 2026)
Architecturally Transformed Exquisite Federation Home in Prestigious Address
Claiming a premier position along the beautiful Montrose Road with a perfect north to rear aspect, this distinguished family residence combines timeless elegance with stylish modern finesse.
Embraced by lush landscaped gardens, a classical Federation facade showcases a sympathetic architectural transformation that is reflective of the considered design to come inside.
Stepping through, grand proportions offer traditional formal and informal living areas perfect to accommodate large and growing families.
Almost every single interior unveils stunning retained period beauty of high ceilings, fireplace features, leadlight windows and more blending seamlessly with refreshed modern inclusions.
The heart of the floorplan offers incredible space as it integrates with a chef's kitchen, while glass doors open out to a picturesque entertainers' terrace and regal foliage framed garden.
Upper-level accommodation comprises three generous bedrooms, plus two additional bedrooms positioned downstairs for flexibility.
Complete with a smorgasbord of comforts internally, as well as a wide carport and lock-up garage externally, the residence is unmatched for luxury.
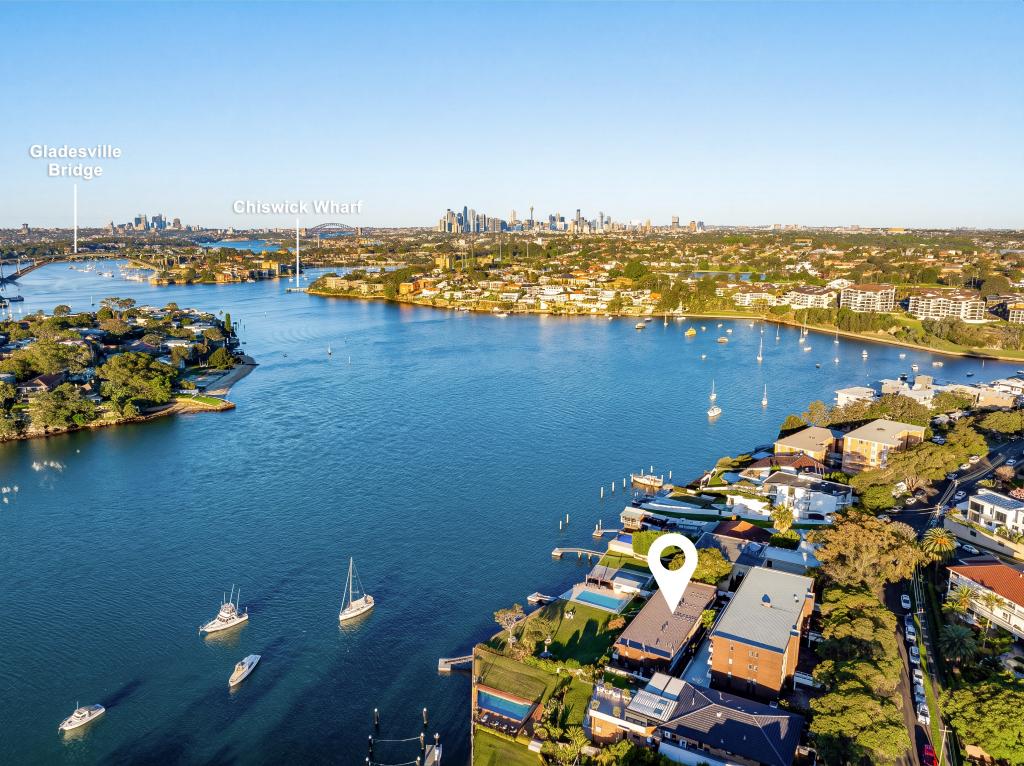
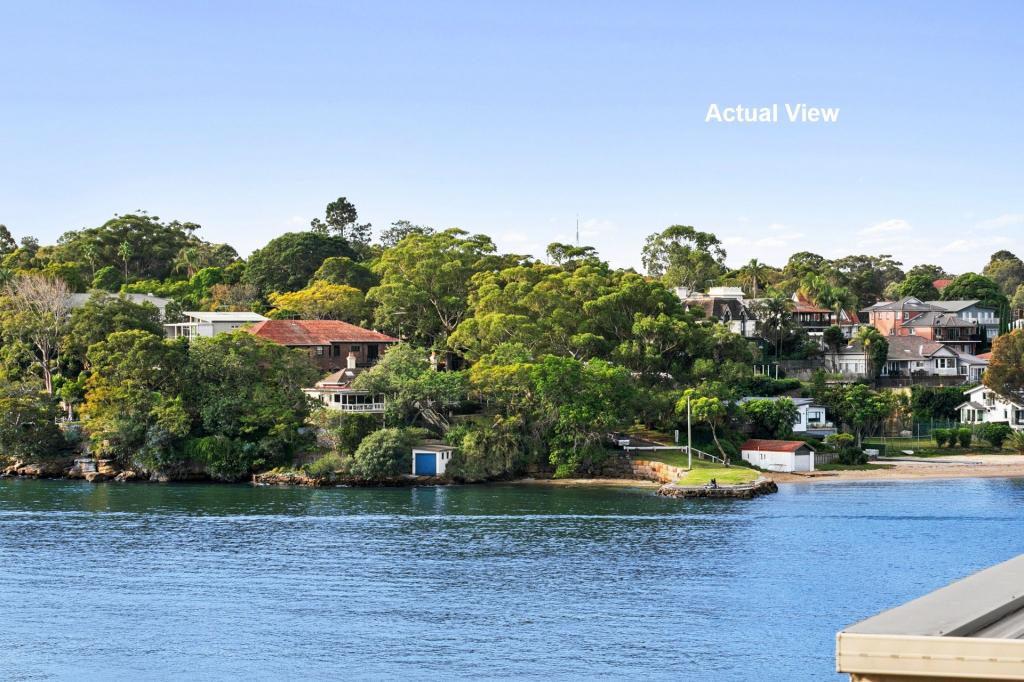
Enjoy the glittering waterfront of Abbotsford Bay, Sydney Rowers, Abbotsford Ferry and boutique village amenities all within footsteps of your door.
- 696sqm parcel with 15.24metre frontage and future duplex potential
- Beautiful Federation facade framed by regal established greenery
- Covered porch detailed in Tessellated tiles showing exquisite imagery
- Elegant formal lounge unfolds ornate ceilings and fireplace feature
- Stunning skylit social centre provides a sensational open space
- Lavish entertainers' deck spills onto sprawling manicured gardens
- Sun soaked north facing backyard is fully fenced & secure for pets/children
- Chefs' kitchen includes vast stone benches and wide stainless gas stove
- Three deluxe upper bedrooms plus two oversized bedrooms downstairs
- All five plush beds across both levels offer generous built-in cabinetry
- Spacious bathrooms serve the growing or multi-generational family
- Superior master reveals modern ensuite, walk-in robe and balcony
- Wide level driveway extends to large carport and lock-up garage
- Close to local schools, cafes, shops and the future Five Dock Metro
- 9000L water tank, gas heating, under stairs storage, study nook, FTTP NBN
Land size: 696sqm (approx.)
Frontage: 15.24m (approx.)
Council: $660 per quarter (approx.)
Water: $242 per quarter (approx.)
Property History for 18 Montrose Rd, Abbotsford, NSW 2046
- 22 Oct 2025Listed for Sale For Sale | Contact Agent
- 22 Nov 2004Listed for Sale Not Disclosed

Recent sales nearby
See more recent sales nearby/assets/perm/apwh6kv6cui6nh2fpvw7iqyvli?signature=359d890752be3c9bf06f1fdd9e743ba2c6aceba2dc5b968f8c4dcd881cdf288b) 0
0
/assets/perm/hzsejvd7qei6zklfovhuzwvvsq?signature=5c33d79f3a60d9bf80be1f2b5bf1ab6df2497565de151b93c720d8b5529006cc) 0
0

/assets/perm/xvavggf52qi6nebw2pqugpypvm?signature=54d9db5e7e9e0fe6ab2bb05b2352286c8089cddfab2714a23a8c28f15735a38c) 0
0Similar properties For Sale nearby
See more properties for sale nearby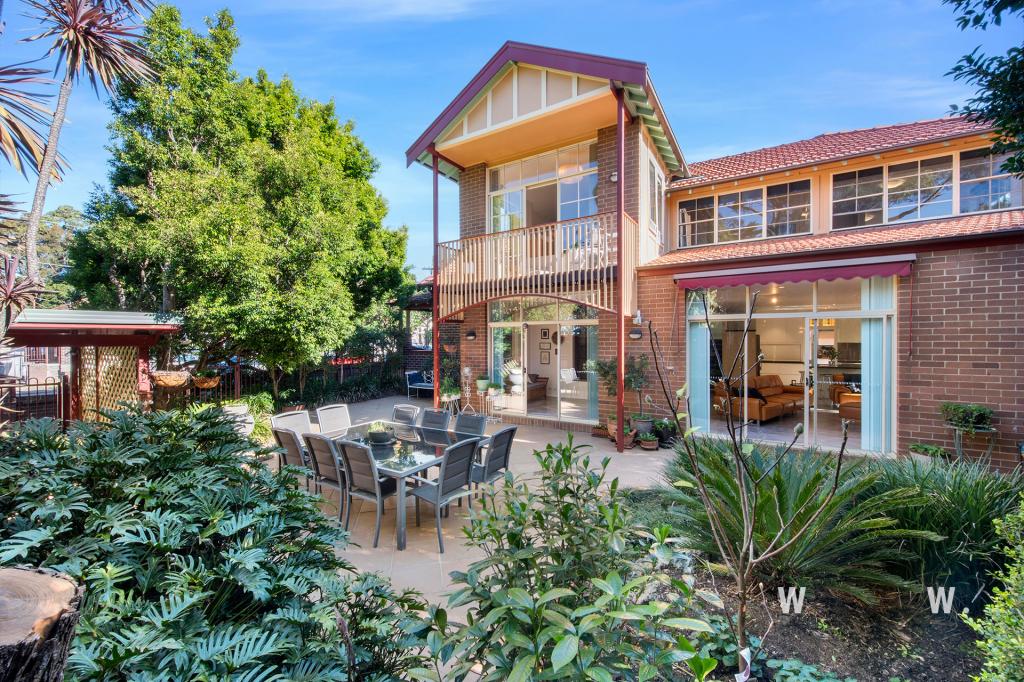 0
0

 0
0
 0
0
Similar properties For Rent nearby
See more properties for rent nearby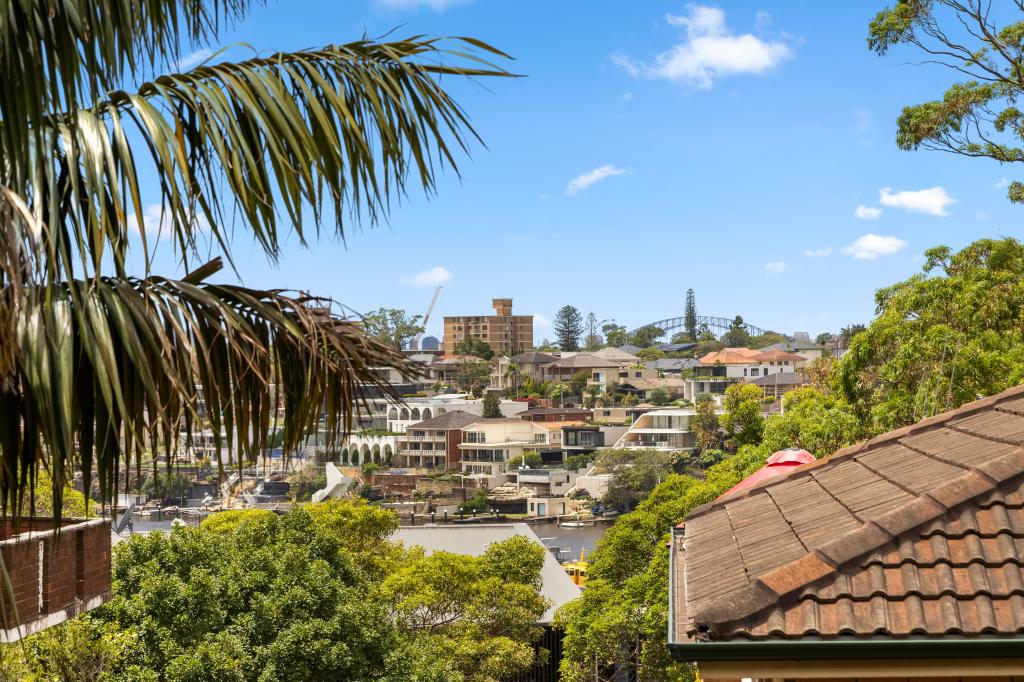 0
0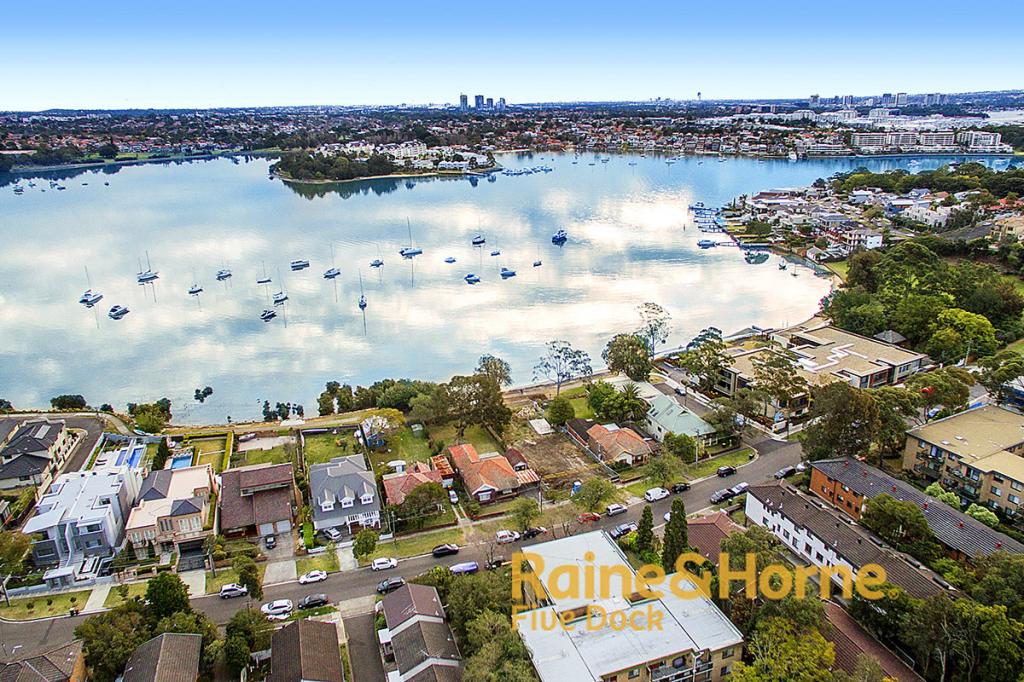 0
0 0
0About Abbotsford 2046
The size of Abbotsford is approximately 1.0 square kilometres. There are 12 parks, covering nearly 8.0% of the total area. The population of Abbotsford in 2016 was 5373 people. By 2021 the population was 5431 showing a population growth of 1.1% in the area during that time. The predominant age group in Abbotsford is 50-59 years. Households in Abbotsford are primarily childless couples and are likely to be repaying over $4000 per month on mortgage repayments. In general, people in Abbotsford work in a professional occupation.In 2021, 61.00% of the homes in Abbotsford were owner-occupied compared with 60.40% in 2016.
Abbotsford has 2,783 properties. Over the last 5 years, Houses in Abbotsford have seen a 10.89% increase in median value, while Units have seen a 11.64% increase. As at 31 July 2026:
- The median value for Houses in Abbotsford is $3,041,840 while the median value for Units is $1,390,614.
- Houses have a median rent of $1,500 while Units have a median rent of $820.
Suburb Insights for Abbotsford 2046
Market Insights
Abbotsford Trends for Houses
N/A
N/A
View TrendN/A
N/A
Abbotsford Trends for Units
N/A
N/A
View TrendN/A
N/A
Neighbourhood Insights
© Copyright 2026. RP Data Pty Ltd trading as Cotality (Cotality). All rights reserved. No reproduction, distribution, or transmission of the copyrighted materials is permitted. The information is deemed reliable but not guaranteed.
While Cotality uses commercially reasonable efforts to ensure the Cotality Data is current, Cotality does not warrant the accuracy, currency or completeness of the Cotality Data and to the full extent permitted by law excludes all loss or damage howsoever arising (including through negligence) in connection with the Cotality Data.
This product uses cookies and other similar technologies to improve and customise your browsing experience, to tailor content and adverts, and for analytics and metrics regarding visitor usage on this product and other media. We may share cookie and analytics information with third parties for the purposes of advertising. By continuing to use our website, you consent to cookies being used. View our Privacy Policy here.
X
