
70 Begovich CrescentAbbotsbury NSW 2176
Property Details for 70 Begovich Cres, Abbotsbury
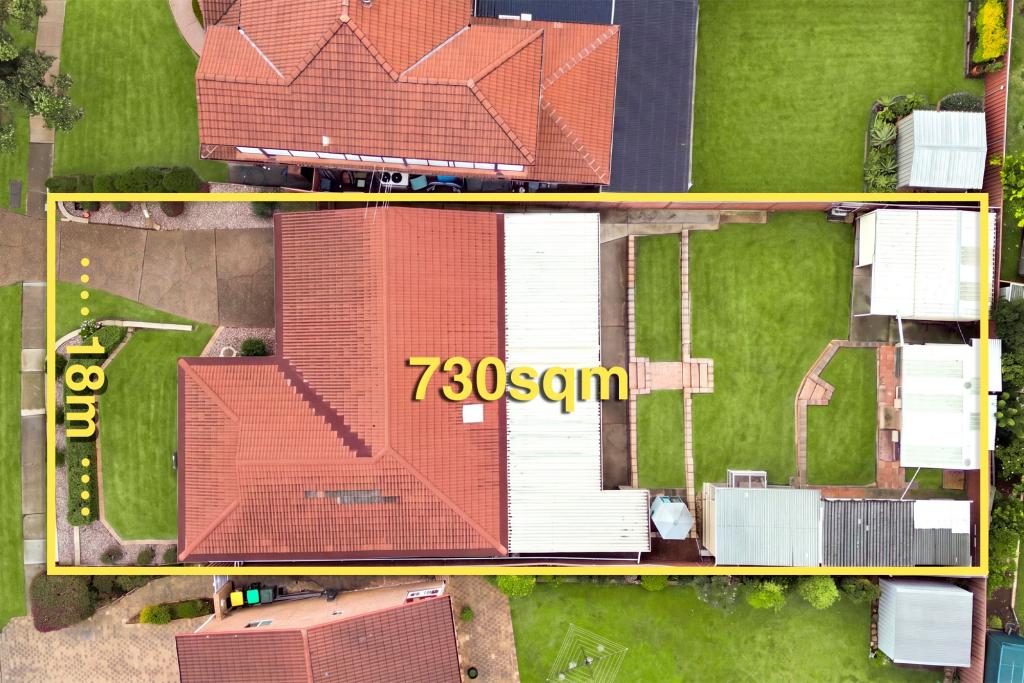
70 Begovich Cres, Abbotsbury is a 4 bedroom, 3 bathroom House with 2 parking spaces. The property has a land size of 704m2. While the property is not currently for sale or for rent, it was last sold in October 2007.
Last Listing description (September 2026)
Aldo Pecora Director & Selling Principal of Grandeur Real Estate is proud to present 70 Begovich Crescent, Abbotsbury. Perfectly positioned in one of Abbotsbury's most sought-after pockets, this beautifully maintained split-level residence offers the perfect combination of space, style, and functionality. Set on a generous 702sqm parcel of land, this impressive brick veneer home is designed for growing families who love to entertain, with multiple living zones, quality finishes, and an exceptional outdoor oasis complete with an in-ground swimming pool and pizza oven.
Boasting an expansive open-plan layout, the heart of the home features a modern kitchen equipped with gas cooking, stainless steel appliances, 60mm engineered stone benchtops, and seamless integration with the living and dining areas. Soaring approximately 4.4-metre entry ceilings create an immediate sense of grandeur, while LED lighting throughout and ducted air conditioning provide year-round comfort and contemporary appeal.
Step outside to an outstanding undercover alfresco and BBQ entertaining area complete with ceiling fans, LED lighting, and a built-in pizza oven, overlooking the sparkling in-ground swimming pool-perfect for hosting family and friends all year round.
Accommodation includes a generous master bedroom with built-in wardrobe and private ensuite, plus two additional bedrooms with built-in wardrobes and a separate study that can easily be converted into a fourth bedroom. The main bathroom is well-appointed with a double vanity, while a convenient downstairs bathroom services the additional living area, making it ideal for extended family or guests.
Additional features include a double lock-up garage, separate downstairs living room, CCTV security system, alarm system, and quality finishes throughout.
Property Features:
- Generous 702sqm block.
- Solid brick veneer split-level construction.
- Approx. 4.4-metre-high entry ceiling.
- Open-plan kitchen, living and dining area.
- Modern kitchen with gas cooking.
- Stainless steel appliances.
- 60mm engineered stone benchtops.
- LED lighting throughout.
- Ducted air conditioning.
- Master bedroom with built-in wardrobe and ensuite.
- Two additional bedrooms with built-in wardrobes.
- Separate study with potential to become a fourth bedroom.
- Main bathroom with double vanity.
- Downstairs bathroom.
- Separate downstairs living room.
- Double lock-up garage.
- Large undercover alfresco and BBQ entertaining area.
- Ceiling fans and LED lighting to alfresco.
- Built-in pizza oven.
- Sparkling in-ground swimming pool.
- CCTV security system.
- Alarm system.
Ideally located just moments from Marconi Club, Stockdale Park, Bancroft Road Reserve, Allambie Park, Driscoll Street Reserve, Bossley Park High School, Governor Philip King Public School, Edensor Park Shopping Village, Bonnyrigg Plaza Shopping Centre, Sydney United Sports Centre, public transport, and a range of local amenities, this exceptional family home delivers a lifestyle of convenience and comfort in a highly desirable location.
Disclaimer: Grandeur Real Estate believes that all information provided in this advertisement is accurate and correct at the time of publication. However, we strongly encourage all potential buyers to conduct their own due diligence and verify all details independently prior to making any purchasing decisions.
Property History for 70 Begovich Cres, Abbotsbury, NSW 2176
- 27 Jul 2026Listed for Sale Undisclosed
- 01 Aug 2017Sold
- 23 Oct 2007Sold for $550,000

Recent sales nearby
See more recent sales nearby/assets/perm/jvynugx7hui6tktcpvmep2qmjm?signature=3e749682698c9697a4dbc576b2060adced029b1da84b1b54e4556179aaa52447) 0
0

/assets/perm/g3lndff5x4i6ncku3wewrhywja?signature=aca9b448c764424f798199072674b722fc6352390164e25beff1232f4c9767fd) 0
0

Similar properties For Sale nearby
See more properties for sale nearby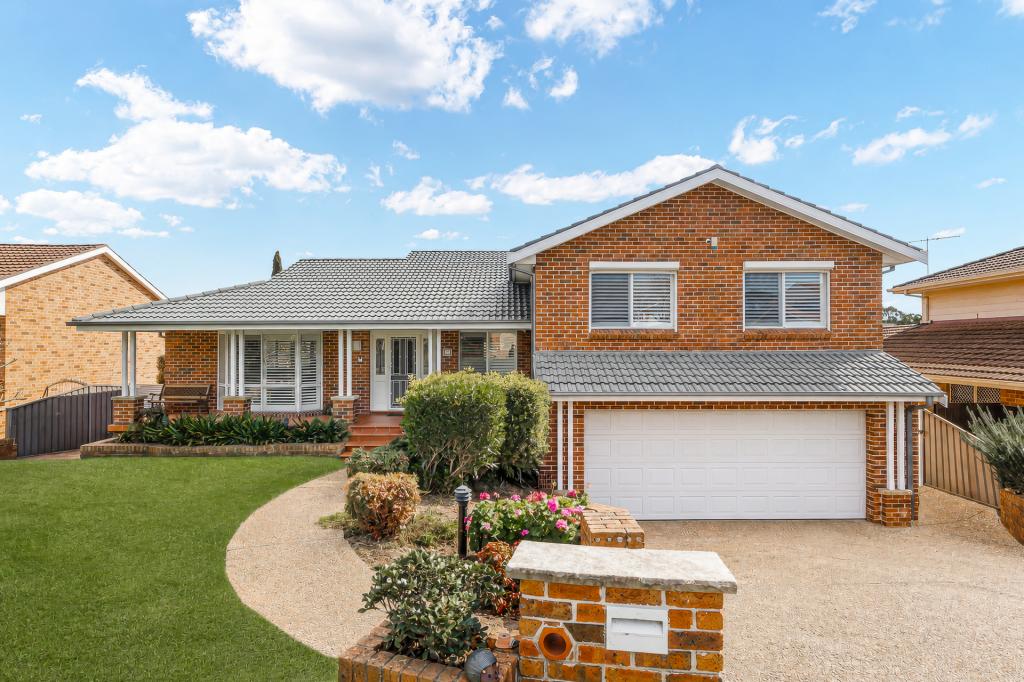 0
0
 0
0 0
0Similar properties For Rent nearby
See more properties for rent nearby 0
0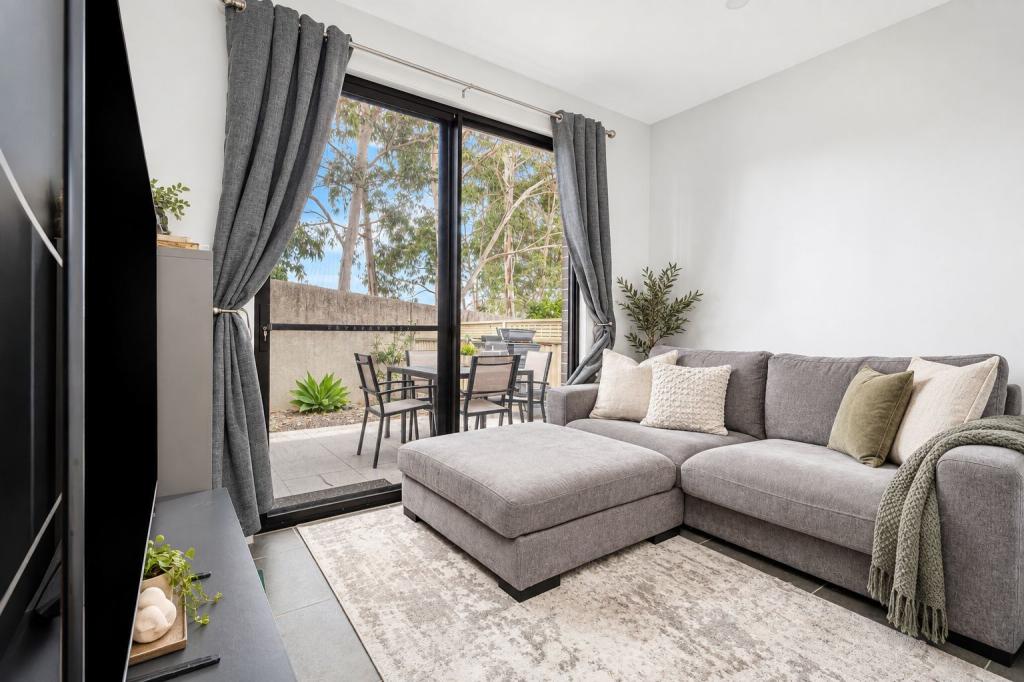 0
0 0
0About Abbotsbury 2176
The size of Abbotsbury is approximately 5.0 square kilometres. There are 7 parks, covering nearly 73.1% of the total area. The population of Abbotsbury in 2016 was 4253 people. By 2021 the population was 4200 showing a population decline of 1.2% in the area during that time. The predominant age group in Abbotsbury is 50-59 years. Households in Abbotsbury are primarily couples with children and are likely to be repaying $3000 - $3999 per month on mortgage repayments. In general, people in Abbotsbury work in a professional occupation.In 2021, 87.20% of the homes in Abbotsbury were owner-occupied compared with 89.00% in 2016.
Abbotsbury has 1,334 properties. Over the last 5 years, Houses in Abbotsbury have seen a 48.76% increase in median value, while Units have seen a 40.34% increase. As at 31 August 2026:
- The median value for Houses in Abbotsbury is $1,620,759 while the median value for Units is $773,802.
- Houses have a median rent of $1,000.
Suburb Insights for Abbotsbury 2176
Market Insights
Abbotsbury Trends for Houses
N/A
N/A
View TrendN/A
N/A
Abbotsbury Trends for Units
N/A
N/A
View TrendN/A
N/A
Neighbourhood Insights
© Copyright 2026. RP Data Pty Ltd trading as Cotality (Cotality). All rights reserved. No reproduction, distribution, or transmission of the copyrighted materials is permitted. The information is deemed reliable but not guaranteed.
While Cotality uses commercially reasonable efforts to ensure the Cotality Data is current, Cotality does not warrant the accuracy, currency or completeness of the Cotality Data and to the full extent permitted by law excludes all loss or damage howsoever arising (including through negligence) in connection with the Cotality Data.
This product uses cookies and other similar technologies to improve and customise your browsing experience, to tailor content and adverts, and for analytics and metrics regarding visitor usage on this product and other media. We may share cookie and analytics information with third parties for the purposes of advertising. By continuing to use our website, you consent to cookies being used. View our Privacy Policy here.
X
