
5 Musgrave StreetYarralumla ACT 2600
Property Details for 5 Musgrave St, Yarralumla
5 Musgrave St, Yarralumla is a 4 bedroom, 3 bathroom House with 2 parking spaces and was built in 2015. The property has a land size of 716m2 and floor size of 275m2. While the property is not currently for sale or for rent, it was last sold in August 2021.
Last Listing description (August 2021)
The auction has moved online due to the current COVID19 restrictions. To register to bid at the auction, please follow this link:
https://auctionnow.com.au/properties/74013
Please contact Gillian on 0416 017 072 with any questions.
When designing the perfect family home, it is very important to set down what features you really want and more importantly what you really need taking into consideration how the family structure will grow over time. With these thoughts in mind, the floor plan of this spacious home has certainly addressed those criteria and offers longevity for today's family and their living requirements.
With its split-level design, the upper level has the open plan family, meals, and kitchen area with its abundance of natural light and access onto a covered entertaining area overlooking the back garden. The main bedroom with walk through robe and ensuite bathroom is adjacent to this area segregated from the other bedrooms.
At street level, the entrance hall is spacious, and the formal lounge offers a wall with floor to ceiling built in bookcases and again natural light. A guest bedroom with pull down bed and bathroom as well as internal access to the double garage is also found on this level.
On the lower level, you will find two bedrooms separated by an activity/rumpus room, a bathroom with separate toilet, a laundry with plenty of cupboard space and drying rack and under stairs storage with built in wine racks. Another outdoor entertaining area is accessed from the activity room which flows onto the easy care gardens.
Storage is at a premium with built in cupboards in the family room. main bedroom and laundry as well as the garage which has hooks to store your bicycles.
Positioned in a well-established leafy street, the block size allows for a back garden for entertaining surrounded by mature gardens with the front of the block providing enough room for off street parking and easy access to the double garage.
The local schools include Yarralumla Primary and Alfred Deakin High School and there is an Early Learning Centre a short stroll from the home. The Yarralumla shops, cycle tracks and walking trails around the Lake and access to the city are all right on the door step for you to enjoy.
The suburb is in the inner south of the city and extends along the south-west bank of Lake Burley Griffin from Scrivener Dam to Commonwealth Avenue. The streets in Yarralumla are named after Australian governors and botanists.
Features:
- Built in 2014 by Classic Constructions and designed by Paul Tilse Architects
- Ideal floor plan for a growing family with a split-level design
- Formal lounge room with built in bookcases
- Light-filled informal living areas
- Kitchen with island bench and breakfast bar, Miele and Smeg appliances
- Family room with access onto a covered balcony for entertaining
- Segregated main bedroom with walk through robe and ensuite bathroom
- Activity/rumpus room, two bedrooms, bathroom, and laundry on lower level
- Access from activity room onto an alfresco area overlooking the back garden
- Built in robes to bedrooms 2,3 and 4
- Double garage with automatic door and internal access and off-street parking
- Ducted reverse cycle air conditioning
- Double glazed windows
- Sliding and stacking doors in the family and activity rooms
- Instant gas hot water service x 3
- Smart wired for internet and cable TV
- Engineered bamboo flooring
- NBN Fibre to the curb (FTTC) broadband access network
- Video intercom
- Rainwater tank
- Ceiling and wall insulation
Statistics: (all measures/figures are approximate)
Land value $1,098,000 (2021-2022)
Rates $1,636.48 per quarter
Land tax $2,660.66 per quarter (if purchased as an investment property)
Block size 716 sqm
EER 5.5
Living area:
- Upper residence 140 sqm
- Lower residence 88 sqm
- Garage 39 sqm
Total: 267 sqm
Rental appraisal: $1,400 - $1,600 per week unfurnished
Property History for 5 Musgrave St, Yarralumla, ACT 2600
- 21 Aug 2021Sold for $3,010,000
- 29 Jul 2021Listed for Sale Auction
- 21 Jun 2019Listed for Rent - Price not available

Recent sales nearby
See more recent sales nearby/assets/perm/gie37eiewyi6vd5m5wvddk4ggq?signature=60fb52c622995c39da26f8e02a03aa010402dfffd1f046ee422701beddd21be2) 0
0



Similar properties For Sale nearby
See more properties for sale nearby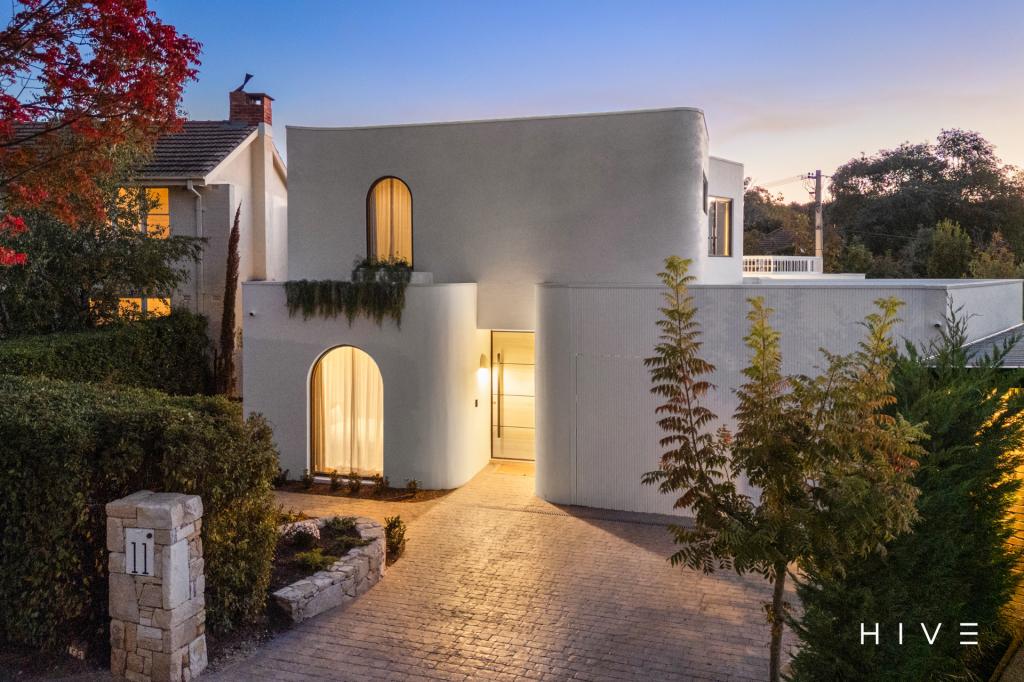 0
0
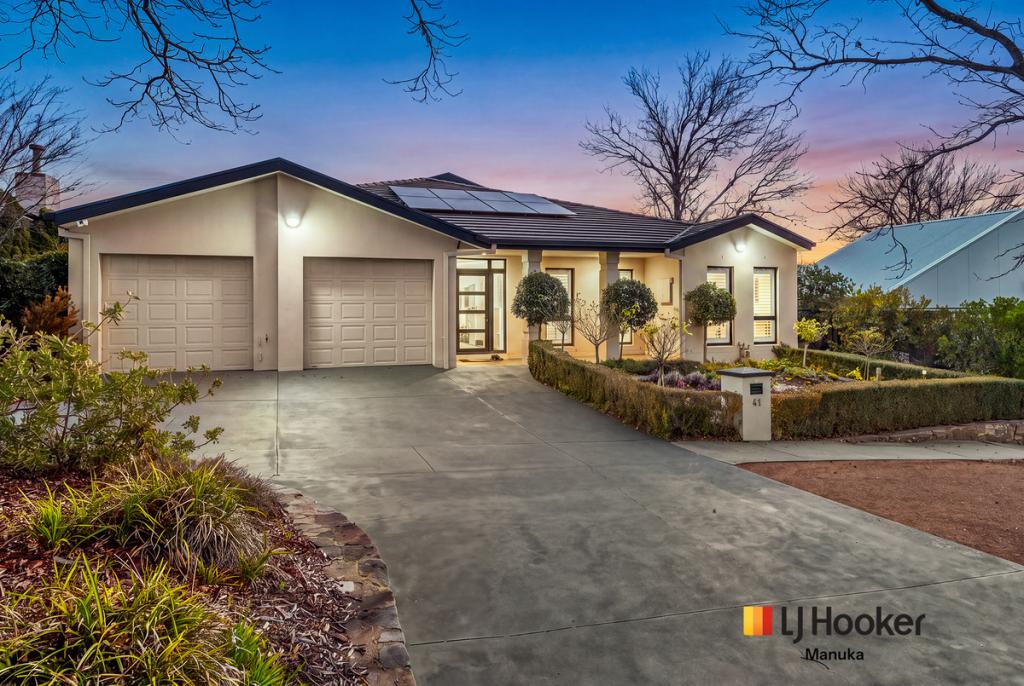 0
0

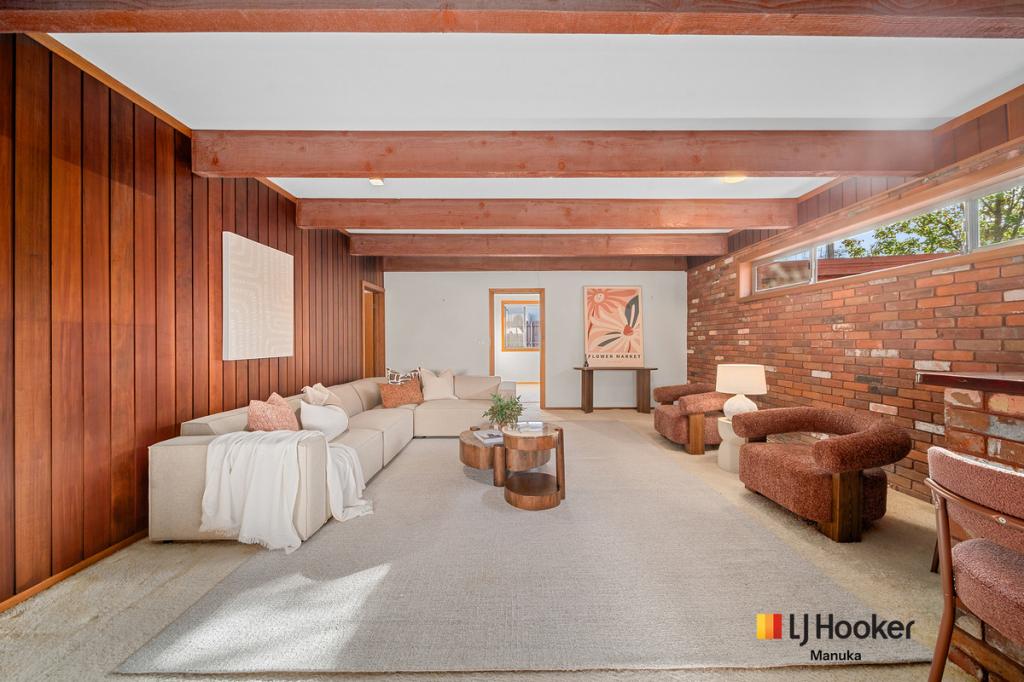 0
0Similar properties For Rent nearby
See more properties for rent nearby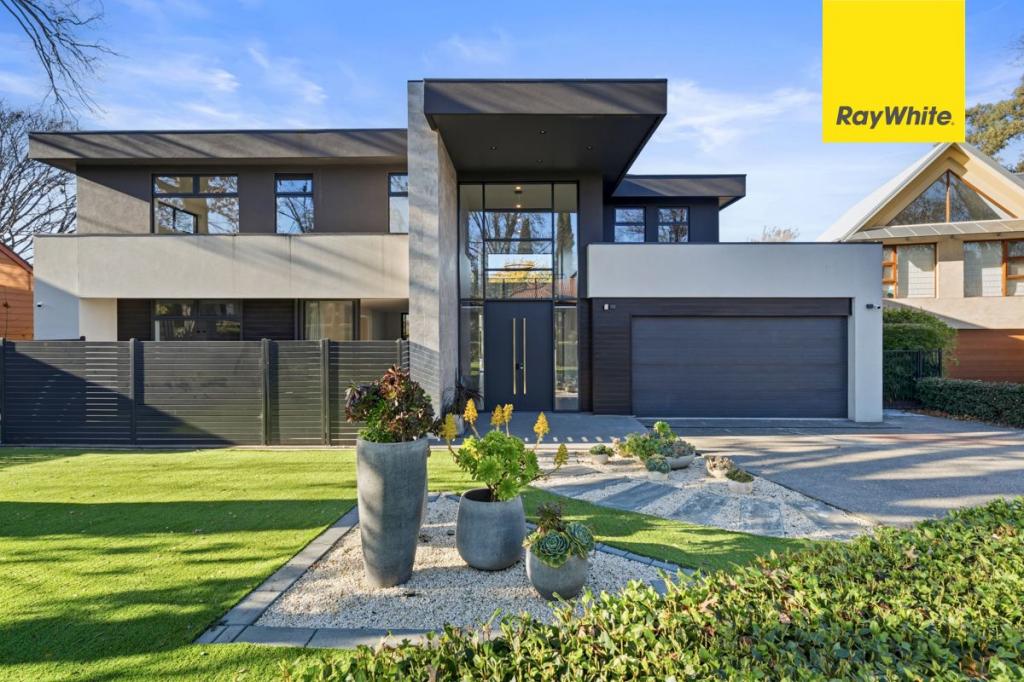 0
0
 0
0
 0
0About Yarralumla 2600
The size of Yarralumla is approximately 8.8 square kilometres. There are 17 parks, covering nearly 41.8% of the total area. The population of Yarralumla in 2016 was 2890 people. By 2021 the population was 3120 showing a population growth of 8.0% in the area during that time. The predominant age group in Yarralumla is 70-79 years. Households in Yarralumla are primarily childless couples and are likely to be repaying over $4000 per month on mortgage repayments. In general, people in Yarralumla work in a professional occupation.In 2021, 74.30% of the homes in Yarralumla were owner-occupied compared with 71.60% in 2016.
Yarralumla has 1,563 properties. Over the last 5 years, Houses in Yarralumla have seen a 2.39% increase in median value, while Units have seen a 188.65% increase. As at 31 July 2026:
- The median value for Houses in Yarralumla is $1,945,549 while the median value for Units is $1,354,427.
- Houses have a median rent of $995 while Units have a median rent of $705.
Suburb Insights for Yarralumla 2600
Market Insights
Yarralumla Trends for Houses
N/A
N/A
View TrendN/A
N/A
Yarralumla Trends for Units
N/A
N/A
View TrendN/A
N/A
Neighbourhood Insights
© Copyright 2026. RP Data Pty Ltd trading as Cotality (Cotality). All rights reserved. No reproduction, distribution, or transmission of the copyrighted materials is permitted. The information is deemed reliable but not guaranteed.
While Cotality uses commercially reasonable efforts to ensure the Cotality Data is current, Cotality does not warrant the accuracy, currency or completeness of the Cotality Data and to the full extent permitted by law excludes all loss or damage howsoever arising (including through negligence) in connection with the Cotality Data.
This product uses cookies and other similar technologies to improve and customise your browsing experience, to tailor content and adverts, and for analytics and metrics regarding visitor usage on this product and other media. We may share cookie and analytics information with third parties for the purposes of advertising. By continuing to use our website, you consent to cookies being used. View our Privacy Policy here.
X
