
21 Rodway StreetYarralumla ACT 2600
Property Details for 21 Rodway St, Yarralumla
21 Rodway St, Yarralumla is a 3 bedroom, 3 bathroom House with 2 parking spaces and was built in 2011. The property has a land size of 780m2 and floor size of 258m2. While the property is not currently for sale or for rent, it was last sold in March 2022.
Last Listing description (March 2022)
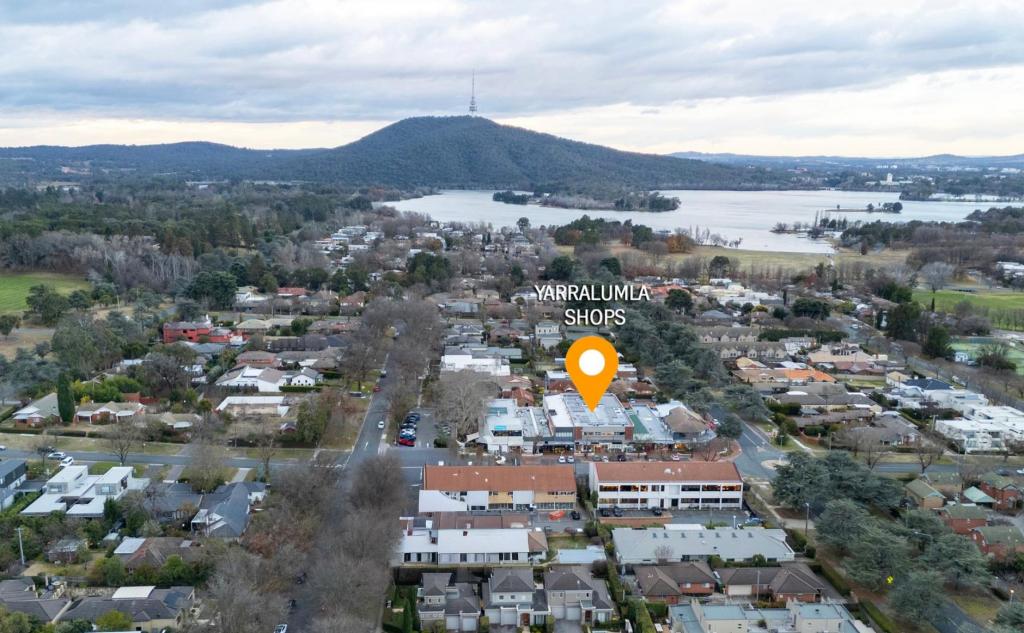
Location reigns supreme in real estate and when you find an amazing location plus architecture that blurs the boundaries between art and design that exceeds every standard for modern living, you have a rare home indeed. Set in one of Canberra's most beautiful and exclusive tree lined street this single level modern contemporary home is within a short walk to Lake Burley Griffin, numerous open green spaces, local schools and shops. The design, grounded in the principals of space, style and innovation, creates a playful yet sophisticated setting for every family occasion.
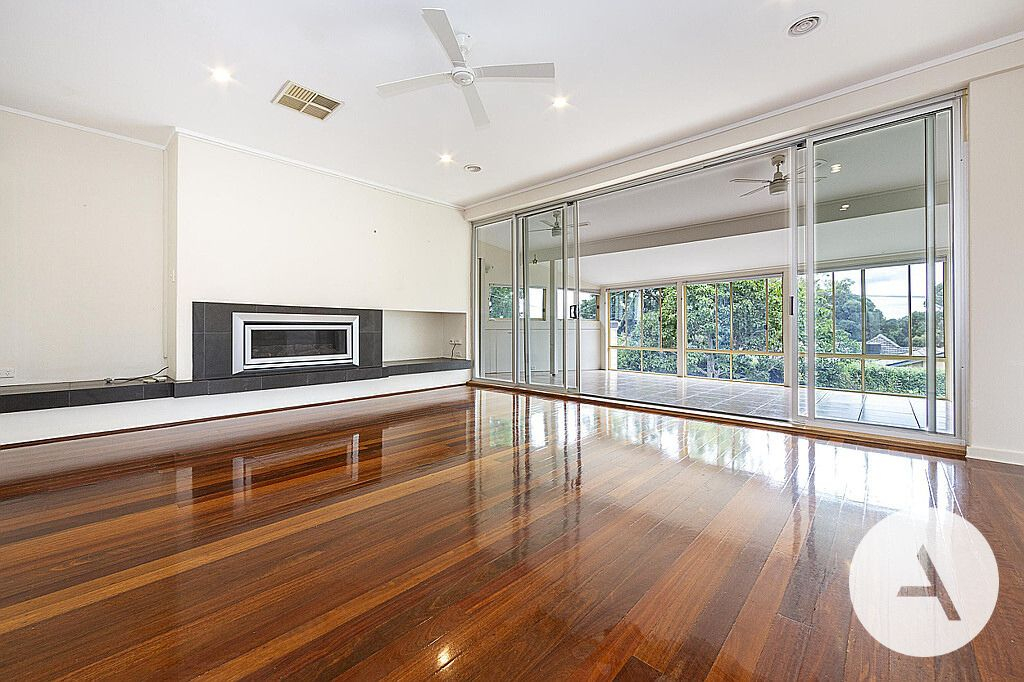
Beautiful landscaped gardens lead you to the impressive entry, featuring modern lines and floor to ceiling windows that emphasise the openness of the home and gallery inspired spaces highlighted by the magnificent high feature ceilings. The open plan design provides an abundance of space to entertain and flows directly to the naturally shaded alfresco sitting area, the ideal position to have the afternoon cocktail. The designer kitchen which has soft close cupboards, stone bench tops and an immense island bench that is finished with top quality Miele / European appliances. The kitchen connects seamlessly to the light filled living area which transitions through Japanese inspired doors to the formal living area.
Accommodation is provided by three bedrooms, the immense master is segregated with walk in robe and ensuite. The guest suite also has a designer ensuite and built in robe. There has been a "no expense spared" approach to create a living environment of iconic standing in the exclusive lake side suburb of Yarralumla.
Features:
Mid Century Modern design influence
Single level floor plan (a few steps to enter)
Solar passive on an East/West axis with wide eaves.
North facing living areas
Hydronic heating throughout with supplementary reverse cycle aircon
High ceilings with clerestory windows in living area to catch morning and evening light and enhanced ventilation.
Double glazing
Each room including master ensuite to have a garden view.
Coat cupboard near entry.
Ducted vacuum system.
Walk in pantry and wine cellar.
Locked hatch from two car garage directly into pantry and cellar.
Miele appliances in kitchen
Sunny master suite has large walk in robe.
The back garden is essentially an outdoor room with a roof formed by a large deciduous tree.
Two gas connections for barbecue in back garden
Rates: $6,857 pa
Land tax: $10,999 pa
UV: $1,023,000
Living: 259m2
Block: 780m2
Property History for 21 Rodway St, Yarralumla, ACT 2600
- 05 Mar 2022Sold for $2,850,000
- 10 Feb 2022Listed for Sale Auction
- 30 Jun 2007Sold for $771,000

Recent sales nearby
See more recent sales nearby

Similar properties For Sale nearby
See more properties for sale nearby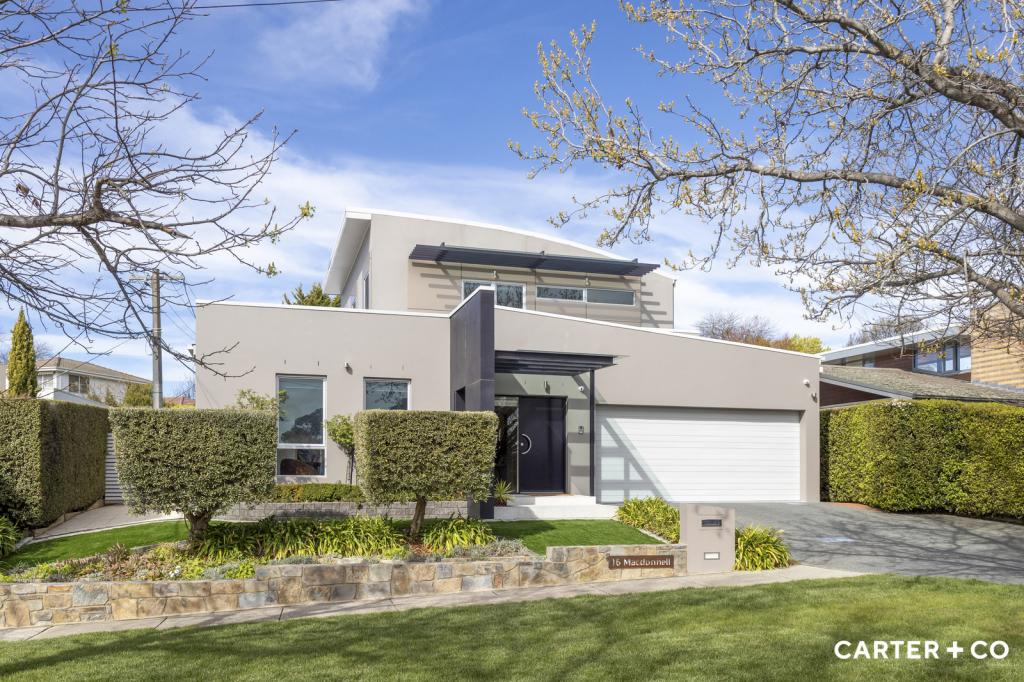 0
0
 0
0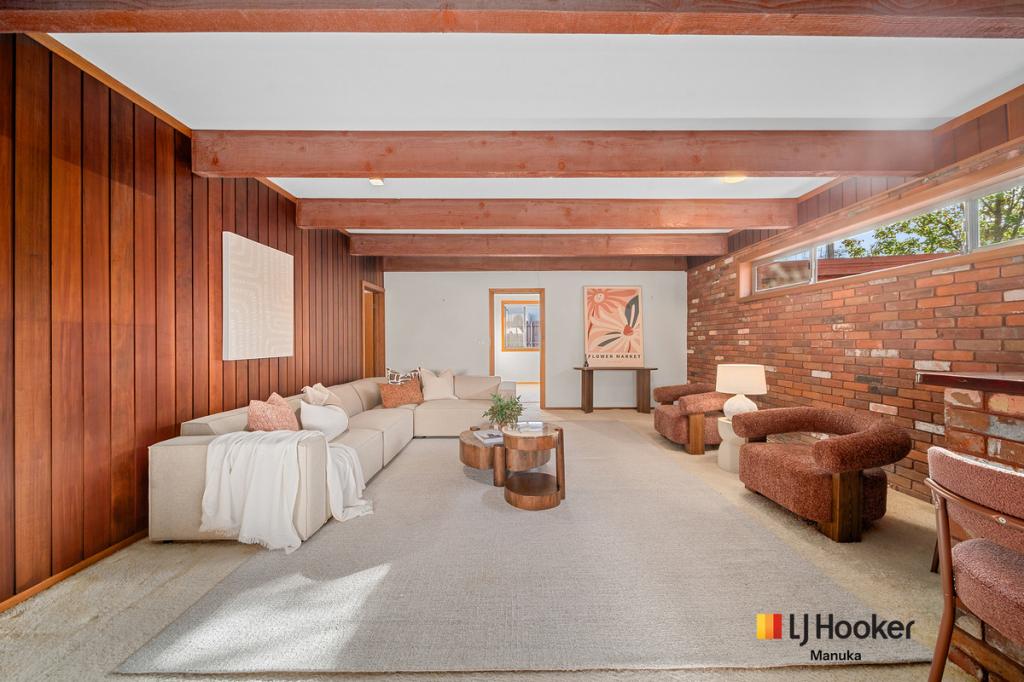 0
0

Similar properties For Rent nearby
See more properties for rent nearby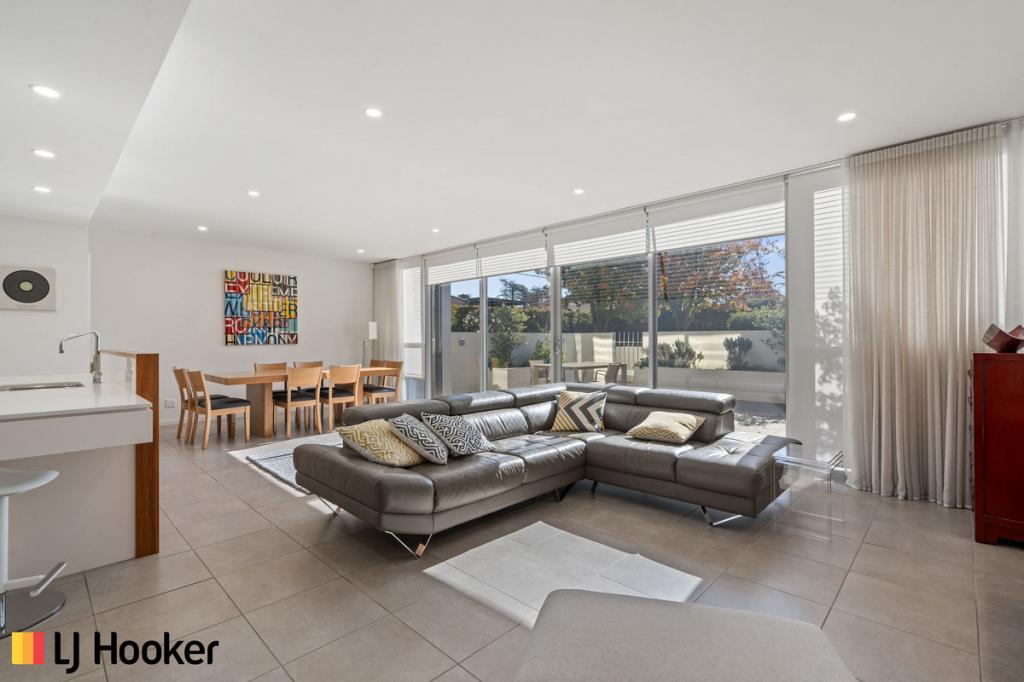 0
0
 0
0
 0
0
About Yarralumla 2600
The size of Yarralumla is approximately 8.8 square kilometres. There are 17 parks, covering nearly 41.8% of the total area. The population of Yarralumla in 2016 was 2890 people. By 2021 the population was 3120 showing a population growth of 8.0% in the area during that time. The predominant age group in Yarralumla is 70-79 years. Households in Yarralumla are primarily childless couples and are likely to be repaying over $4000 per month on mortgage repayments. In general, people in Yarralumla work in a professional occupation.In 2021, 74.30% of the homes in Yarralumla were owner-occupied compared with 71.60% in 2016.
Yarralumla has 1,588 properties. Over the last 5 years, Houses in Yarralumla have seen a 5.60% increase in median value, while Units have seen a 17.86% increase. As at 30 June 2026:
- The median value for Houses in Yarralumla is $1,940,000 while the median value for Units is $1,338,934.
- Houses have a median rent of $998 while Units have a median rent of $840.
Suburb Insights for Yarralumla 2600
Market Insights
Yarralumla Trends for Houses
N/A
N/A
View TrendN/A
N/A
Yarralumla Trends for Units
N/A
N/A
View TrendN/A
N/A
Neighbourhood Insights
© Copyright 2026. RP Data Pty Ltd trading as Cotality (Cotality). All rights reserved. No reproduction, distribution, or transmission of the copyrighted materials is permitted. The information is deemed reliable but not guaranteed.
While Cotality uses commercially reasonable efforts to ensure the Cotality Data is current, Cotality does not warrant the accuracy, currency or completeness of the Cotality Data and to the full extent permitted by law excludes all loss or damage howsoever arising (including through negligence) in connection with the Cotality Data.
This product uses cookies and other similar technologies to improve and customise your browsing experience, to tailor content and adverts, and for analytics and metrics regarding visitor usage on this product and other media. We may share cookie and analytics information with third parties for the purposes of advertising. By continuing to use our website, you consent to cookies being used. View our Privacy Policy here.
X
