
21 Loftus StreetYarralumla ACT 2600
Property Details for 21 Loftus St, Yarralumla
21 Loftus St, Yarralumla is a 8 bedroom, 4 bathroom House with 2 parking spaces and was built in 1950. The property has a land size of 814m2 and floor size of 97m2. While the property is not currently for sale or for rent, it was last sold in September 2009.
Last Listing description (July 2026)
Built in 2020, this magnificent north-facing residence represents a rare offering within Canberra's tightly held diplomatic precinct - combining architectural sophistication, grand proportions, premium craftsmanship, and exceptional entertaining spaces, perfectly suited for embassies, ambassadorial families, diplomatic missions, and senior international executives.<br><br>Positioned in the heart of Yarralumla, directly opposite a primary school and moments from Lake Burley Griffin, Yarralumla shops, and Parliament House, the property delivers unparalleled convenience, privacy, and prestige within one of Canberra's safest and most exclusive neighbourhoods.<br><br>Crafted with extraordinary attention to detail, the home comprises eight expansive bedrooms, each featuring soaring ceilings and oversized double-glazed windows that flood the interiors with natural light while ensuring year-round comfort and energy efficiency.<br><br>The residence includes four beautifully appointed bathrooms with sleek minimalist finishes, including two functional Jack and Jill bathrooms with dual access, alongside an additional powder room for guests.<br><br>The striking exterior facade is constructed from fossilised sandstone sourced from the Arabian desert, creating a timeless architectural presence. Internally, elegant Spanish Realonda tiled feature walls add warmth, texture, and refined character throughout the home.<br><br>At the centre of the residence lies a spectacular grand courtyard, enclosed by an advanced smart laminated glass roof system designed to maximise natural light while filtering UV rays and regulating internal temperatures for superior comfort across all seasons.<br><br>Designed for sustainable luxury living, the property features:
• Ducted heating and cooling
• Under-slab hydronic heating to the ground floor
• Solar panel system
• Heat pump water systems
• Double-glazed windows throughout
Custom-crafted furnishings elevate the interiors further, including premium teakwood wardrobes and beds sourced from Northern Java, thoughtfully designed to complement the home's elegant aesthetic. The statement staircase, constructed from redwood and ironbark, creates a bold architectural centrepiece, while Tasmanian oak mouldings provide warmth and timeless sophistication throughout.<br><br>The expansive kitchen has been designed for both functionality and entertaining, featuring granite benchtops, a large central island, and bespoke Queensland Jarrah cabinetry. Adjacent, the dining area includes a six-seater dining setting ideal for family living or formal hosting.<br><br>Outdoors, the property offers an exceptional lifestyle setting with a large low-maintenance backyard complete with:
• Pergola entertaining area
• Built-in BBQ and pizza oven
• Family sitting area
• Generous open space for children and recreation
The upper level offers multiple elevated entertaining zones. The front balcony features a daybed overlooking Telstra Tower and the Brindabella Ranges, with seasonal glimpses of Lake Burley Griffin during summer and autumn. The expansive rear balcony comfortably accommodates up to 40 guests, making it ideal for diplomatic functions, cocktail gatherings, and executive entertaining.<br><br>Completing the property is an impressive circular driveway and two separate garages, enhancing both convenience and grand street appeal.<br><br>Property Highlights
• Embassy and ambassadorial residence calibre home
• Built in 2020
• Eight oversized bedrooms
• Four bathrooms plus powder room
• Smart glass central courtyard
• Premium imported and Australian materials throughout
• Exceptional indoor and outdoor entertaining spaces
• Sustainable and energy-efficient design
• Circular driveway with dual garages
• Prestigious diplomatic enclave location
• Minutes to Parliament House and Canberra's embassy precincts
Ideal For
• Embassies and diplomatic missions
• Ambassadorial residences
• Senior executives and international representatives
• Large executive or expatriate families
Book your Private Appointment!
A truly exceptional leasing opportunity in one of Canberra's most prestigious and tightly held locations.
Available Now!<br><br>
Property History for 21 Loftus St, Yarralumla, ACT 2600
- 29 May 2026Listed for Rent $4,000 / week
- 30 Sep 2009Sold for $850,000
- 05 Sep 2009Listed for Sale Not Disclosed

Recent sales nearby
See more recent sales nearby

/assets/perm/fpxf2hyehei6vjuo552xtrz3je?signature=a710ff31efb121758386918d985d8b74c6c22373c091cfa0e3d7191c4bc32511) 0
0
Similar properties For Sale nearby
See more properties for sale nearby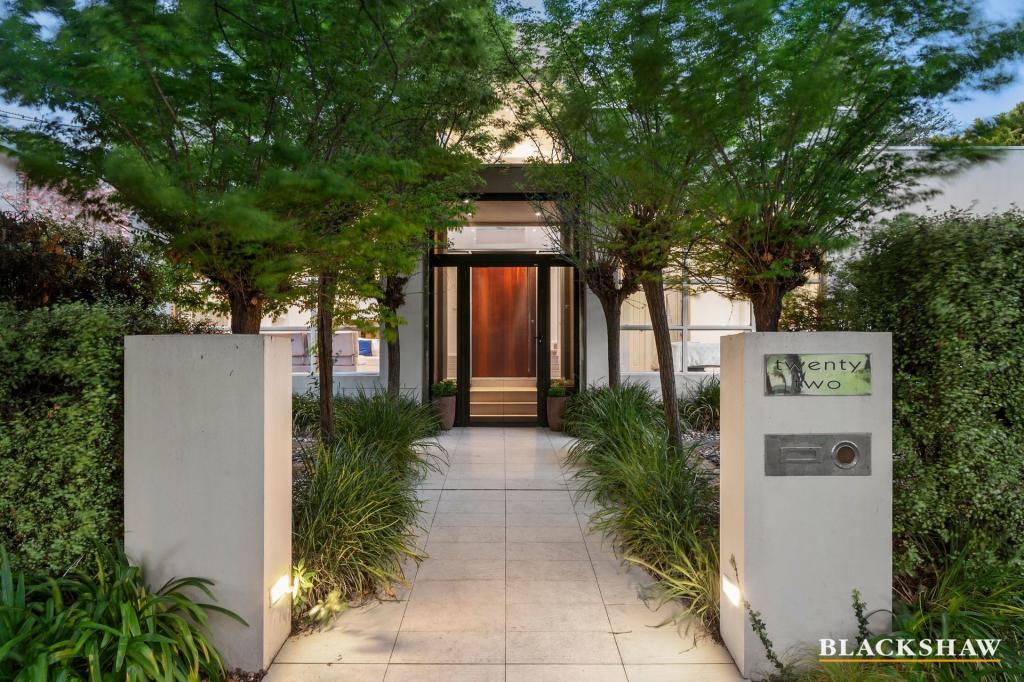 0
0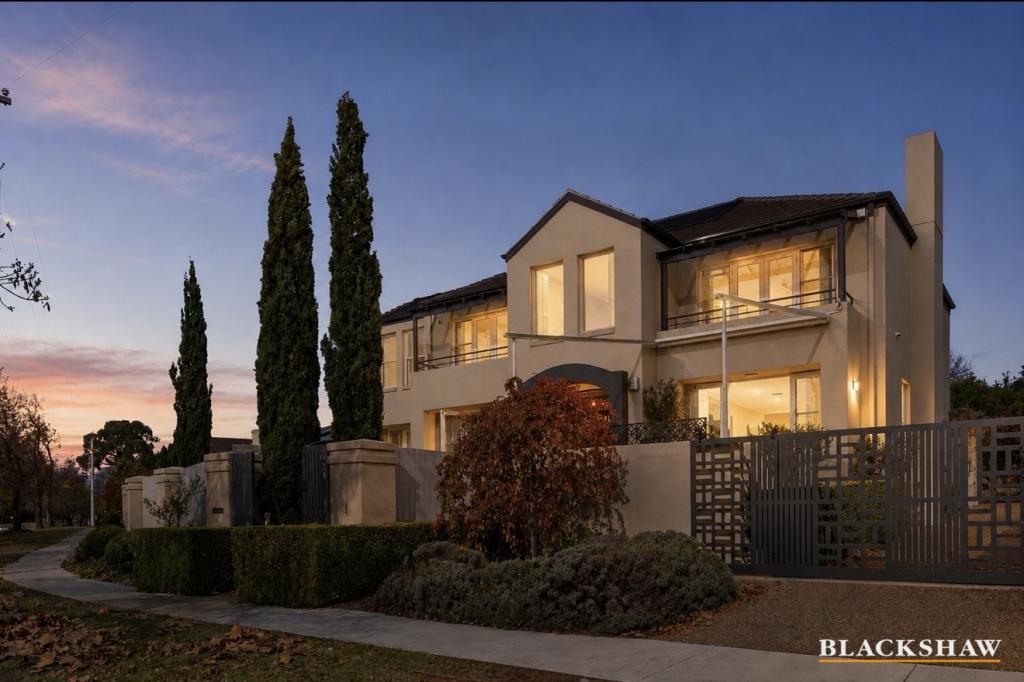 0
0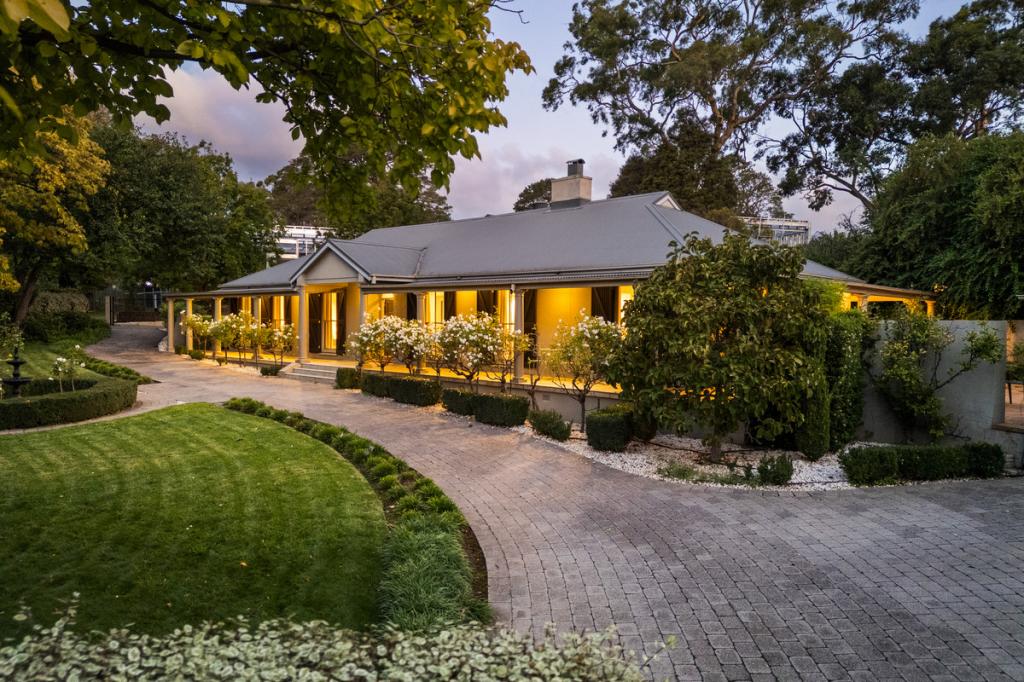 0
0

Similar properties For Rent nearby
See more properties for rent nearby
 0
0
 0
0 0
0
About Yarralumla 2600
The size of Yarralumla is approximately 8.8 square kilometres. There are 17 parks, covering nearly 41.8% of the total area. The population of Yarralumla in 2016 was 2890 people. By 2021 the population was 3120 showing a population growth of 8.0% in the area during that time. The predominant age group in Yarralumla is 70-79 years. Households in Yarralumla are primarily childless couples and are likely to be repaying over $4000 per month on mortgage repayments. In general, people in Yarralumla work in a professional occupation.In 2021, 74.30% of the homes in Yarralumla were owner-occupied compared with 71.60% in 2016.
Yarralumla has 1,624 properties. Over the last 5 years, Houses in Yarralumla have seen a -14.95% decrease in median value, while Units have seen a 49.97% increase. As at 30 September 2026:
- The median value for Houses in Yarralumla is $1,726,680 while the median value for Units is $1,351,899.
- Houses have a median rent of $940 while Units have a median rent of $763.
Suburb Insights for Yarralumla 2600
Market Insights
Yarralumla Trends for Houses
N/A
N/A
View TrendN/A
N/A
Yarralumla Trends for Units
N/A
N/A
View TrendN/A
N/A
Neighbourhood Insights
© Copyright 2026. RP Data Pty Ltd trading as Cotality (Cotality). All rights reserved. No reproduction, distribution, or transmission of the copyrighted materials is permitted. The information is deemed reliable but not guaranteed.
While Cotality uses commercially reasonable efforts to ensure the Cotality Data is current, Cotality does not warrant the accuracy, currency or completeness of the Cotality Data and to the full extent permitted by law excludes all loss or damage howsoever arising (including through negligence) in connection with the Cotality Data.
This product uses cookies and other similar technologies to improve and customise your browsing experience, to tailor content and adverts, and for analytics and metrics regarding visitor usage on this product and other media. We may share cookie and analytics information with third parties for the purposes of advertising. By continuing to use our website, you consent to cookies being used. View our Privacy Policy here.
X
