
12 Schomburgk StreetYarralumla ACT 2600
Property Details for 12 Schomburgk St, Yarralumla
12 Schomburgk St, Yarralumla is a 5 bedroom, 3 bathroom House with 2 parking spaces and was built in 1960. The property has a land size of 659m2 and floor size of 251m2. While the property is not currently for sale or for rent, it was last sold in March 2017.
Last Listing description (May 2026)
To apply: https://2apply.com.au/agency?n=HaymanPartners&form=0
Location reigns supreme in real estate and when you have an amazing location blended with an urban inner city Melbourne design that exceeds every standard for a relaxed lifestyle you have a prized home indeed. A simply outstanding opportunity to secure one of Canberra's best kept secret locations a quiet tree-lined loop street and only a short stroll to Lake Burley Griffin.
It boasts a unique yet flexible floor plan, with a feeling of space, warmth and natural light through the use of full sash windows and high ceilings. The semi open plan lounge and dining areas have feature hardwood floors. The designer kitchen complete with Miele appliances overlooks the meals area which opens directly onto the custom elevated rear timber deck. Accommodation consists of five bedrooms. The upstairs has three generous bedrooms all with built in robes, a modern bathroom and immense family room. The two bedrooms downstairs are a very generous in size and both offer an ensuite, the master bedroom with new modern ensuite. Beautiful, private landscaped gardens surround the outdoor entertaining areas including the elevated deck and a naturally shaded paved alfresco area is ideal for entertaining family and friends all year round.
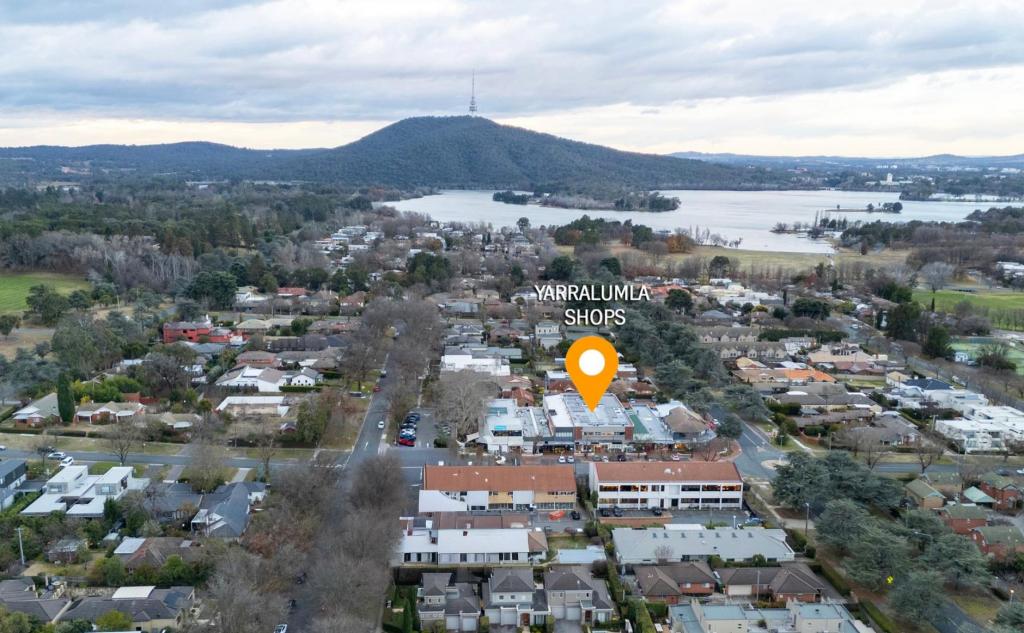
The house is a short stroll to parkland, walking paths (including the 'Governor-Generals track'), bike tracks, dog park, Royal Canberra Golf Club, Yarralumla Shops and Lake Burley Griffin.
A rare and unique lifestyle on offer:
- Modern design
- Tightly held loop street
- Private setting
- Stroll to Lake Burley Griffin
- Double car garage and carport
- Premium/high end fixtures and details
- Five bedrooms, two with ensuite's
- Modern bathroom upstairs
- Separate guest suite downstairs
- Ducted gas heating
- Air conditioning throughout the house
- Open fireplace
- Under stair storage
- Open plan formal lounge and dining area
- Sundrenched meals area
- New modern kitchen with Miele appliances
- Rear paved entertaining area (naturally shaded)
- Alfresco deck area (off meals area)
- Easy care landscaped gardens
- Programmed irrigation & lighting systems
- Stroll to lake, bike paths, parkland, dog park and walking trails
- Minutes to Canberra City
- EER: 1.0
Exhibitions made easy:
1. Click on "BOOK INSPECTION".
2. Register to join an existing inspection.
3. If no time is available or if the time does not suit, please register and we will contact you once access is arranged.
4. If you do not register, we cannot notify you of any time changes, cancellations or further inspection times.
Consent is required to keep an animal.
Available 10th May 2026
This property is compliant with the minimum insulation standards
The information contained herein has been obtained through sources deemed reliable by Hayman Partners real estate, but cannot be guaranteed for its accuracy. We recommend to buyers and tenants that any information, which is of special interest, should be obtained through independent verification.
Property History for 12 Schomburgk St, Yarralumla, ACT 2600
- 08 Apr 2026Listed for Rent $1,500 / week
- 27 Jun 2024Listed for Rent $1,300 / week
- 10 Mar 2023Listed for Rent $1,200 / week

Recent sales nearby
See more recent sales nearby/assets/perm/gumh2vjd24i6xj7fr5crimle64?signature=897119d0217bca9e0dd43eebbf2b393496aec1e33e86b14b8bdf4de5e2c42b37) 0
0

Similar properties For Sale nearby
See more properties for sale nearby 0
0

 0
0

 0
0
Similar properties For Rent nearby
See more properties for rent nearby 0
0
 0
0

 0
0About Yarralumla 2600
The size of Yarralumla is approximately 8.8 square kilometres. There are 17 parks, covering nearly 41.8% of the total area. The population of Yarralumla in 2016 was 2890 people. By 2021 the population was 3120 showing a population growth of 8.0% in the area during that time. The predominant age group in Yarralumla is 70-79 years. Households in Yarralumla are primarily childless couples and are likely to be repaying over $4000 per month on mortgage repayments. In general, people in Yarralumla work in a professional occupation.In 2021, 74.30% of the homes in Yarralumla were owner-occupied compared with 71.60% in 2016.
Yarralumla has 1,562 properties. Over the last 5 years, Houses in Yarralumla have seen a 2.39% increase in median value, while Units have seen a 188.65% increase. As at 31 July 2026:
- The median value for Houses in Yarralumla is $1,945,549 while the median value for Units is $1,354,427.
- Houses have a median rent of $995 while Units have a median rent of $705.
Suburb Insights for Yarralumla 2600
Market Insights
Yarralumla Trends for Houses
N/A
N/A
View TrendN/A
N/A
Yarralumla Trends for Units
N/A
N/A
View TrendN/A
N/A
Neighbourhood Insights
© Copyright 2026. RP Data Pty Ltd trading as Cotality (Cotality). All rights reserved. No reproduction, distribution, or transmission of the copyrighted materials is permitted. The information is deemed reliable but not guaranteed.
While Cotality uses commercially reasonable efforts to ensure the Cotality Data is current, Cotality does not warrant the accuracy, currency or completeness of the Cotality Data and to the full extent permitted by law excludes all loss or damage howsoever arising (including through negligence) in connection with the Cotality Data.
This product uses cookies and other similar technologies to improve and customise your browsing experience, to tailor content and adverts, and for analytics and metrics regarding visitor usage on this product and other media. We may share cookie and analytics information with third parties for the purposes of advertising. By continuing to use our website, you consent to cookies being used. View our Privacy Policy here.
X
