
11 Drummond RowYarralumla ACT 2600

Property Details for 11 Drummond Row, Yarralumla
11 Drummond Row, Yarralumla is a 4 bedroom, 3 bathroom House with 2 parking spaces and was built in 2025. The property has a land size of 619m2 and floor size of 254m2.This Property is currently listed for sale with Hive Property
Last Listing description (August 2026)
What you see:
Positioned at the end of one of Yarralumla's rare cul-de-sac enclaves, only a short walk to local shops and Lake Burley Griffin, this is a home where location and lifestyle align effortlessly.
Design-led architectural elegance with an extraordinary presence, defined by sculptural curves, intelligent planning and timeless materials. A home where form and function exist in perfect balance. The ground floor is dedicated to everyday living, with principal entertaining zones thoughtfully arranged for seamless indoor-outdoor connection, multiple north-facing living areas, and a private guest suite.
Upstairs, the family accommodation continues with generous children's bedrooms, a beautifully appointed bathroom, separate office, and an opulent master retreat complete with dressing room and ensuite. Framed by a substantial north-facing balcony, the suite captures iconic views of Black Mountain Tower.
The location is unrivalled; moments to leading schools, the upcoming Brickworks Precinct lifestyle destination, Royal Canberra Golf Club, direct lake access, and only minutes to the City Centre.
What we see:
Luxury woven into every detail, with each space considered and intentional. An absolute bespoke statement in style and execution.
See more:
Positioned at the end of a rare cul-de-sac with beautiful Chinese pistache street trees
Designer kitchen featuring Italian Roman Nova travertine to benchtops and splashback, ample storage space with soft close 2pac cabinetry, and a spacious travertine stone fluted island
Appliances including Miele induction cooktop, two pyrolytic ovens, two full-size dishwashers, and two externally ducted and tiled ILVE cylinder rangehoods
Large butlers pantry with ample storage, sink, dishwasher and integrated microwave
Meals area or breakfast nook off kitchen, with custom upholstered built-in seating
Open plan kitchen, living and dining with access to entertaining alfresco
Sunken living area features fluted travertine with recessed storage
Additional living/media room with built-in joinery with day bed, and both Roman blinds and motorised block-outs
Spacious master suite with views to Black Mountain and Telstra Tower, with ensuite and expansive walk-in wardrobe
Private northerly appointed balcony
Ensuite featuring dual vanities with mirrored cabinets, freestanding 1300mm round bathtub with overhead skylight, and dual walk-in rain shower with storage recess and ledge
Ground floor bedroom features built-in wardrobes and micro cement ensuite
Two additional upstairs bedrooms featuring large built-in wardrobes
Study with built-in custom solid wood desk, Roman blinds and motorised block-outs
Family bathroom features dual vanity with overhead skylight, bathtub, separate shower with recessed storage, floor-to-ceiling tiling and separate powder room
Additional ground floor powder room for guests, featuring travertine, walnut and micro cement finishes
Laundry featuring ample storage space, sink, hanging space and Miele washer and dryer
Multiple linen/storage cupboards
Extensive custom lighting throughout, including custom-made Italian Murano glass and bronze wall sconces (made specifically for this home), custom made cylinder downlights, and imported Canadian porcelain wall hanging lights
Extensive use of linen wallpaper throughout, including within bedrooms, laundry and rumpus room joinery
Ducted Wi-Fi controlled Panasonic Deluxe heating and cooling with premium line linear grills, 14 zones, each with individual temperature sensors and settings
Premium quality sheer and blockout heavyweight linen curtains with recessed tracks
Siberian Larch Oak Denison timber flooring downstairs
Secure and private rear yard
Fully automated Wi-Fi controlled garden irrigation system with 5 zones
Dual car garage with motorised roller door and additional storage space
Within a 4 minute walk to Yarralumla shops
Within a 16 minute walk to Lake Burley Griffin and Yarralumla Bay
Within an 11 minute walk to Yarralumla Primary School
Within a 5 minute drive to Canberra Girls Grammar School
Within a 6 minute drive to Alfred Deakin High School
Within an 8 minute drive to Curtin Shops
Within an 8 minute drive to Australian National University
Within a 9 minute drive Westfield Woden
Within a 9 minute drive to Canberra Hospital
Within a 10 minute drive to Canberra City Centre
Within an 11 minute drive to Narrabundah College
Total Area: 355m
Garage: 48m
Block: 619m
Built: 2025
EER: 6.0
Rates: $8,153 p.a
Land Tax: $17,583 p.a (only applicable if rented)
Rental Appraisal: $1,650 - $1,750 p.w
Disclaimer: Please note the property will not be marked under offer and inspections will not cease until the exchange of contracts has taken place. The above figures are approximate only. The material and information contained within this marketing is for general information purposes only. HIVE Property does not accept responsibility and disclaim all liabilities regarding any errors or inaccuracies contained herein. You should not rely upon this material as a basis for making any formal decisions. We recommend all interested parties to make further enquiries. By submitting an enquiry you are agreeing to opt in to further communication from HIVE Property (ACT) PTY LTD in line with our Privacy Policy. A copy of our Privacy Policy & Notices can be found on our website (https://hiveproperty.co/).
Property History for 11 Drummond Row, Yarralumla, ACT 2600
- 30 Jul 2026Listed for Sale Auction 15/08/2026
- 30 Apr 2026Listed for Sale $3,250,000+
- 08 Jul 2020Sold for $960,000

Recent sales nearby
See more recent sales nearby/assets/perm/gie37eiewyi6vd5m5wvddk4ggq?signature=60fb52c622995c39da26f8e02a03aa010402dfffd1f046ee422701beddd21be2) 0
0


/assets/perm/nlf6lftl5ii63ons3uwhpfu6ga?signature=63db64e4d8c9852a33eae576287bb9dfc94fe9fc99236d13490171d5a0194dd8) 0
0Similar properties For Sale nearby
See more properties for sale nearby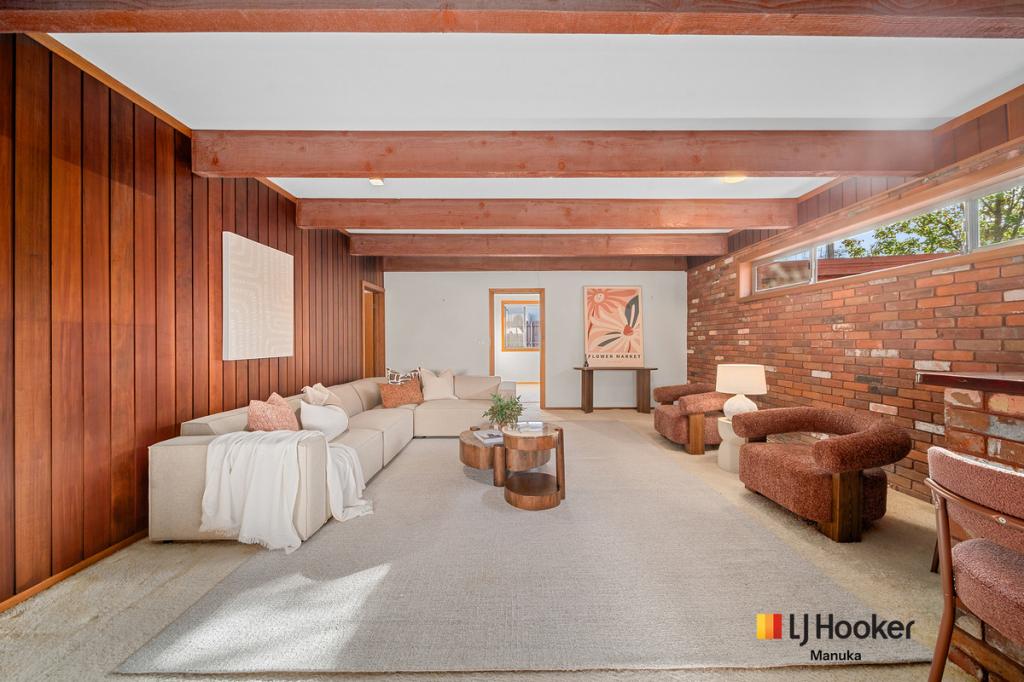 0
0

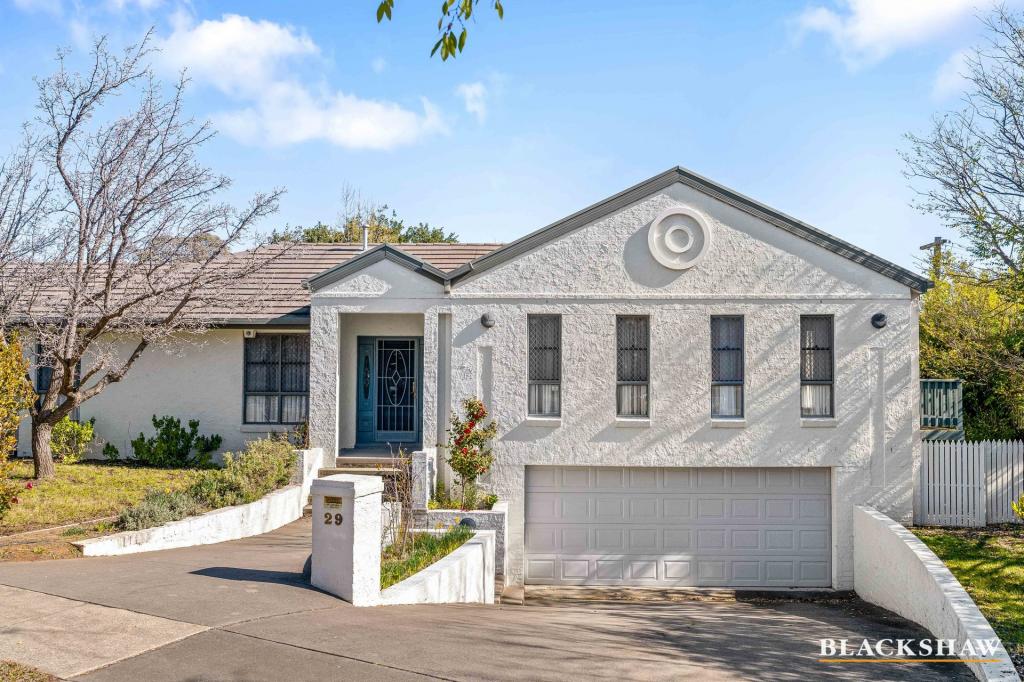 0
0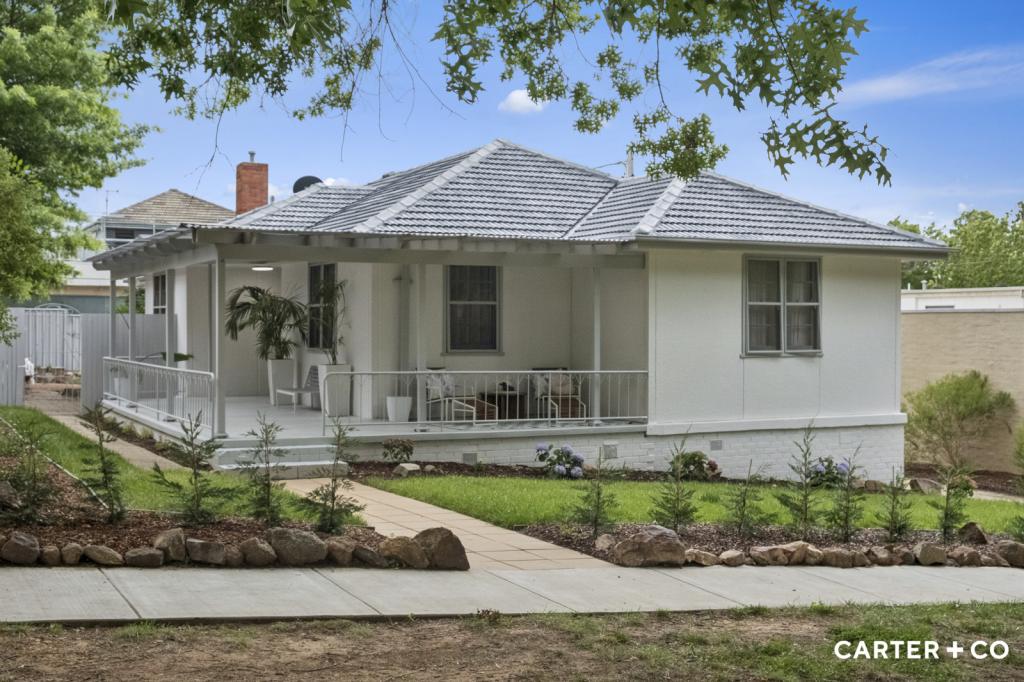 0
0
Similar properties For Rent nearby
See more properties for rent nearby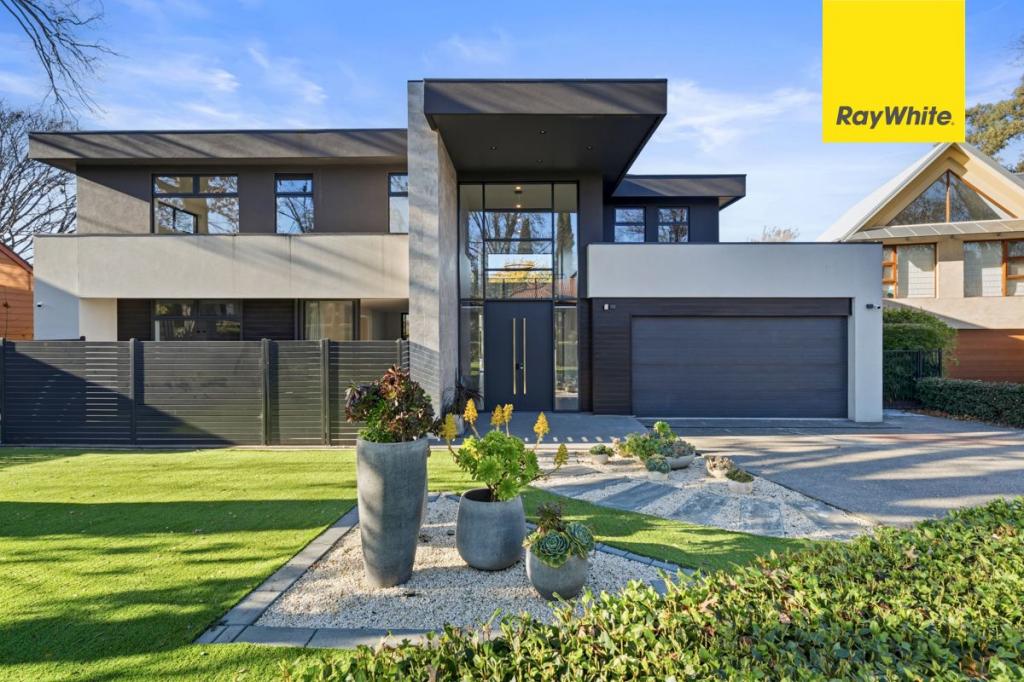 0
0
 0
0
 0
0About Yarralumla 2600
The size of Yarralumla is approximately 8.8 square kilometres. There are 17 parks, covering nearly 41.8% of the total area. The population of Yarralumla in 2016 was 2890 people. By 2021 the population was 3120 showing a population growth of 8.0% in the area during that time. The predominant age group in Yarralumla is 70-79 years. Households in Yarralumla are primarily childless couples and are likely to be repaying over $4000 per month on mortgage repayments. In general, people in Yarralumla work in a professional occupation.In 2021, 74.30% of the homes in Yarralumla were owner-occupied compared with 71.60% in 2016.
Yarralumla has 1,562 properties. Over the last 5 years, Houses in Yarralumla have seen a 2.39% increase in median value, while Units have seen a 188.65% increase. As at 31 July 2026:
- The median value for Houses in Yarralumla is $1,945,549 while the median value for Units is $1,354,427.
- Houses have a median rent of $995 while Units have a median rent of $705.
Suburb Insights for Yarralumla 2600
Market Insights
Yarralumla Trends for Houses
N/A
N/A
View TrendN/A
N/A
Yarralumla Trends for Units
N/A
N/A
View TrendN/A
N/A
Neighbourhood Insights
© Copyright 2026. RP Data Pty Ltd trading as Cotality (Cotality). All rights reserved. No reproduction, distribution, or transmission of the copyrighted materials is permitted. The information is deemed reliable but not guaranteed.
While Cotality uses commercially reasonable efforts to ensure the Cotality Data is current, Cotality does not warrant the accuracy, currency or completeness of the Cotality Data and to the full extent permitted by law excludes all loss or damage howsoever arising (including through negligence) in connection with the Cotality Data.
This product uses cookies and other similar technologies to improve and customise your browsing experience, to tailor content and adverts, and for analytics and metrics regarding visitor usage on this product and other media. We may share cookie and analytics information with third parties for the purposes of advertising. By continuing to use our website, you consent to cookies being used. View our Privacy Policy here.
X
