
1/19 Schomburgk StreetYarralumla ACT 2600
Property Details for 1/19 Schomburgk St, Yarralumla
Last Listing description (January 2024)
Auction Location: On Site
Nestled serenely on leafy Schomburgk Street, this two-story townhouse, one of only six in the complex, is renovated and beautifully presented. Tucked away behind a tall, private hedge within lovely established gardens, this residence offers a spacious interior, bathed in natural light.
With a generous living space spanning 159sqm, accompanied by a double garage, this property offers an inviting retreat in an exceptional location. The sunlit courtyard on the Eastern side showcases a charming timber deck surrounded by picturesque foliage and is easily accessible from the main living area. It is secured by a gated perimeter and an intercom system, ensuring your safety while allowing you to manage visitors with ease. Additionally, there is an enclosed verandah on the other side boasting a Vergola, bar and outdoor kitchena cherished feature for the current owners, perfect for hosting gatherings.
Polished hardwood floors grace the ground level, adding to the inviting ambiance. Year-round comfort is assured through the ducted reverse cycle air conditioning. The kitchen is impeccably appointed, offering seamless access to both a cozy meals area and the formal dining. A spacious powder room on this level serves the convenience of your guests.
The first floor can be reached either by a graceful staircase or an electric chairlift, ensuring accessibility for occupants of all ages. Upstairs reveals three generously proportioned bedrooms, all equipped with built-in storage, including a sizable main bedroom with walk-in robe and ensuite.
In summary, this charming home is ideally situated, catering to the needs of young professionals and those looking to downsize. The current owners have purchased another property and are committed to selling this delightful residence at auction.
At a glance:
Ducted reverse-cycle air conditioning
Security system and intercom
Enclosed verandah with bar and outdoor kitchen
Sunny, private courtyard
Walk-in-robe and ensuite to main bedroom
Built-in-robes to bedrooms 2 and 3
Plantation shutters
Double garage with auto doors
Electric chair lift
5-minute walk to Yarralumla shops
In the catchment for Yarralumla Primary School, Alfred Deakin High and Narrabundah College
Property History for 1/19 Schomburgk St, Yarralumla, ACT 2600
- 18 Oct 2023Sold for $1,500,000
- 28 Sep 2023Listed for Sale Sold
- 06 Aug 2013Sold for $840,000
Recent sales nearby
See more recent sales nearby/assets/perm/5wk5ixu2l4i6rp6gheszztkewi?signature=7414dc75d4f8188d38189e817e44c3896dbbc5c33b261aa9d11d1bf0681145cf) 0
0

Similar properties For Sale nearby
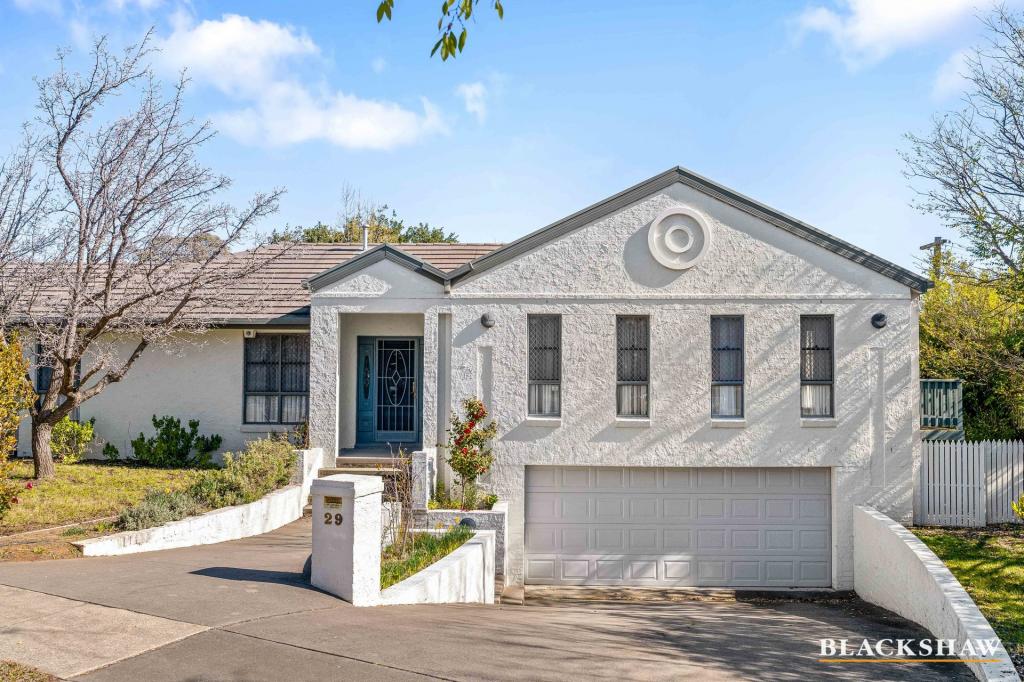
See more properties for sale nearby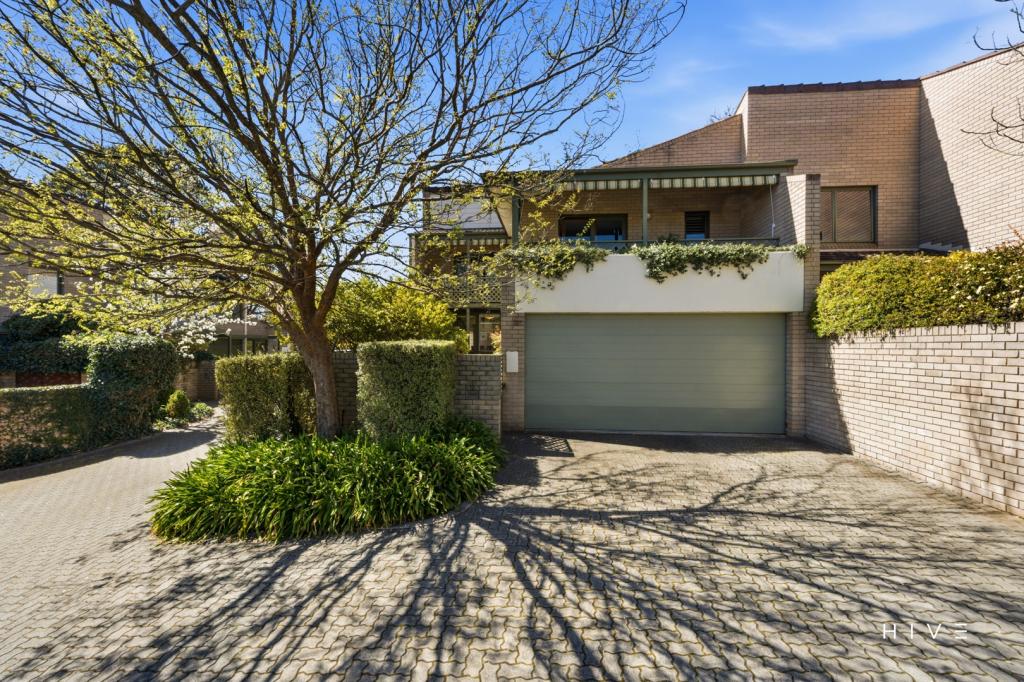 0
0

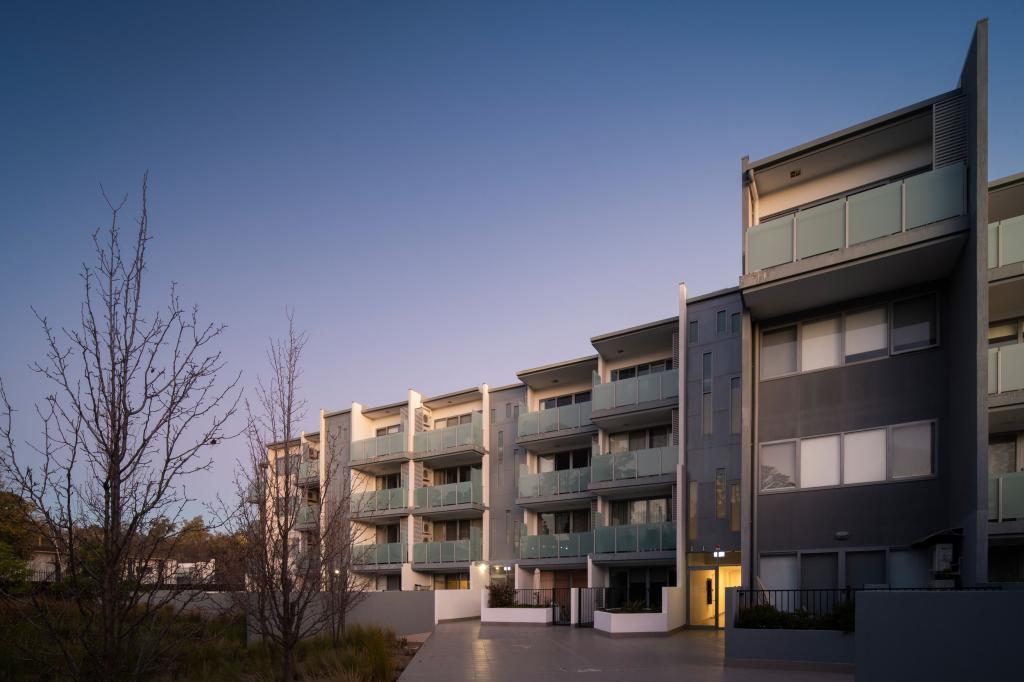
 0
0
 0
0
Similar properties For Rent nearby
See more properties for rent nearby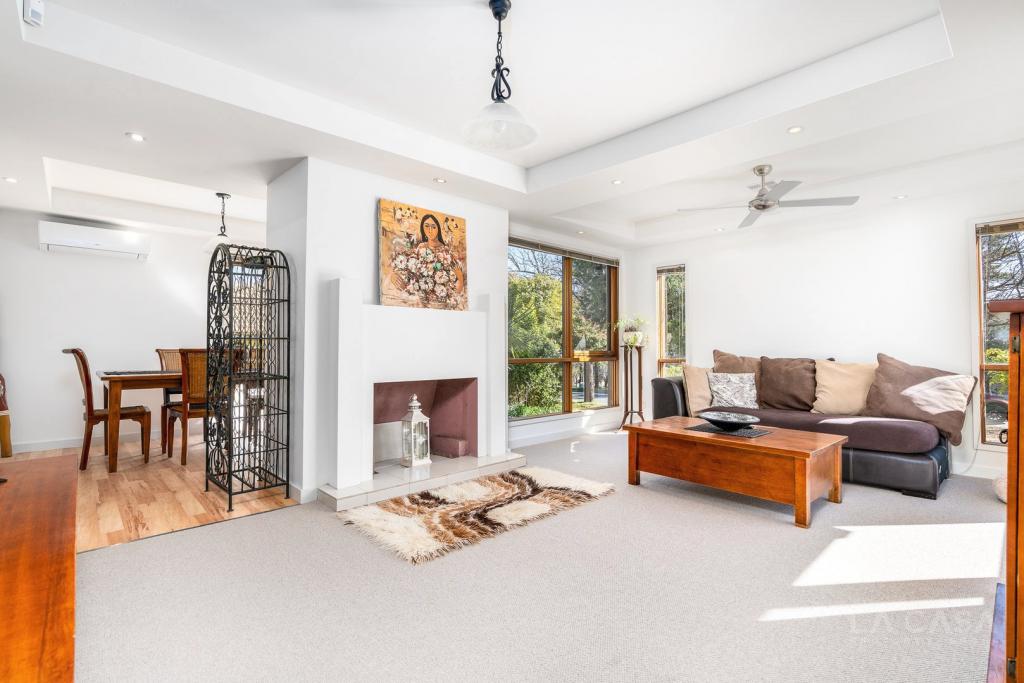 0
0
 0
0

 0
0About Yarralumla 2600
The size of Yarralumla is approximately 8.8 square kilometres. There are 17 parks, covering nearly 41.8% of the total area. The population of Yarralumla in 2016 was 2890 people. By 2021 the population was 3120 showing a population growth of 8.0% in the area during that time. The predominant age group in Yarralumla is 70-79 years. Households in Yarralumla are primarily childless couples and are likely to be repaying over $4000 per month on mortgage repayments. In general, people in Yarralumla work in a professional occupation.In 2021, 74.30% of the homes in Yarralumla were owner-occupied compared with 71.60% in 2016.
Yarralumla has 1,623 properties. Over the last 5 years, Houses in Yarralumla have seen a -14.83% decrease in median value, while Units have seen a 33.01% increase. As at 31 August 2026:
- The median value for Houses in Yarralumla is $1,668,592 while the median value for Units is $1,273,827.
- Houses have a median rent of $995 while Units have a median rent of $730.
Suburb Insights for Yarralumla 2600
Market Insights
Yarralumla Trends for Houses
N/A
N/A
View TrendN/A
N/A
Yarralumla Trends for Units
N/A
N/A
View TrendN/A
N/A
Neighbourhood Insights
© Copyright 2026. RP Data Pty Ltd trading as Cotality (Cotality). All rights reserved. No reproduction, distribution, or transmission of the copyrighted materials is permitted. The information is deemed reliable but not guaranteed.
While Cotality uses commercially reasonable efforts to ensure the Cotality Data is current, Cotality does not warrant the accuracy, currency or completeness of the Cotality Data and to the full extent permitted by law excludes all loss or damage howsoever arising (including through negligence) in connection with the Cotality Data.
This product uses cookies and other similar technologies to improve and customise your browsing experience, to tailor content and adverts, and for analytics and metrics regarding visitor usage on this product and other media. We may share cookie and analytics information with third parties for the purposes of advertising. By continuing to use our website, you consent to cookies being used. View our Privacy Policy here.
X
