
1/10 Hutchins StreetYarralumla ACT 2600
Property Details for 1/10 Hutchins St, Yarralumla
1/10 Hutchins St, Yarralumla is a 3 bedroom, 3 bathroom Townhouse with 2 parking spaces and was built in 2002. The property has a land size of 443m2 and floor size of 168m2. While the property is not currently for sale or for rent, it was last transferred in August 2025.
Last Listing description (November 2025)
Gracefully positioned in the tranquil, tightly held Balmoral complex of only six, this stylish freestanding townhome combines classic architectural design with refined modern living - just a short stroll from Yarralumla's thriving village precinct. Designed by renowned Architects Ring & Associates, this beautiful home's elegant proportions, soaring ceilings, and neutral palette set a tone of understated sophistication. A striking gas fireplace provides warmth and ambience at the heart of the generous open-plan living space, which flows effortlessly to a sunny, private alfresco terrace framed by manicured gardens. Ideal for professionals, downsizers or executive families, the layout offers both space and flexibility. The king-sized main suite on the ground floor features extensive built-in storage and a luxurious ensuite with wet roomstyle shower and freestanding bathtub. Upstairs, two additional bedrooms enjoy beautiful double-aspect leafy views and private ensuites finished in marble and granite - offering the perfect balance of privacy and comfort. A dedicated study near the front entrance offers an ideal space for working from home, while the open-plan kitchen is both stylish and functional. Complete with six-burner gas cooktop, granite benchtops and splashbacks, and a full-height pantry, it's designed for effortless entertaining and everyday living. Additional features include ducted reverse-cycle heating and cooling, high-quality window treatments including plantation shutters, a guest powder room, and a spacious laundry with external access. A double garage with internal access ensures complete convenience and privacy. Positioned just two minutes' walk from the quaint village shops with easy access to popular cafs, restaurants, an artisan bakery, boutique retailers, medical services and transport links. Also just moments from Royal Canberra Golf Club and Lake Burley Griffin. A rare opportunity to secure an architect-designed, low-maintenance home of exceptional quality in one of Canberra's most sought after precincts. Features: Luxury freestanding townhouse in exclusive Balmoral complex of 6 Timeless design by Ring & Associates Elegant front entry with soaring void High ceilings throughout Ducted reverse-cycle heating and cooling Gas fireplace to lounge Plantation shutters, quality window furnishings and carpets Chef's kitchen with granite finishes, six-burner gas cooktop, electric oven, double-drawer dishwasher & full-height pantry King-size main suite with generous built-ins & luxury ensuite Two upstairs bedrooms with double aspects, leafy views & marble/granite ensuites Guest powder room Dedicated study/home office Well-appointed laundry with external access Sunny alfresco courtyard & landscaped gardens Private double garage with internal entry Moments to shops, cafes, dining, Lake Burley Griffin & Royal Canberra Golf ClubRates: $1774.46 approx. (per quarter)Body Corporate: $3260.34 approx. (6 monthly)Landlords Insurance: $811.25 approx. (per quarter)
Property History for 1/10 Hutchins St, Yarralumla, ACT 2600
- 09 Aug 2025Transferred
- 17 Jul 2025Listed for Sale Auction
- 20 Dec 2022Listed for Rent - Price not available

Recent sales nearby
See more recent sales nearby

/assets/perm/m7ig3esqxai6zpdwyp4big6exa?signature=d89a9d3d28a246db74632d49c39cb346f14b6e4d4f2866edd92c935a7167c3c6) 0
0

/assets/perm/bv737wuyaai6xe7mf5lkvmed7e?signature=087df116dc1b4ec84ce9d8a6ae0f6c875a6f542d77e1903d4e5fa539a80bc722) 0
0Similar properties For Sale nearby
See more properties for sale nearby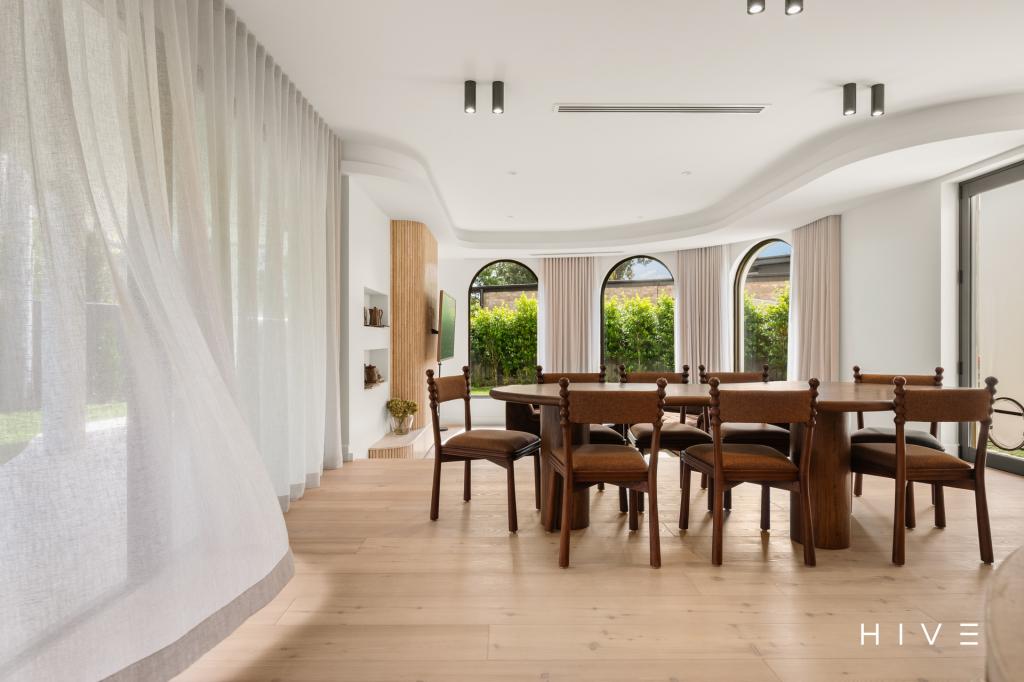 0
0
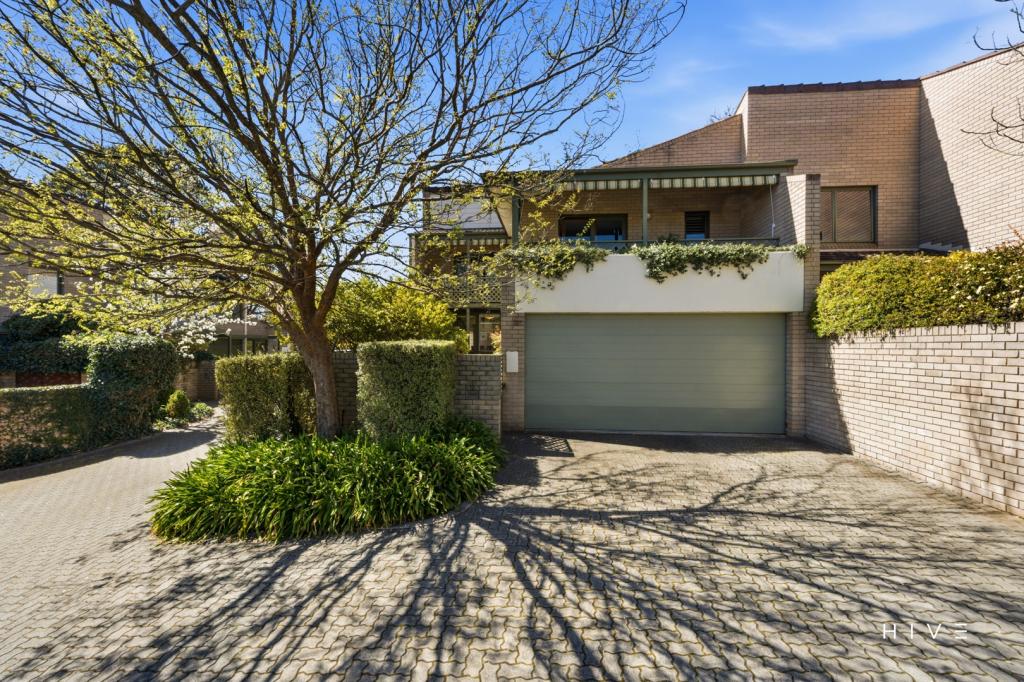 0
0
 0
0
Similar properties For Rent nearby
See more properties for rent nearby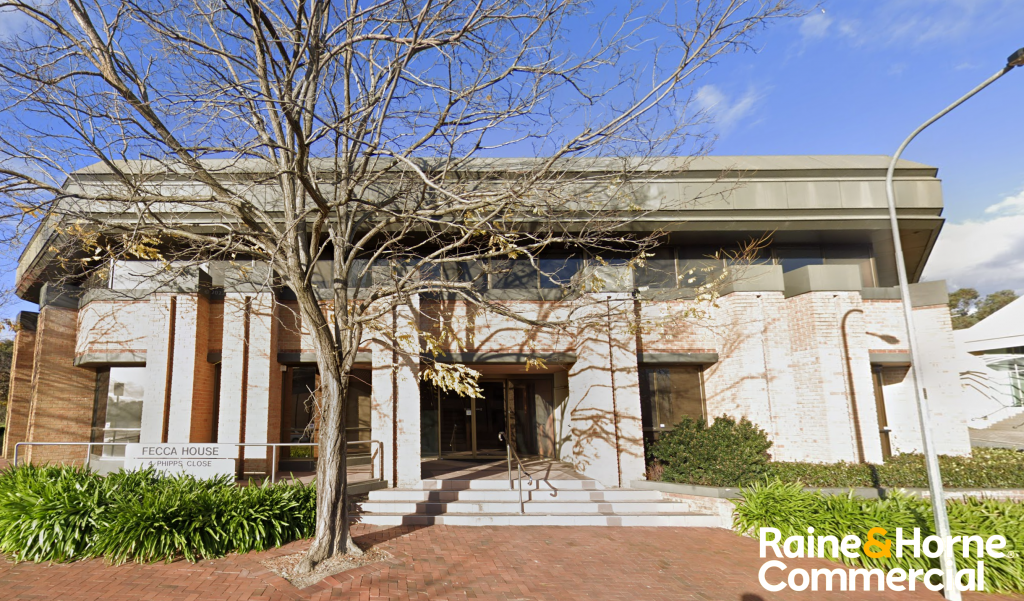 0
0
 0
0

 0
0
About Yarralumla 2600
The size of Yarralumla is approximately 8.8 square kilometres. There are 17 parks, covering nearly 41.8% of the total area. The population of Yarralumla in 2016 was 2890 people. By 2021 the population was 3120 showing a population growth of 8.0% in the area during that time. The predominant age group in Yarralumla is 70-79 years. Households in Yarralumla are primarily childless couples and are likely to be repaying over $4000 per month on mortgage repayments. In general, people in Yarralumla work in a professional occupation.In 2021, 74.30% of the homes in Yarralumla were owner-occupied compared with 71.60% in 2016.
Yarralumla has 1,623 properties. Over the last 5 years, Houses in Yarralumla have seen a -14.83% decrease in median value, while Units have seen a 33.01% increase. As at 31 August 2026:
- The median value for Houses in Yarralumla is $1,668,592 while the median value for Units is $1,273,827.
- Houses have a median rent of $995 while Units have a median rent of $730.
Suburb Insights for Yarralumla 2600
Market Insights
Yarralumla Trends for Houses
N/A
N/A
View TrendN/A
N/A
Yarralumla Trends for Units
N/A
N/A
View TrendN/A
N/A
Neighbourhood Insights
© Copyright 2026. RP Data Pty Ltd trading as Cotality (Cotality). All rights reserved. No reproduction, distribution, or transmission of the copyrighted materials is permitted. The information is deemed reliable but not guaranteed.
While Cotality uses commercially reasonable efforts to ensure the Cotality Data is current, Cotality does not warrant the accuracy, currency or completeness of the Cotality Data and to the full extent permitted by law excludes all loss or damage howsoever arising (including through negligence) in connection with the Cotality Data.
This product uses cookies and other similar technologies to improve and customise your browsing experience, to tailor content and adverts, and for analytics and metrics regarding visitor usage on this product and other media. We may share cookie and analytics information with third parties for the purposes of advertising. By continuing to use our website, you consent to cookies being used. View our Privacy Policy here.
X
