
9 Steve Irwin AvenueWright ACT 2611
Property Details for 9 Steve Irwin Ave, Wright
9 Steve Irwin Ave, Wright is a 4 bedroom, 2 bathroom House with 2 parking spaces and was built in 2012. The property has a land size of 450m2 and floor size of 183m2. While the property is not currently for sale or for rent, it was last sold in June 2014.
Last Listing description (September 2026)
Originally built as the Rawson Homes display, 9 Steve Irwin Avenue offers a level of design and detail that sets it apart. The split-level layout creates distinct yet connected living spaces, beginning with a striking covered entrance and water feature before opening into the front living room, where oversized corner windows & high ceilings capture the north-easterly sun. A feature gas fireplace adds to the room's aesthetics while providing the functionality to warm the whole house.From the higher level, the home opens into a spacious kitchen, living and dining area designed around both everyday living and entertaining. A stylish open-planned kitchen blending form and function is centred around a large island bench and complemented by a generous walk-in butler's pantry. From here, corner stacking doors fully open without a central pillar, creating a seamless transition to the covered outdoor entertaining area. A welcoming space designed to bring friends and family together and enjoy refined outdoor living, with a fire pit, private hot tub and external four-burner BBQ connected to mains gas beyond, the indoor and outdoor spaces work together exceptionally well.The separate bedroom wing comprises four well-sized bedrooms, with plantation shutters adding another considered detail. Positioned privately at the rear, the huge main bedroom features a walk-through robe with extensive mirrored storage and a generous ensuite with double vanity and access from both the bedroom and robe. The main bathroom offers clean lines and quality finishes, complete with a feature bath.Adding further versatility is the oversized double garage, originally used as the display home's sales office. With it's own ducted air conditioning and existing wiring, it offers genuine potential to incorporate a home office, studio or additional workspace while retaining excellent garaging. Moments from extensive walking and cycling trails of the surrounding reserve, the home also enjoys easy access to Wright Shopping Centre that boasts a range of restaurants, cafes, chemist, KFC & Woolies Metro. You are also close to Charles Weston Public Primary School and the broader Molonglo Valley's growing range of shops, services and amenities, while remaining well connected to Canberra's major employment centres.IN THE WORDS OF THE OWNER: "We have loved the dual function of this beautiful home. How it became the feature/desired location for so many events and functions over the years for family, friends and colleagues, building great memories together. With the other side of the home, it's many comfortable spaces (indoor and outdoor) to work, live and enjoy both inside and in the outside areas. The suburb has so many parks and ponds to walk around to watch amazing sunsets, or to conveniently jump down to the local shops. Some of our favourite days have been spent exploring the stunning Molonglo Valley, with its network of walking and cycling trails leading to Mt Stromlo, the Centenary Trail, and the National Arboretum. There are beautiful parks sprinkled throughout the area, perfect for a morning coffee, an afternoon stroll, or simply watching one of the incredible sunsets that regularly colour the Molonglo Valley skies.We love that 9 Steve Irwin seems so close to everywhere in Canberra but has the feeling of your own little beautiful escape when you get home."Features: Former Rawson Homes display home Thoughtfully designed split-level floorplan Four well-proportioned bedrooms Separate front living room with soaring ceilings North-easterly sun through corner windows Feature gas fireplace Sleek kitchen with large island bench Generous walk-in butler's pantry Built-in two door fridge and freezer Open-plan living and dining Ducted heating & cooling throughout Pillar-free corner stacking doors Covered outdoor entertaining area Four-burner mains gas BBQ Fire pit and private hot tub Main bedroom with walk-through robe Double vanity ensuite with dual access Main bathroom with feature bathtub Plantation shutters to bedrooms Double car garage with internal access Air-conditioned garage/home office potential Excellent on-street parking at frontWhat's Close By? Stromlo Leisure Centre with pools and gym Stromlo Forest Park bike riding tracks Holder wetlands and green open space Stromlo Forest Anglican School Moments from reserve and walking trails Convenient access to the Parkway just 15 minutes to the CityEssentials (Approx.): Living: 183m Garage: 36m Block: 449m Rates: $3,889 p.a Land Tax: $7,604 p.a Age: 14 years (Built 2012) AUV: $615,000 EER: 6Disclaimer: All care has been taken in the preparation of this marketing material, and details have been obtained from sources we believe to be reliable. Independent Property Group does not however guarantee the accuracy of the information, nor accept liability for any errors. Interested persons should rely solely on their own enquiries.
Property History for 9 Steve Irwin Ave, Wright, ACT 2611
- 04 Sep 2026Listed for Sale Offers over $1,330,000
- 06 Jun 2014Sold for $830,000

Recent sales nearby
See more recent sales nearby/assets/perm/db53xeytv4i63geom5zb3o355u?signature=07db25306118863a5fbb832066e20f6e7c53e8c2ae0f187151c26baee019ce3f) 0
0


/assets/perm/fs7r6bcwcqi6zdkwdpdrvvyr2q?signature=eb8567b0f63bde32dbc72de6bce50babf03c7e9d7e54a26320bb38d2afc7987c) 0
0Similar properties For Sale nearby
See more properties for sale nearby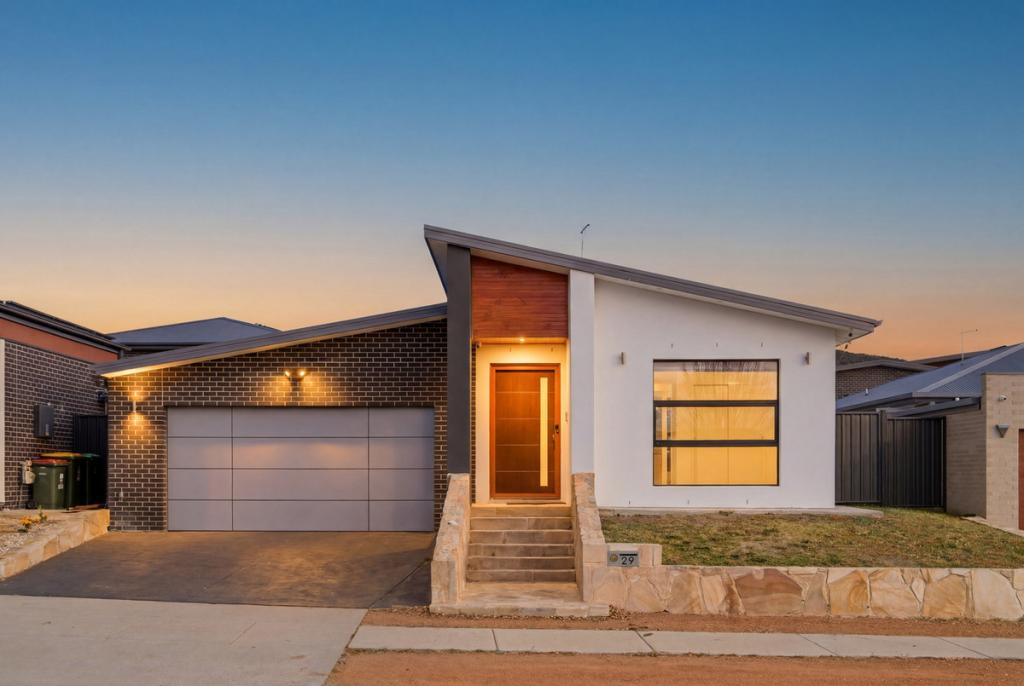 0
0
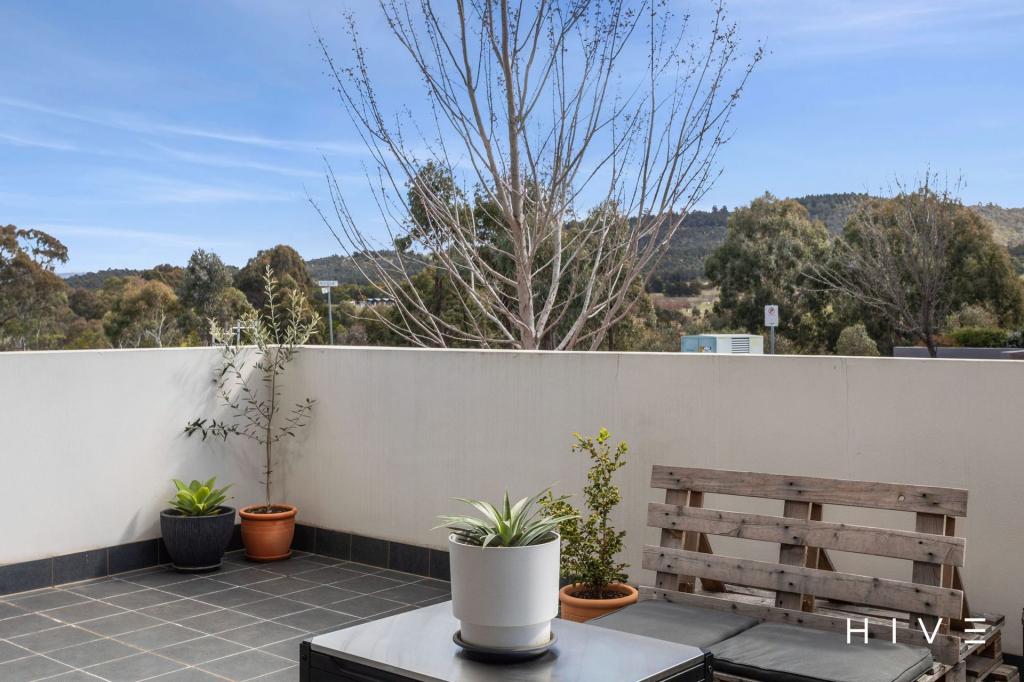 0
0
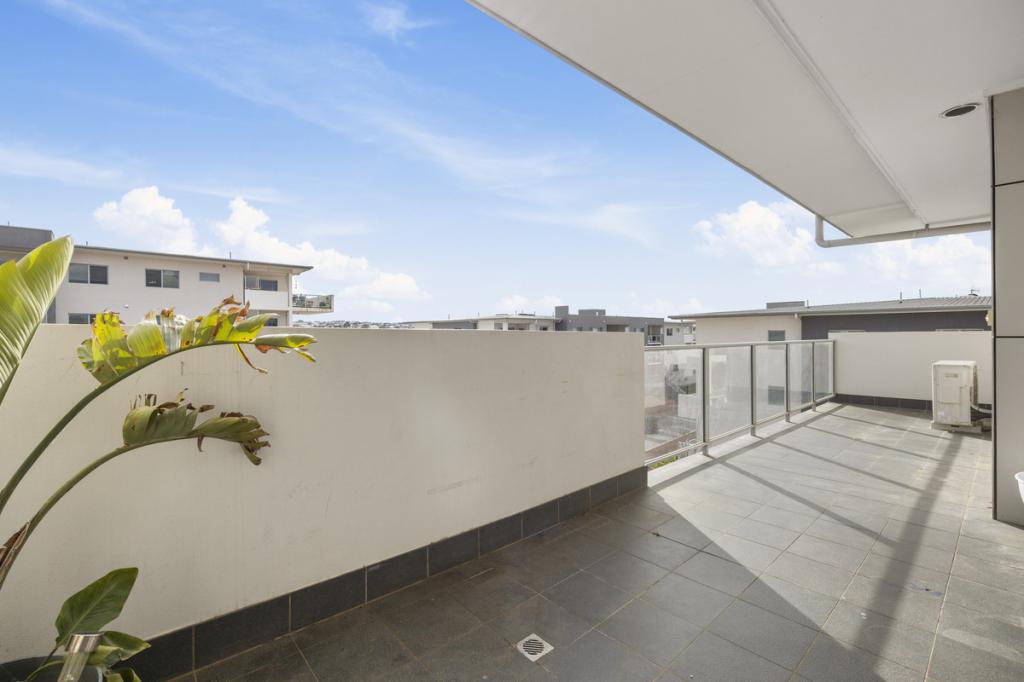 0
0

Similar properties For Rent nearby
See more properties for rent nearby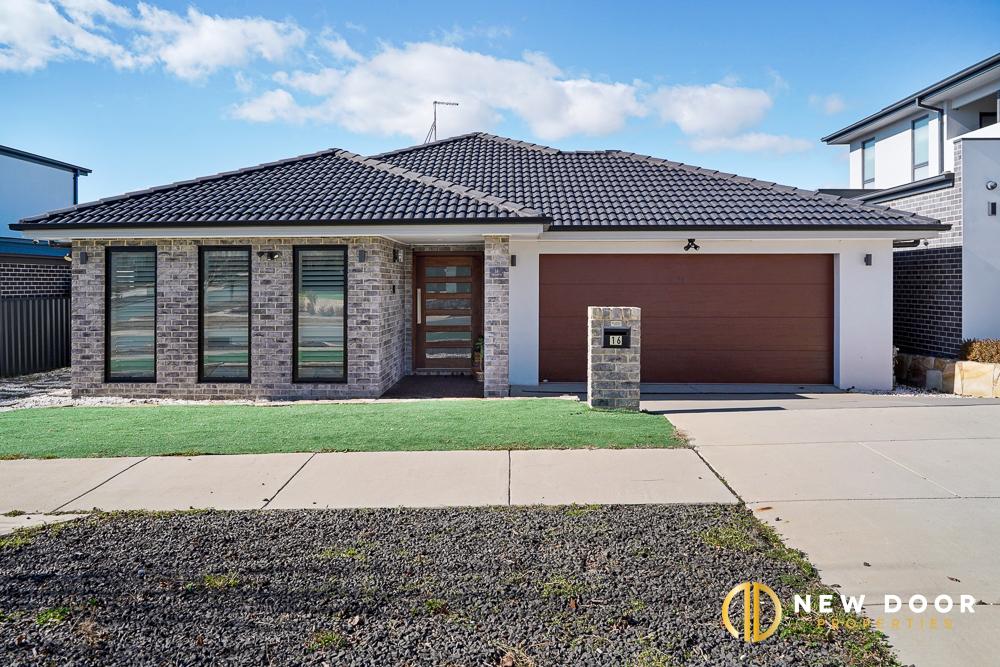 0
0
 0
0 0
0About Wright 2611
The size of Wright is approximately 1.3 square kilometres. There are 5 parks, covering nearly 6.0% of the total area. The population of Wright in 2016 was 2753 people. By 2021 the population was 3808 showing a population growth of 38.3% in the area during that time. The predominant age group in Wright is 30-39 years. Households in Wright are primarily couples with children and are likely to be repaying $1800 - $2399 per month on mortgage repayments. In general, people in Wright work in a professional occupation.In 2021, 67.20% of the homes in Wright were owner-occupied compared with 76.80% in 2016.
Wright has 2,061 properties. Over the last 5 years, Houses in Wright have seen a 18.66% increase in median value, while Units have seen a 17.63% increase. As at 31 August 2026:
- The median value for Houses in Wright is $1,098,484 while the median value for Units is $530,462.
- Houses have a median rent of $980 while Units have a median rent of $573.
Suburb Insights for Wright 2611
Market Insights
Wright Trends for Houses
N/A
N/A
View TrendN/A
N/A
Wright Trends for Units
N/A
N/A
View TrendN/A
N/A
Neighbourhood Insights
© Copyright 2026. RP Data Pty Ltd trading as Cotality (Cotality). All rights reserved. No reproduction, distribution, or transmission of the copyrighted materials is permitted. The information is deemed reliable but not guaranteed.
While Cotality uses commercially reasonable efforts to ensure the Cotality Data is current, Cotality does not warrant the accuracy, currency or completeness of the Cotality Data and to the full extent permitted by law excludes all loss or damage howsoever arising (including through negligence) in connection with the Cotality Data.
This product uses cookies and other similar technologies to improve and customise your browsing experience, to tailor content and adverts, and for analytics and metrics regarding visitor usage on this product and other media. We may share cookie and analytics information with third parties for the purposes of advertising. By continuing to use our website, you consent to cookies being used. View our Privacy Policy here.
X
