
74/40 Philip Hodgins StreetWright ACT 2611


Property Details for 74/40 Philip Hodgins St, Wright
74/40 Philip Hodgins St, Wright is a 3 bedroom, 2 bathroom Unit with 2 parking spaces. While the property is not currently for sale or for rent, it was last sold in July 2025. There are other 3 bedroom Unit sold in Wright in the last 12 months.
Last Listing description (July 2025)
Positioned on the corner of a secure, modern complex, this spacious three-bedroom apartment offers the rare combination of size, practicality and stunning views across Canberra's most iconic landmarks including Black Mountain Tower, the National Arboretum and Parliament House.
With its north-east aspect and elevated position, the home enjoys an abundance of natural light throughout the day. Windows on three sides provide a breezy, open feel while the generous wraparound balcony offers an idyllic setting for entertaining or simply taking in the view.
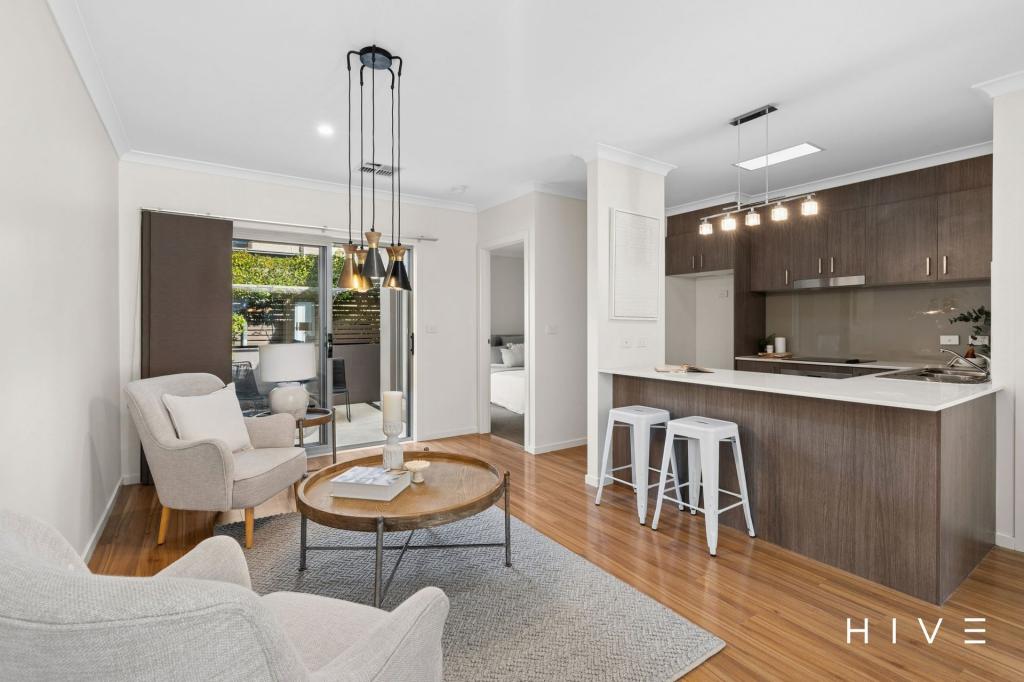
The practical layout separates living and bedroom areas, creating a harmonious flow from the tiled entry through to the large living space and sleek kitchen. The kitchen is a standout, with a large island bench featuring an overhang for bar seating, a mirrored splashback, AEG appliances and ample storage.
Each of the three oversized bedrooms includes built-in robes, with the master suite boasting a stylish ensuite and dual wardrobes. Bedroom two includes a built-in desk and shelving which is ideal for work-from-home setup. There is also a separate dedicated study room with integrated storage.
Additional features include ducted reverse-cycle air conditioning, Roman roller blinds with privacy sheers, dimmable downlights in the living room, side-by-side basement parking with storage cages and lift access. This is a rare opportunity to secure a premium apartment with lifestyle, location and liveability all in one.
FEATURES:
• Looking directly at Black Mountain Tower, The Arboretum and Parliament House
• Corner and elevated position, providing windows on three sides of the property
• North-east facing
• Dimmable downlights
• Practical layout, providing separation between living areas and the bedrooms
• Spacious living area with great flow into the kitchen and balcony
• Kitchen features large island bench with overhang benchtop for seating
• Mirror backsplash and penalty of storage
• AEG 600mm oven and stovetop, both ceramic
• Beko dishwasher
• Three oversized bedrooms, all with built-in wardrobes, two in the master
• Built-in desk and shelving in bedroom 2
• Master suite features ensuite with large shower and hanged mirror cabinet
• Second bathrooms features large shower and 2 x hanged mirror cabinets
• Dedicated study room with built-in storage
• Large and covered wrap around balcony with stunning views
• Tiles in entry, kitchen and bathrooms
• Carpet in living, bedrooms and hallway
• Roman roller blinds with separate privacy sheer blinds
• Matching sliding blinds for balcony doors
• Ducted reverse cycle air conditioning and heating
• Great built-in storage throughout the property
• Secure building with basement parking and lift access
• Two side-by-side car parks with lockable storage cages
• NBN connected
PROXIMITY:
• Ruth Park
• Coombs Park
• Coombs Early Learning
• Charles Weston School
• Evelyn Scott School
• Coombs Community Centre
• Molonglo Veterinary Clinic
• Club Lime Coombs
• Coombs Oval
• Molonglo River Reverse
• Woolworths Metro Wright
• Stromlo Forest Park
• Stromlo Leisure Centre
STATISTICS: (all measures/figures are approximate):
• Built: 2015
• Home size: 179.00 sqm
• Internal living: 131.00 sqm
• Balcony area: 48.00 sqm
• Rates: $449.00 per quarter
• Strata: $2,225.60 per quarter (admin fund: $1,300.20 & sinking fund: $925.40)
• EER: 6.0 stars
• Rental appraisal: $660.00 - $690.00 per week
Property History for 74/40 Philip Hodgins St, Wright, ACT 2611
- 30 Jul 2025Sold for $690,000
- 26 Jun 2025Listed for Sale $685,000+
- 23 Apr 2019Sold for $580,000

Recent sales nearby
See more recent sales nearby
Similar properties For Sale nearby
See more properties for sale nearby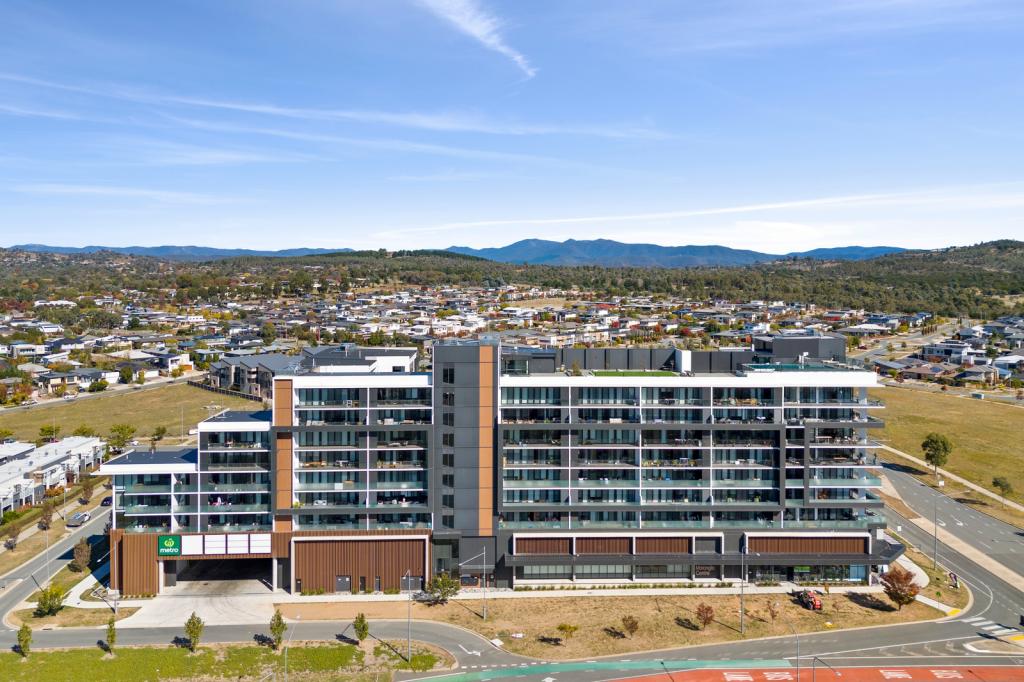 0
0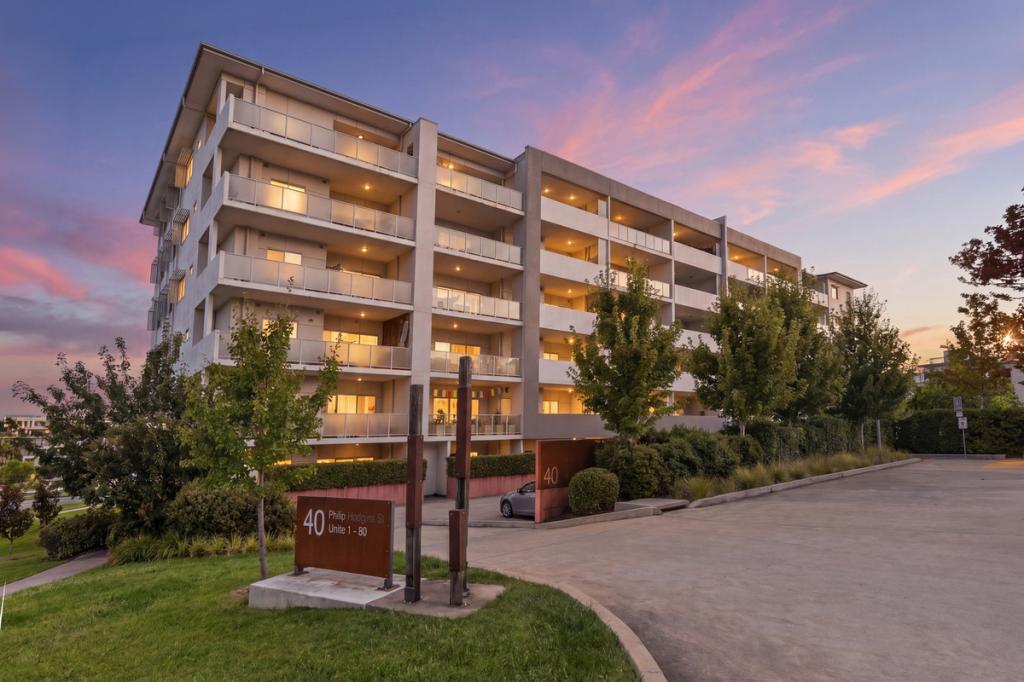 0
0
 0
0

Similar properties For Rent nearby
See more properties for rent nearby 0
0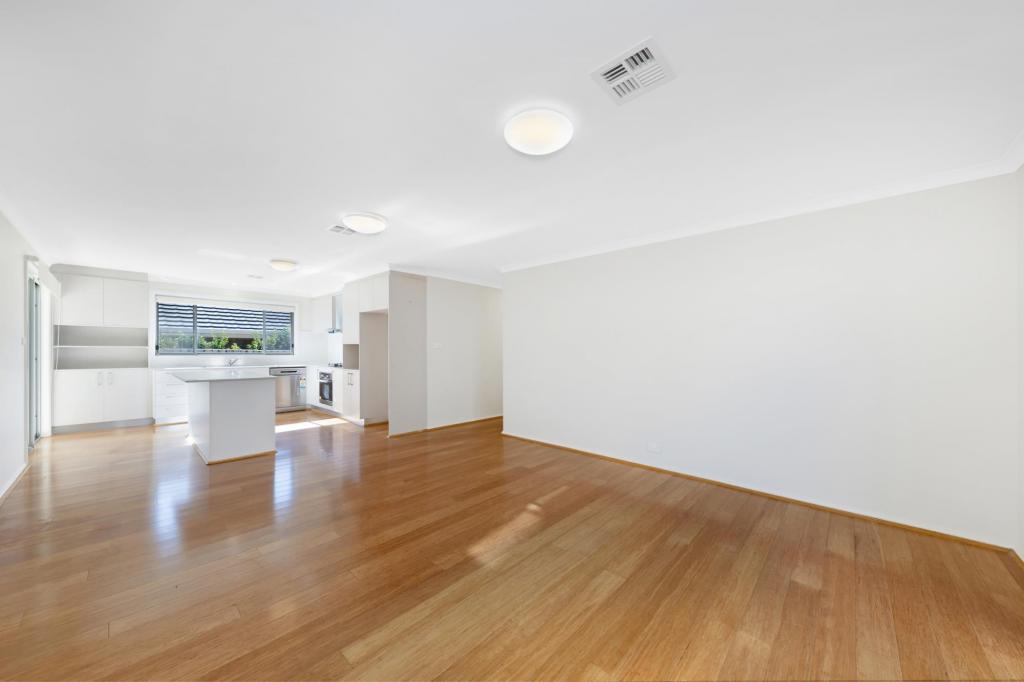 0
0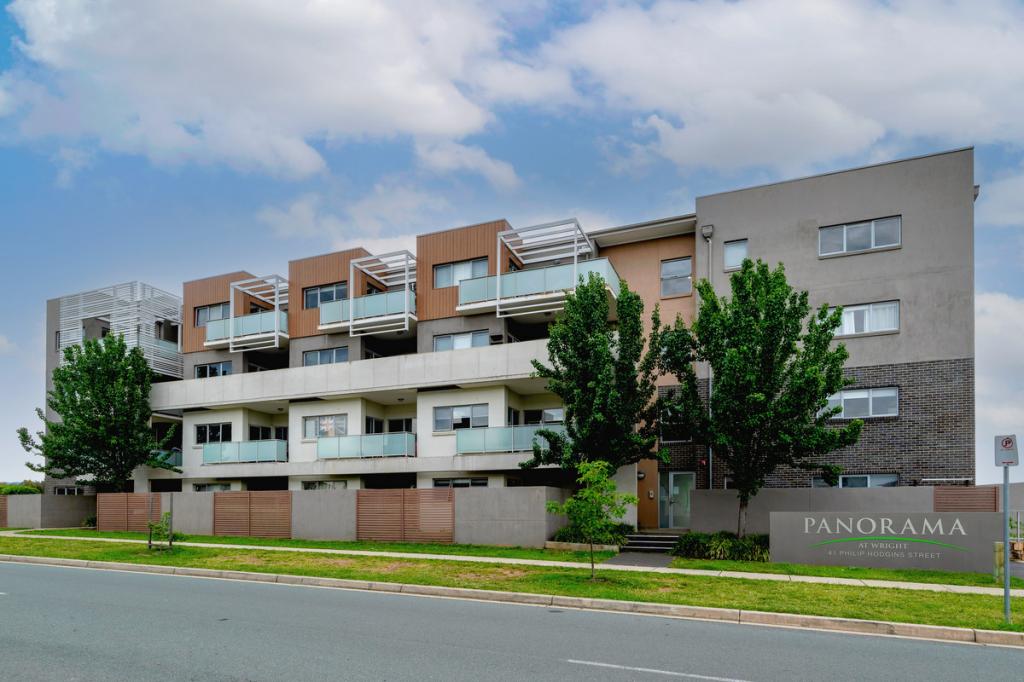 0
0About Wright 2611
The size of Wright is approximately 1.3 square kilometres. There are 5 parks, covering nearly 6.0% of the total area. The population of Wright in 2016 was 2753 people. By 2021 the population was 3808 showing a population growth of 38.3% in the area during that time. The predominant age group in Wright is 30-39 years. Households in Wright are primarily couples with children and are likely to be repaying $1800 - $2399 per month on mortgage repayments. In general, people in Wright work in a professional occupation.In 2021, 67.20% of the homes in Wright were owner-occupied compared with 76.80% in 2016.
Wright has 2,191 properties. Over the last 5 years, Houses in Wright have seen a 22.12% increase in median value, while Units have seen a 22.63% increase. As at 30 June 2026:
- The median value for Houses in Wright is $1,103,988 while the median value for Units is $532,760.
- Houses have a median rent of $990 while Units have a median rent of $575.
Suburb Insights for Wright 2611
Market Insights
Wright Trends for Houses
N/A
N/A
View TrendN/A
N/A
Wright Trends for Units
N/A
N/A
View TrendN/A
N/A
Neighbourhood Insights
© Copyright 2026. RP Data Pty Ltd trading as Cotality (Cotality). All rights reserved. No reproduction, distribution, or transmission of the copyrighted materials is permitted. The information is deemed reliable but not guaranteed.
While Cotality uses commercially reasonable efforts to ensure the Cotality Data is current, Cotality does not warrant the accuracy, currency or completeness of the Cotality Data and to the full extent permitted by law excludes all loss or damage howsoever arising (including through negligence) in connection with the Cotality Data.
This product uses cookies and other similar technologies to improve and customise your browsing experience, to tailor content and adverts, and for analytics and metrics regarding visitor usage on this product and other media. We may share cookie and analytics information with third parties for the purposes of advertising. By continuing to use our website, you consent to cookies being used. View our Privacy Policy here.
X
