
46/41 Philip Hodgins StreetWright ACT 2611
Property Details for 46/41 Philip Hodgins St, Wright
46/41 Philip Hodgins St, Wright is a 3 bedroom, 2 bathroom Townhouse with 1 parking spaces and was built in 2014. The property has a land size of 17935m2 and floor size of 125m2. While the property is not currently for sale or for rent, it was last sold in February 2021.
Last Listing description (September 2026)
ALL GENUINE AND REASONABLE OFFERS WILL BE CONSIDERED.PLEASE CONTACT THE AGENT TO ARRANGE AN INSPECTIONRECENT SALES IN THE AREA43/41 Philip Hodgins, Wright: $732,500 (13 Feb. 2026)53/41 Philip Hodgins, Wright: $752,000 (25 Nov. 2025)10/22 Max Jacobs Ave, Wright: $738,000 (24 June 2026)Positioned in a quiet and convenient pocket of Wright, this well-appointed three-bedroom townhouse offers the perfect balance of space, comfort, and low-maintenance living ideal for first home buyers, downsizers, or savvy investors.Upon entry, you're welcomed by a private front courtyard and a spacious lounge room, providing a warm and inviting space to relax or entertain. The thoughtfully designed floorplan flows seamlessly through to an open-plan kitchen, meals, and additional living area, creating a versatile hub for everyday living.The kitchen is well-equipped with quality appliances including induction cooking and an electric oven, complemented by ample storage and functional bench space perfect for those who enjoy cooking and entertaining.Accommodation comprises three generous bedrooms, all with built-in wardrobes, while the main bedroom features a walk-in wardrobe and private ensuite. The main bathroom services the remaining bedrooms, with the added convenience of a separate toilet located in the laundry.At the rear of the property, you are accompanied by a second courtyard that offers plenty of space for entertaining or simply enjoying the outdoors with minimal upkeep. Car accommodation is well covered with a single garage plus an additional carport.Located close to local parks, walking trails, and within easy reach of Wright shops and the Canberra CBD, this home delivers convenience and lifestyle in one attractive package.Additional features include: Three bedrooms Main with ensuite Functional kitchen with ample storage Westinghouse and Ariston appliances Open plan living Multiple living areas Timber flooring throughout living areas with carpeted bedrooms Ducted reverse cycle heating and cooling for year-round comfort Double glazed windows for improved energy efficiency Crim safe security screen doors Additional storage both upstairs and downstairs Single car garage with additional car space EER: 6.0Living: 127m2*Courtyard: 48m2*Strata: $1,163 pq*Rates: $469.00 pq** approximatelyDisclaimer: All care has been taken in the preparation of this marketing material, and details have been obtained from sources we believe to be reliable. Blackshaw do not however guarantee the accuracy of the information, nor accept liability for any errors. Interested persons should rely solely on their own enquires.All care has been taken in the preparation of this marketing material, and details have been obtained from sources we believe to be reliable. Blackshaw do not however guarantee the accuracy of the information, nor accept liability for any errors. Interested persons should rely solely on their own enquiries.Prior to enquiry or inspection of this property you may wish to review our Information Collection Notice and Privacy Policy.blackshaw.com.au/privacy
Property History for 46/41 Philip Hodgins St, Wright, ACT 2611
- 28 Apr 2026Listed for Sale Offers Over $699,000
- 03 Feb 2021Sold for $557,500
- 06 Jan 2021Listed for Sale $549,000 +

Recent sales nearby
See more recent sales nearby/assets/perm/m5ogkgcay4i6xhmtip45mwd4bq?signature=8f3fad944381f933095b1e12050c7f64d17ac38b97d34aeb4d7a9308389928b6) 0
0
/assets/perm/jrum34772mi6tpfqaf5z3sgo4m?signature=e866fd1c581c957a4d295bf075113863e8d2937ea8ca41085adfd3714a6b23de) 0
0Similar properties For Sale nearby
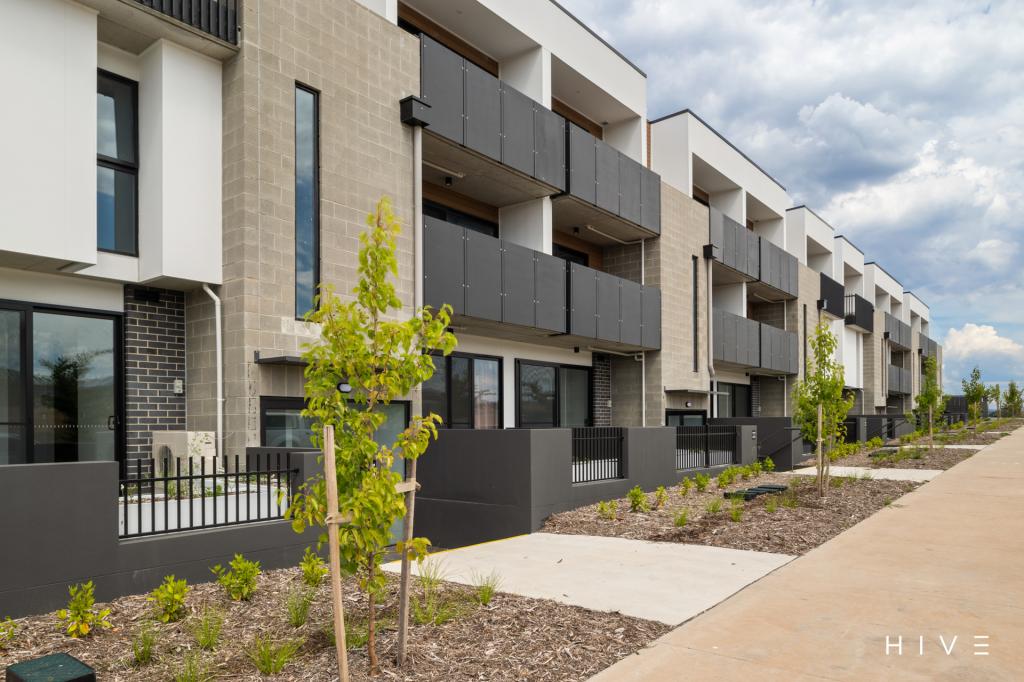
See more properties for sale nearby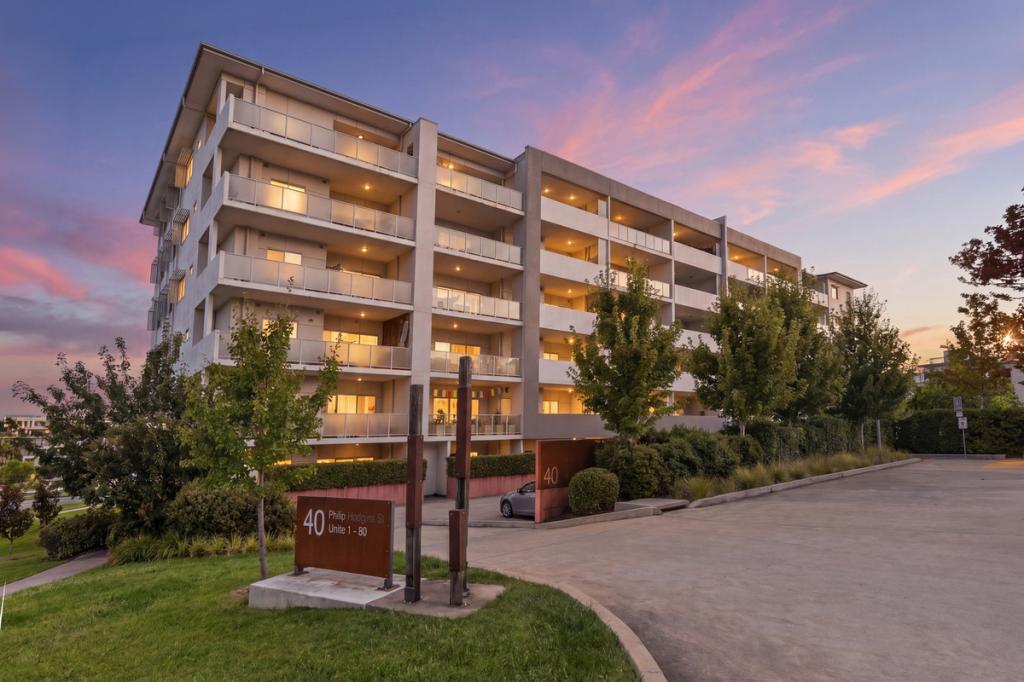 0
0
 0
0
 0
0

Similar properties For Rent nearby
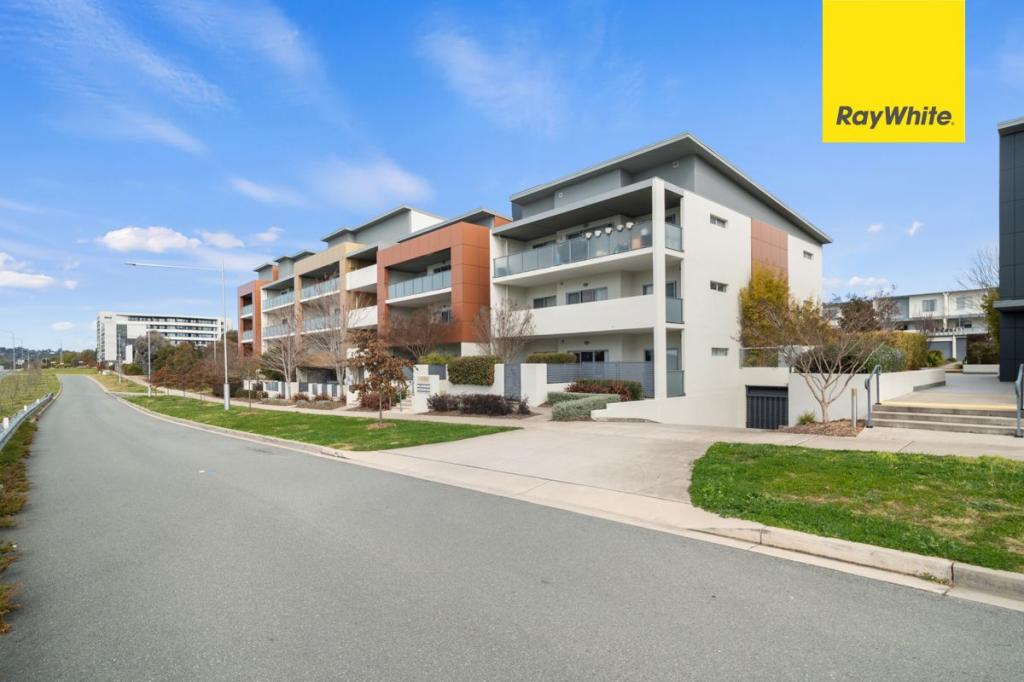
See more properties for rent nearby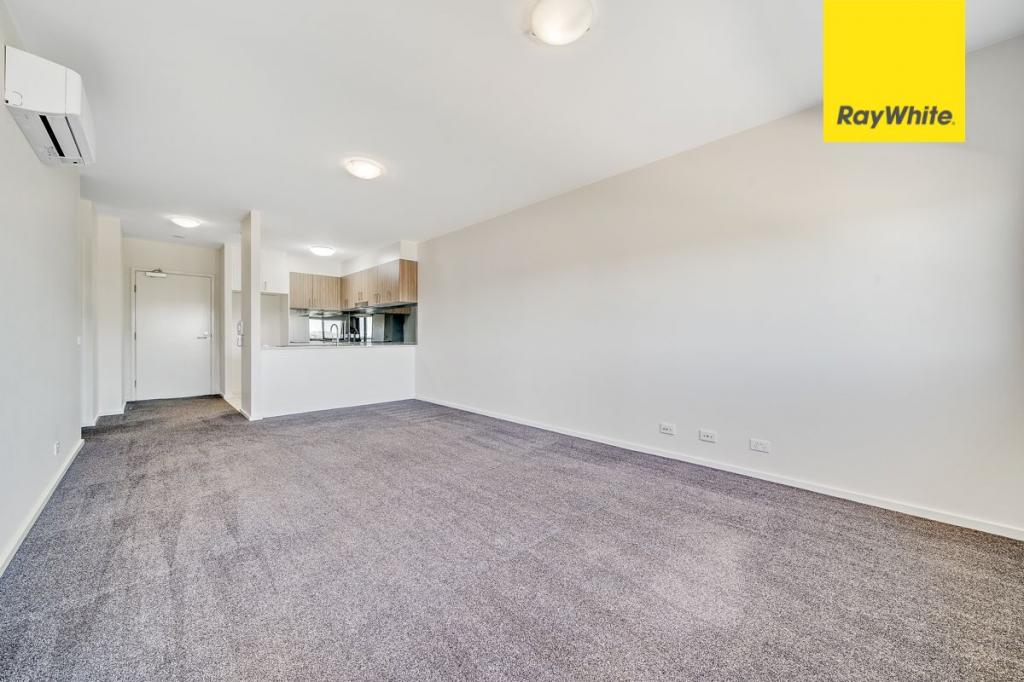 0
0
 0
0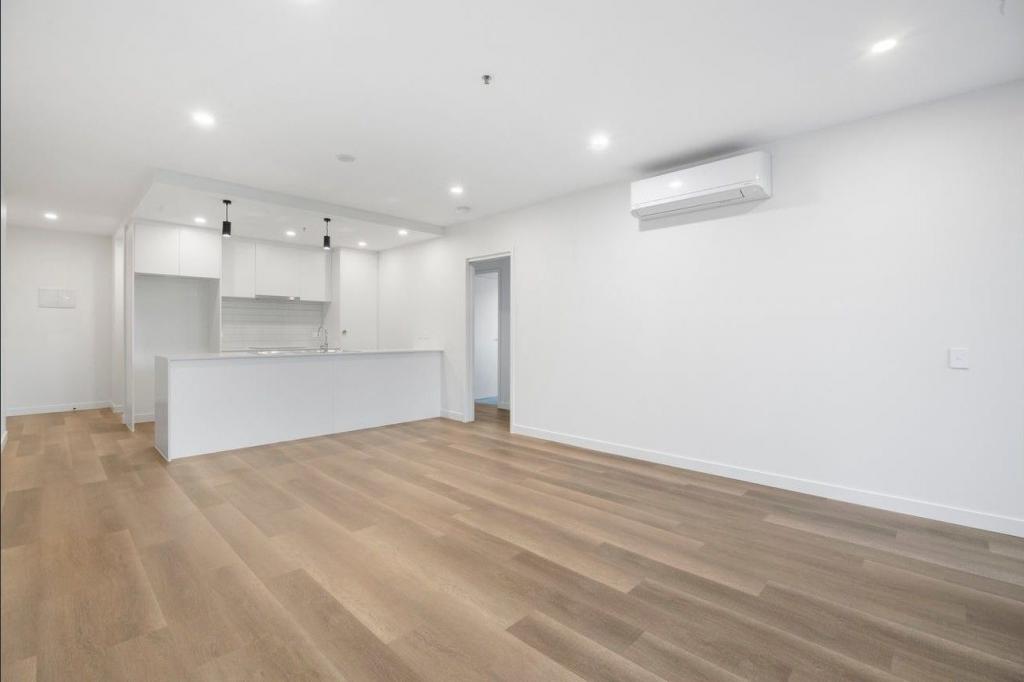 0
0About Wright 2611
The size of Wright is approximately 1.3 square kilometres. There are 5 parks, covering nearly 6.0% of the total area. The population of Wright in 2016 was 2753 people. By 2021 the population was 3808 showing a population growth of 38.3% in the area during that time. The predominant age group in Wright is 30-39 years. Households in Wright are primarily couples with children and are likely to be repaying $1800 - $2399 per month on mortgage repayments. In general, people in Wright work in a professional occupation.In 2021, 67.20% of the homes in Wright were owner-occupied compared with 76.80% in 2016.
Wright has 2,061 properties. Over the last 5 years, Houses in Wright have seen a 18.66% increase in median value, while Units have seen a 17.63% increase. As at 31 August 2026:
- The median value for Houses in Wright is $1,098,484 while the median value for Units is $530,462.
- Houses have a median rent of $980 while Units have a median rent of $573.
Suburb Insights for Wright 2611
Market Insights
Wright Trends for Houses
N/A
N/A
View TrendN/A
N/A
Wright Trends for Units
N/A
N/A
View TrendN/A
N/A
Neighbourhood Insights
© Copyright 2026. RP Data Pty Ltd trading as Cotality (Cotality). All rights reserved. No reproduction, distribution, or transmission of the copyrighted materials is permitted. The information is deemed reliable but not guaranteed.
While Cotality uses commercially reasonable efforts to ensure the Cotality Data is current, Cotality does not warrant the accuracy, currency or completeness of the Cotality Data and to the full extent permitted by law excludes all loss or damage howsoever arising (including through negligence) in connection with the Cotality Data.
This product uses cookies and other similar technologies to improve and customise your browsing experience, to tailor content and adverts, and for analytics and metrics regarding visitor usage on this product and other media. We may share cookie and analytics information with third parties for the purposes of advertising. By continuing to use our website, you consent to cookies being used. View our Privacy Policy here.
X
