
35 David Fleay StreetWright ACT 2611
Property Details for 35 David Fleay St, Wright
35 David Fleay St, Wright is a 4 bedroom, 3 bathroom House with 2 parking spaces and was built in 2023. The property has a land size of 450m2 and floor size of 205m2. While the property is not currently for sale or for rent, it was last sold in February 2022.
Last Listing description (September 2026)
Commanding an enviable position directly opposite peaceful parkland, 35 David Fleay Street is a triumph of modern design, luxury, and family functionality.
The home's open-plan living and dining domain features striking raked ceilings and high windows that flood the space with natural light. Designed with family living in mind, it boasts three flexible living areas-including a formal lounge framing views toward Telstra Tower and a dedicated kids' activity space. At the centre is a gourmet kitchen finished with 40mm stone benchtops, a walk-in pantry, and premium SMEG appliances.
Accommodation includes a lavish master retreat with a dressing table, walk-in robe, and ensuite, alongside a dedicated guest suite with its own private ensuite. Two additional bedrooms with fully built robes share a main bathroom with a freestanding bathtub.
Outdoors, the alfresco area overlooks landscaped yards, ideal for entertaining. Complete with double glazing, zoned ducted heating and cooling, smart keyless entry, video intercom, and 3-phase EV charging in the double garage, this home offers an effortless lifestyle of luxury and convenience.
Enviable position directly opposite peaceful parkland.
Four-bedroom, three-bathroom residence residence with an impressive faade and immense street appeal.
Open-plan living and dining spaces with a raked ceiling and high windows, creating a spacious and inviting atmosphere.
Separate lounge with views over Telstra tower for private retreats.
Third living area, perfect for a multipurpose room or children's activities.
Large open kitchen with 40mm stone benchtops, soft-close drawers, and a walk-in pantry.
Top of the range SMEG appliances including induction cooktop, integrated dishwasher, oven and microwave.
Master bedroom with a walk-in robe, dressing table, and luxurious ensuite.
Guest bedroom with a walk-through robe and additional ensuite.
Two spacious bedrooms with fully built robes, serviced by the main bathroom with a back-to-wall free-standing bathtub.
Large laundry with ample storage.
Outdoor alfresco entertaining area.
Landscaped front and back yard.
Zoned ducted reverse cycle heating and cooling.
Double-glazed windows for energy efficiency.
Video intercom and Samsung smart door lock for enhanced security.
3-phase power in the garage, perfect for charging electric vehicles.
Living: 205.64m | Garage: 36.39m | Alfresco: 12.09m | Porch: 3.8m | Total Home: 257.92m | Block Size: 450m | Year Built: 2023
Rates: $972 p/q | Land Tax: $1,901 p/q (if rented)
Disclaimer: Whilst all care has been taken to ensure accuracy, the material and information contained within are approximate only and no warranty can be given. MARQ Property does not accept responsibility and disclaim all liabilities regarding any errors or inaccuracies contained herein. You should not rely upon this material as a basis for making any formal decisions. We recommend all interested parties to make further enquiries.
Property History for 35 David Fleay St, Wright, ACT 2611
- 12 Sep 2026Sold
- 20 Aug 2026Listed for Sale Auction
- 21 Feb 2022Sold for $728,500

Recent sales nearby
See more recent sales nearby/assets/perm/pfmzwhrjjui65ohnihbmbqpgq4?signature=9898f8ba3a3c1c09cdfbfb2c3e6ca408b74c284847d4db499a743b8431b0aed0) 0
0
/assets/perm/gelj6jf5yii6nkdxx7tpiypfy4?signature=98016c4a11cc6b33e5dfa71a315a8e95129b1a94ec530c341ea5ae5de113d816) 0
0
Similar properties For Sale nearby
See more properties for sale nearby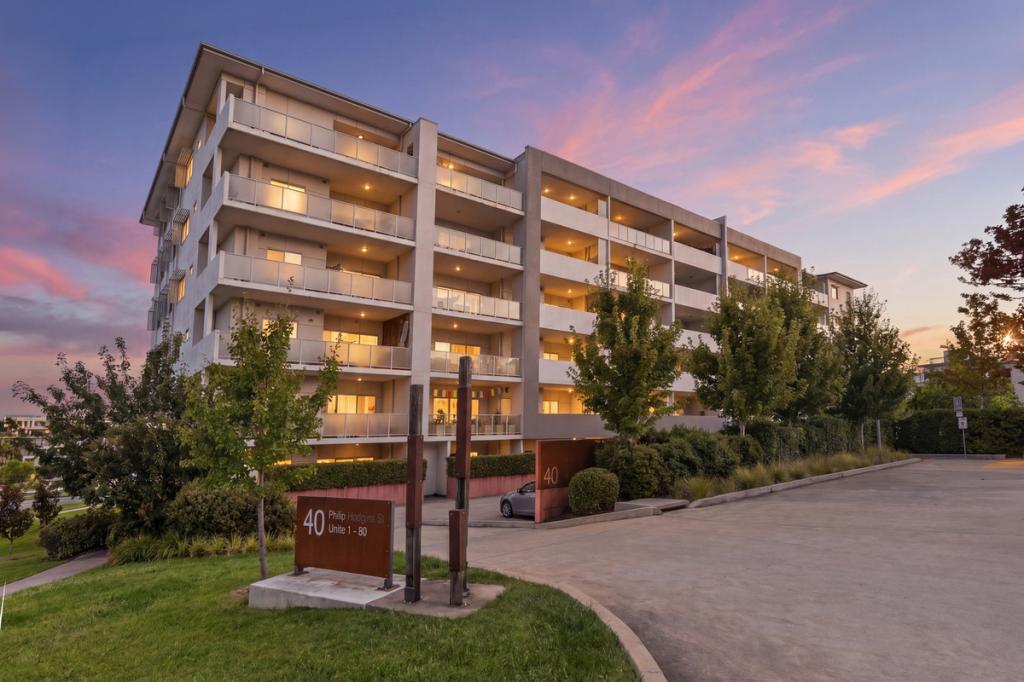 0
0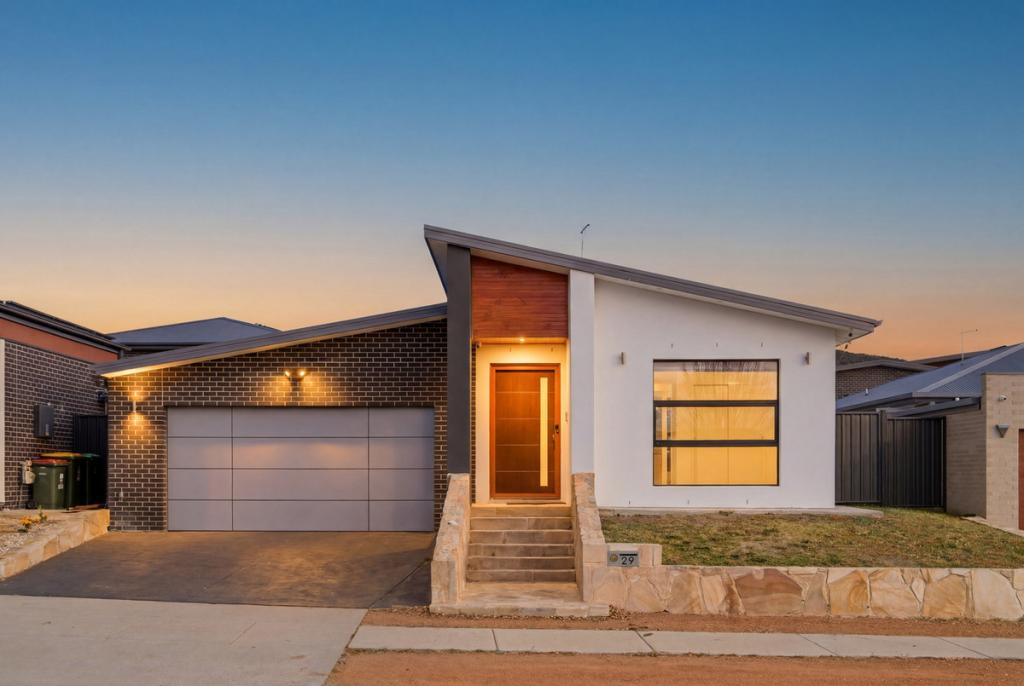 0
0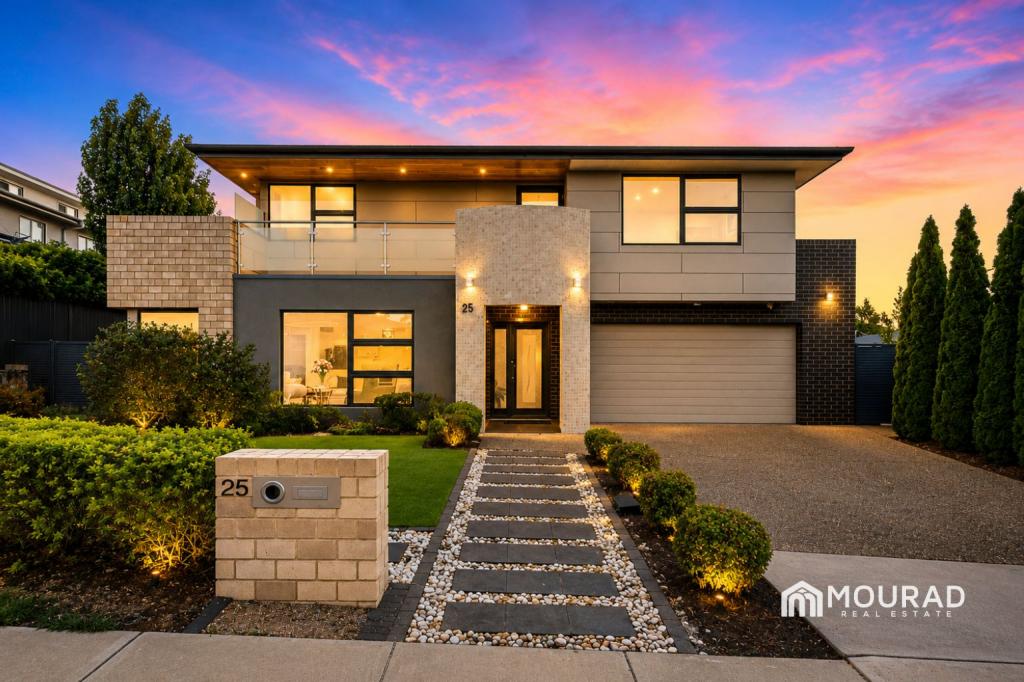 0
0Similar properties For Rent nearby
See more properties for rent nearby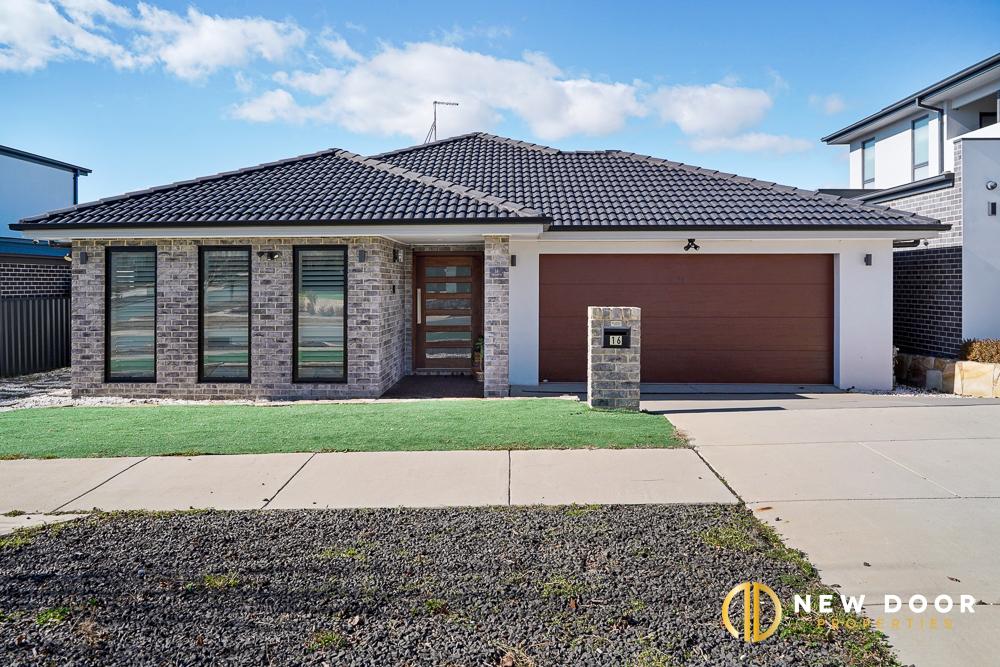 0
0
 0
0 0
0
About Wright 2611
The size of Wright is approximately 1.3 square kilometres. There are 5 parks, covering nearly 6.0% of the total area. The population of Wright in 2016 was 2753 people. By 2021 the population was 3808 showing a population growth of 38.3% in the area during that time. The predominant age group in Wright is 30-39 years. Households in Wright are primarily couples with children and are likely to be repaying $1800 - $2399 per month on mortgage repayments. In general, people in Wright work in a professional occupation.In 2021, 67.20% of the homes in Wright were owner-occupied compared with 76.80% in 2016.
Wright has 2,062 properties. Over the last 5 years, Houses in Wright have seen a 18.66% increase in median value, while Units have seen a 17.63% increase. As at 31 August 2026:
- The median value for Houses in Wright is $1,098,484 while the median value for Units is $530,462.
- Houses have a median rent of $980 while Units have a median rent of $573.
Suburb Insights for Wright 2611
Market Insights
Wright Trends for Houses
N/A
N/A
View TrendN/A
N/A
Wright Trends for Units
N/A
N/A
View TrendN/A
N/A
Neighbourhood Insights
© Copyright 2026. RP Data Pty Ltd trading as Cotality (Cotality). All rights reserved. No reproduction, distribution, or transmission of the copyrighted materials is permitted. The information is deemed reliable but not guaranteed.
While Cotality uses commercially reasonable efforts to ensure the Cotality Data is current, Cotality does not warrant the accuracy, currency or completeness of the Cotality Data and to the full extent permitted by law excludes all loss or damage howsoever arising (including through negligence) in connection with the Cotality Data.
This product uses cookies and other similar technologies to improve and customise your browsing experience, to tailor content and adverts, and for analytics and metrics regarding visitor usage on this product and other media. We may share cookie and analytics information with third parties for the purposes of advertising. By continuing to use our website, you consent to cookies being used. View our Privacy Policy here.
X
