
203/24 Philip Hodgins StreetWright ACT 2611

Property Details for 203/24 Philip Hodgins St, Wright
203/24 Philip Hodgins St, Wright is a 2 bedroom, 2 bathroom Unit with 2 parking spaces and was built in 2015. The property has a land size of 21170m2 and floor size of 88m2.This Property is currently listed for sale with Agent Team
Last Listing description (November 2026)
INVESTORS TAKE NOTE: Currently tenanted at $610 per week until 11 February 2027, providing secure rental income from day one. Attend an advertised open home or contact us to arrange a private inspection that respects the existing tenancy.
Set in the Observatory complex in Wright, a short walk to Wright Village, with Woolworths Metro, Aldi, a chemist, cafs and a variety of other shops, this two bedroom, two bathroom apartment comes with two underground car spaces and a storage cage. With a lease in place until February 2027, it suits investors wanting income from day one, and first home buyers or downsizers planning to move in once the lease ends.
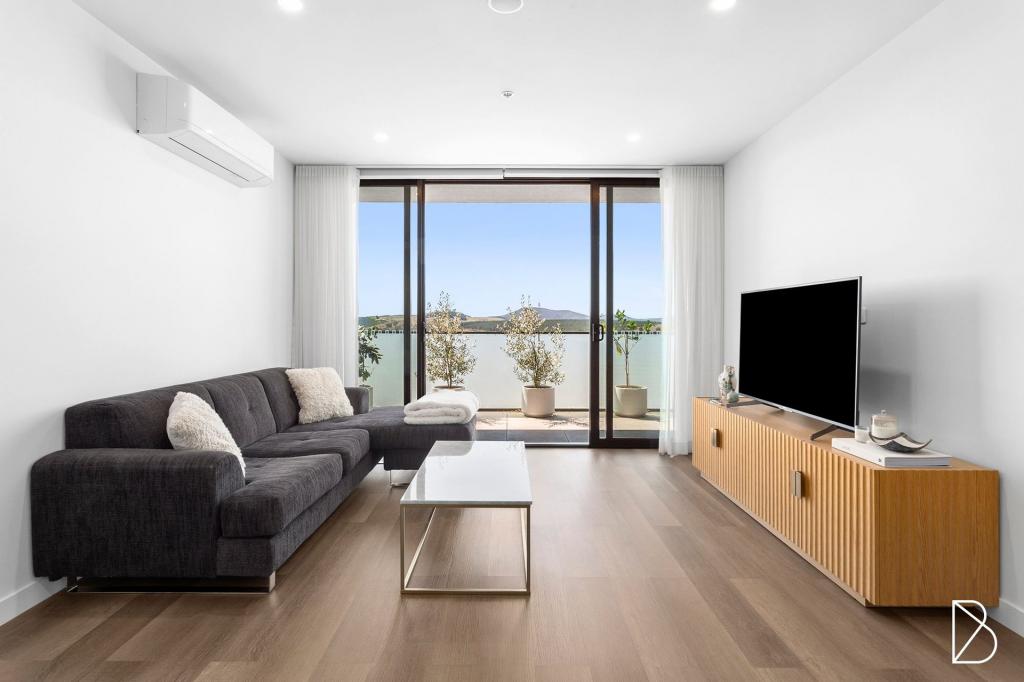
The open plan living and dining area has hybrid flooring, a study nook and split system heating and cooling, with sliding doors opening to the balcony. The kitchen pairs stone benchtops and a double sink with an AEG oven, ceramic electric cooktop, Bosch dishwasher and plenty of drawer and cupboard space.
The main bedroom has its own split system, a walk-in wardrobe and an ensuite with a generous shower and mirrored storage. The second bedroom has a mirrored built-in wardrobe and sits near the main bathroom. A separate laundry with tub and dryer, a run of storage cupboards along the entry and intercom access add everyday convenience.
The covered, L-shaped balcony faces West, with an elevated outlook over the neighbourhood towards distant hills, a lovely spot to unwind in the afternoon light. Within Observatory, residents share a swimming pool, outdoor gym equipment and a BBQ area with fire drums and plenty of outdoor seating. Lifts, two tandem car spaces underground and a storage cage make coming and going easy.
Wright Village is approximately a 56 minute walk away, offering the convenience of Woolworths Metro, Aldi, a chemist, cafs and other everyday essentials. Buses on John Gorton Drive, Ruth Park, Stromlo Leisure Centre and Stromlo Forest Park are also nearby, with Cooleman Court about 6 minutes' drive. Low maintenance, well located and already earning, it works now as an investment and later as a home.
Property Features:
- Two bedrooms, two bathrooms and two tandem car spaces
- Open plan living and dining with study nook
- Sliding doors from the lounge to the balcony
- Hybrid flooring throughout living areas and bedrooms
- Kitchen with stone benchtops and double sink
- AEG oven, ceramic electric cooktop and Bosch dishwasher
- Ample drawer and cupboard storage in the kitchen
- Split system heating and cooling in the living area and main bedroom
- Main bedroom with walk-in wardrobe and ensuite
- Ensuite with generous shower and mirrored storage
- Second bedroom with mirrored built-in wardrobe
- Main bathroom with mirrored storage cabinets and tiled floor
- Separate laundry with tub and dryer
- Storage cupboards along the entry
- Covered, L-shaped West facing balcony with outlook to distant hills
- Two car spaces underground plus storage cage
- Intercom access and lifts
- Complex swimming pool and outdoor gym equipment
- BBQ area with fire drums and plenty of outdoor seating
- Leased at $610 per week until 11 February 2027
- Ideal for investors, first home buyers and downsizers
Nearby Amenities:
Wright Village Shopping Centre (Woolworths Metro, Aldi, chemist, cafs and specialty shops) approximately 56 min walk
Coombs Shops nearby, across from Wright Village
Ruth Park 900m (12 min walk)
Charles Weston School 1.1km (14 min walk)
Stromlo Leisure Centre nearby
Stromlo Forest Park 2.0km (4 min drive)
Evelyn Scott School 1.9km (3 min drive)
Denman Prospect Shops 3.3km (5 min drive)
Cooleman Court, Weston 4.4km (6 min drive)
Westfield Woden 8.3km (12 min drive)
Canberra Hospital 10.1km (14 min drive)
Canberra City 14.3km (18 min drive)
Property Specification:
Built: 2015
Level: 1
Internal Living: 88m approx.
Balcony: 26m approx.
Total apartment: 114m approx.
Car Space: 2
Storage Unit: Storage cage
Energy Efficiency Rating (EER): 6
Rates: $444.12pq approx.
Strata Manager: Grady Strata and Facilities (02 6251 1214)
Body Corporate (Admin + Sinking): $1,649.35pq approx.
Current Rent: $610pw until 11 February 2027
To receive the Contract for Sale, Energy Efficiency Rating (EER) Report and other relevant property documents, please complete the online request form. Documents are typically delivered to your email within 10 minutes, 24 hours a day, 7 days a week. Please check both your inbox and junk folder.
Under the ACT property sales process, an accepted offer does not constitute a binding agreement. The property may continue to be marketed, inspected and offered for sale until contracts have been formally exchanged.
Whilst every effort has been made to ensure the accuracy of the information provided, all figures, measurements, descriptions, plans and images are approximate only and should not be relied upon as a representation of fact. Interested parties should make their own enquiries and obtain independent legal, financial and professional advice before making any decisions.
By submitting an enquiry, you consent to Agent Team contacting you regarding this property, similar properties, property market updates, and other real estate services that may be of interest to you. You may unsubscribe from marketing communications at any time. All personal information is collected, stored and handled in accordance with our Privacy Policy, available at agentteam.com.au.
Property History for 203/24 Philip Hodgins St, Wright, ACT 2611
- 05 Nov 2026Listed for Sale $500,000+
- 11 Jan 2025Listed for Rent $600 / week
- 16 Apr 2020Listed for Sale Sold

Recent sales nearby
See more recent sales nearby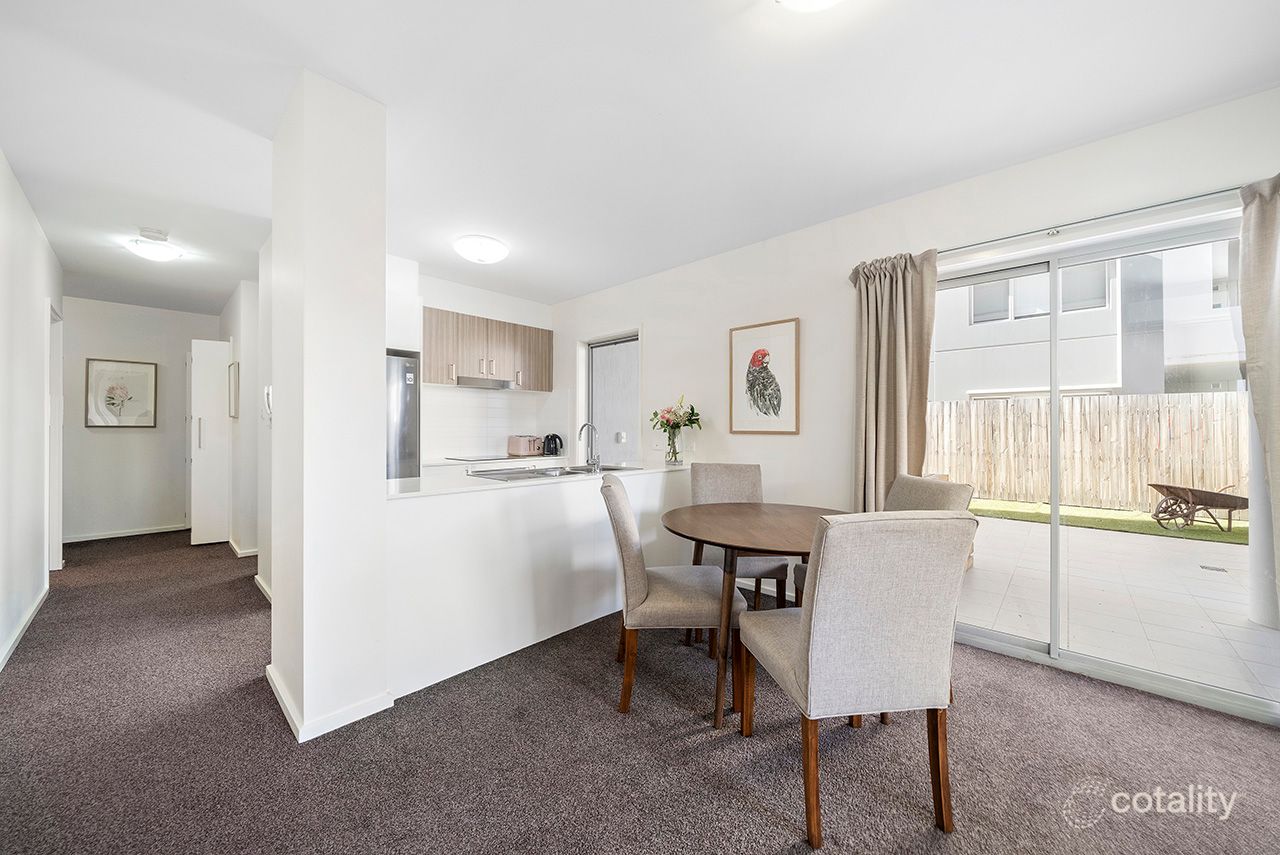 0

 0


 0
Similar properties For Sale nearby
See more properties for sale nearby 0

 0

 0
Similar properties For Rent nearby
See more properties for rent nearby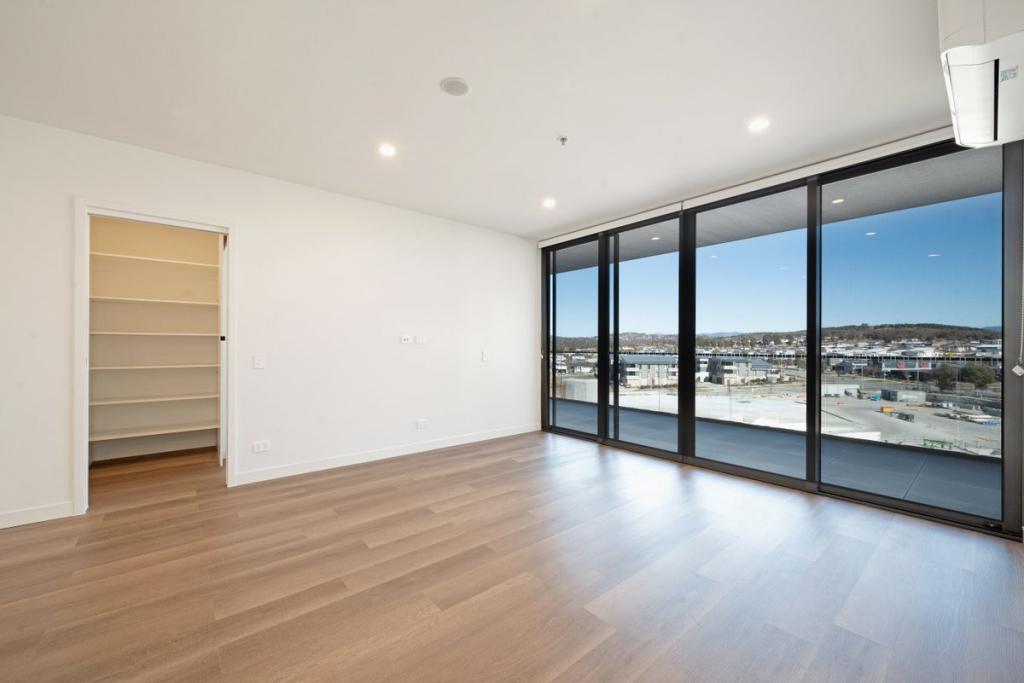 0


 0

 0

About Wright 2611
The size of Wright is approximately 1.3 square kilometres. There are 5 parks, covering nearly 6.0% of the total area. The population of Wright in 2016 was 2753 people. By 2021 the population was 3808 showing a population growth of 38.3% in the area during that time. The predominant age group in Wright is 30-39 years. Households in Wright are primarily couples with children and are likely to be repaying $1800 - $2399 per month on mortgage repayments. In general, people in Wright work in a professional occupation.In 2021, 67.20% of the homes in Wright were owner-occupied compared with 76.80% in 2016.
Wright has 2,082 properties. Over the last 5 years, Houses in Wright have seen a 9.65% increase in median value, while Units have seen a 11.44% increase. As at 31 October 2026:
- The median value for Houses in Wright is $1,100,129 while the median value for Units is $519,551.
- Houses have a median rent of $980 while Units have a median rent of $575.
Suburb Insights for Wright 2611
Market Insights
Wright Trends for Houses
N/A
N/A
View TrendN/A
N/A
Wright Trends for Units
N/A
N/A
View TrendN/A
N/A
Neighbourhood Insights
© Copyright 2026. RP Data Pty Ltd trading as Cotality (Cotality). All rights reserved. No reproduction, distribution, or transmission of the copyrighted materials is permitted. The information is deemed reliable but not guaranteed.
While Cotality uses commercially reasonable efforts to ensure the Cotality Data is current, Cotality does not warrant the accuracy, currency or completeness of the Cotality Data and to the full extent permitted by law excludes all loss or damage howsoever arising (including through negligence) in connection with the Cotality Data.
This product uses cookies and other similar technologies to improve and customise your browsing experience, to tailor content and adverts, and for analytics and metrics regarding visitor usage on this product and other media. We may share cookie and analytics information with third parties for the purposes of advertising. By continuing to use our website, you consent to cookies being used. View our Privacy Policy here.
X
