
87 Hazel Hawke AvenueWhitlam ACT 2615
Property Details for 87 Hazel Hawke Ave, Whitlam
87 Hazel Hawke Ave, Whitlam is a 4 bedroom, 2 bathroom House with 2 parking spaces and was built in 2022. The property has a land size of 510m2 and floor size of 211m2. While the property is not currently for sale or for rent, it was last sold in April 2023.
Last Listing description (March 2026)
Packed with features, this architecturally designed residence is a true showpiece of modern living, blending quality craftsmanship with timeless sophistication. From the moment you arrive, the striking faade makes a statement, with its carefully balanced use of mixed materials that set the tone for what lies within.Step inside and you are immediately greeted by polished concrete floors and a palette of refined, neutral tones that create a calm and elegant atmosphere. The formal lounge offers a quiet retreat while the heart of the home unfolds into an expansive open-plan living and dining area, bathed in natural light from its ideal northerly aspect. Here, clean lines, soaring ceilings and a thoughtfully designed kitchen combine to deliver both style and functionality. Perfect for entertaining or everyday family life, this central space flows seamlessly to a covered alfresco area, complete with views across the sparkling swimming pool - a true lifestyle haven.Accommodation is equally impressive, with four well-appointed bedrooms, including a master suite with a luxurious ensuite. A family bathroom and a double garage with internal access add further convenience. Every detail has been considered to enhance comfort and efficiency, from double-glazed windows and LED lighting to the inclusion of solar panels that not only reduce running costs but also highlight the home's solar-passive design principles.This is more than just a house but an architectural masterpiece where intelligent design meets modern luxury. With its thoughtful finishes, sophisticated colour palette and emphasis on effortless indoor-outdoor living, it is an exceptional opportunity to secure a home that is both practical and truly charming. Near new condition and ready to move straight into, it invites its new owners to simply unpack, relax and enjoy a lifestyle defined by quality and comfort.FEATURES: Architecturally single-level designed by Studio 56 Solar passive Swimming pool with electric heat pump and pool cover Impressive facade with mixed materials Formal lounge room upon entry with exposed brick wall Open plan living and kitchen area with northerly aspect Sensational kitchen with stone benchtops Electric cooking Smeg oven and rangehood Integrated dishwasher Extensive cabinetry Butlers pantry Feature strip lighting Large and segregated master bedroom with walk-in-robe and ceiling fan Ensuite feature double vanity, floor to ceiling tiles, bathtub & LED storage mirrors Three additional bedrooms, all with built-in wardrobes and ceiling fans Study nook with built-in-desk and cabinetry Powder room with LED mirror Zoned concrete floors with electric in-slab heating 3 x zones ducted reverse cycle heating and cooling High ceiling LED lighting Double glazed windows Double garage with extra high ceiling and internal access Additional storage in the garage Additional parking at the rear Covered alfresco area with ceiling fan 17 solar panels (6.6kWs)PROXIMITY: Evenly Scott School Charles Weston School Stromol Forest Anglican College - soon to be open in 2026 Blue Poles Park - Whitlam Central Community Playground Ridgeline Park Cravens Crossing Park Ruth Park Heatbeat Caf Denman Village Shops Koko Molonglo Centre Stromlo Forest Park Stromlo Leisure Centre Jamison Centre The Pinnacle Nature ReserveSTATISTICS (all measures/figures are approximate): Built: 2022 Block 15 Section 31 Rates: $814.00 per quarter Land size: 510.00 sqm Home size: 260.95sqm (Internal: 211.45sqm & Garage: 49.50sqm) Rental appraisal: $950.00 - $1,000.00 per week EER: 6.0 stars
Property History for 87 Hazel Hawke Ave, Whitlam, ACT 2615
- 21 Aug 2025Listed for Sale $1,495,000+
- 12 Apr 2023Sold for $1,599,000
- 02 Mar 2023Listed for Sale $1,599,000

Recent sales nearby
See more recent sales nearby


Similar properties For Sale nearby
See more properties for sale nearby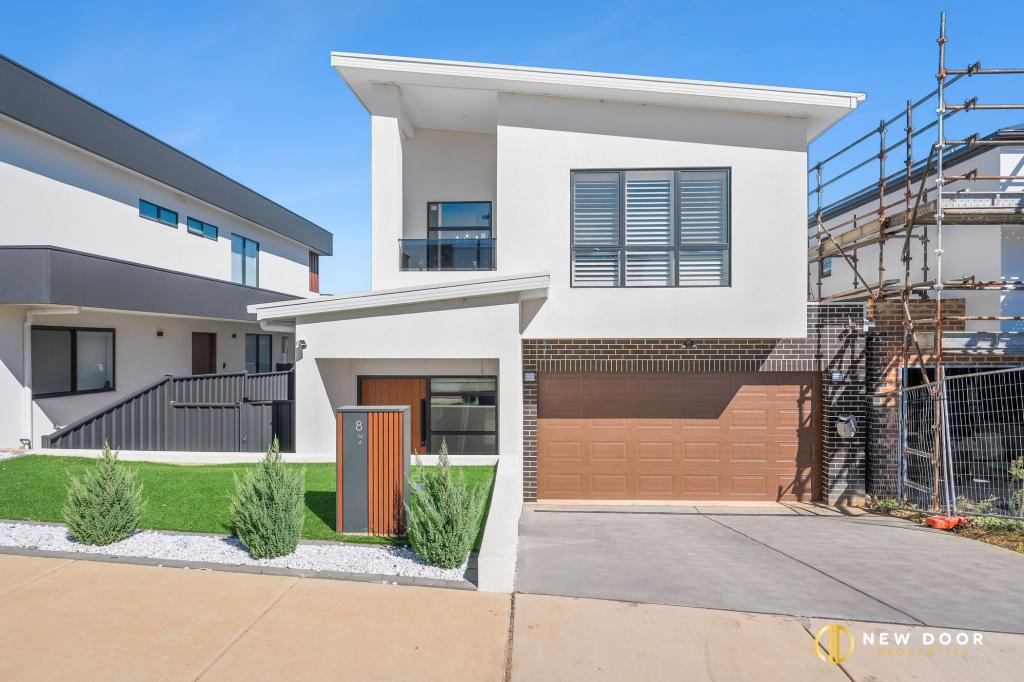 0
0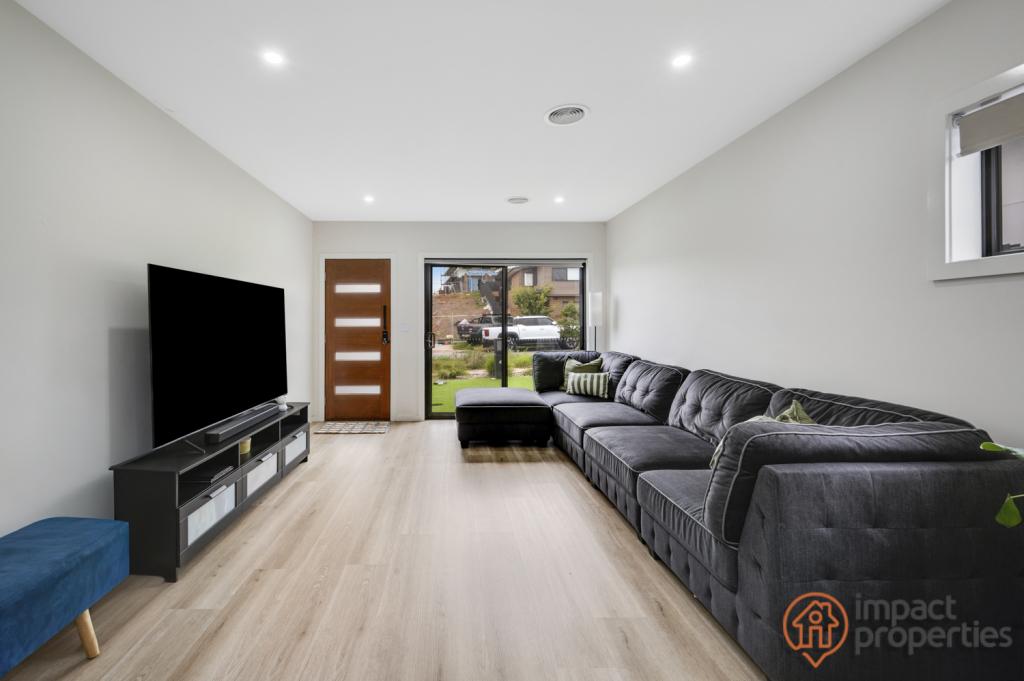 0
0

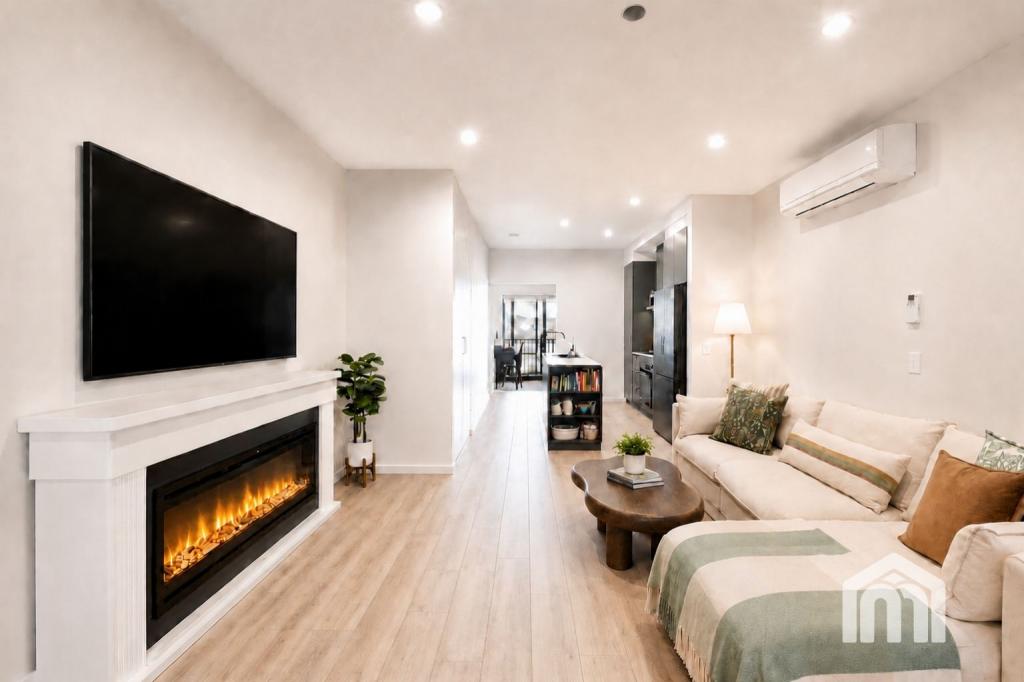 0
0Similar properties For Rent nearby
See more properties for rent nearby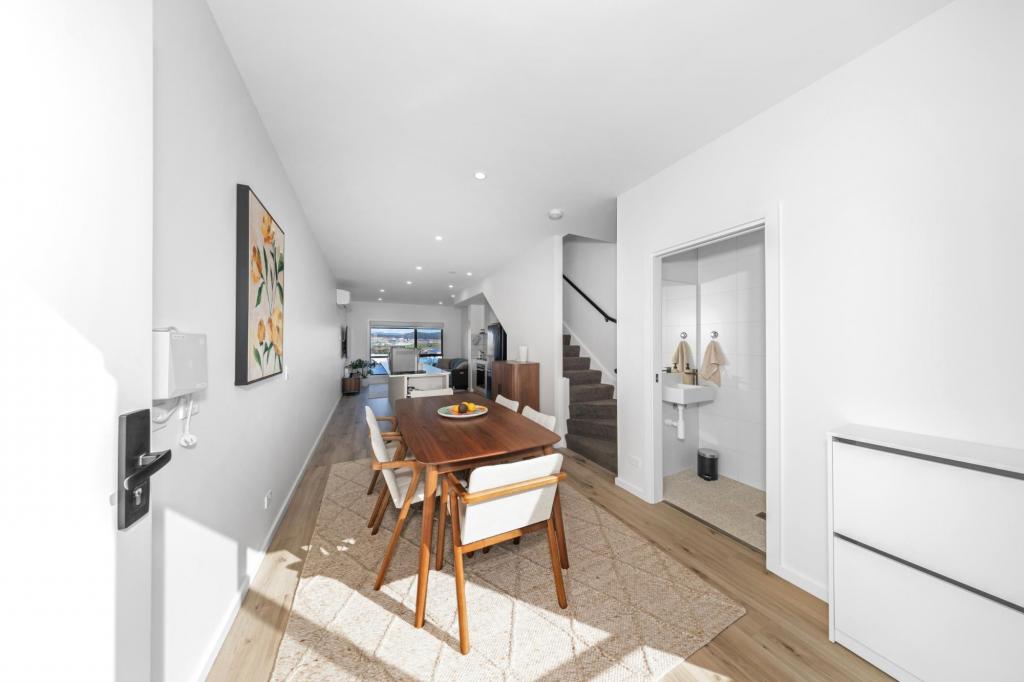 0
0
 0
0
 0
0Suburb Insights for Whitlam 2615
Market Insights
Trends for Houses
N/A
N/A
View TrendN/A
N/A
Trends for Units
N/A
N/A
View TrendN/A
N/A
Neighbourhood Insights
© Copyright 2026. RP Data Pty Ltd trading as Cotality (Cotality). All rights reserved. No reproduction, distribution, or transmission of the copyrighted materials is permitted. The information is deemed reliable but not guaranteed.
While Cotality uses commercially reasonable efforts to ensure the Cotality Data is current, Cotality does not warrant the accuracy, currency or completeness of the Cotality Data and to the full extent permitted by law excludes all loss or damage howsoever arising (including through negligence) in connection with the Cotality Data.
This product uses cookies and other similar technologies to improve and customise your browsing experience, to tailor content and adverts, and for analytics and metrics regarding visitor usage on this product and other media. We may share cookie and analytics information with third parties for the purposes of advertising. By continuing to use our website, you consent to cookies being used. View our Privacy Policy here.
X
