
7 Tahourdin VistaWhitlam ACT 2615
Property Details for 7 Tahourdin Vsta, Whitlam
7 Tahourdin Vsta, Whitlam is a 5 bedroom, 4 bathroom House with 2 parking spaces and was built in 2024. The property has a land size of 366m2 and floor size of 204m2. While the property is not currently for sale or for rent, it was last sold in December 2024.
Last Listing description (February 2025)
New Door Properties proudly presents 7 Tahourdin Vista, Whitlam.
Discover the epitome of contemporary living in this stunning five -bedroom, four-bathroom double storey house designed for both comfort and style. With a thoughtful layout that maximizes space and functionality, this residence is a heaven for those who appreciate modern aesthetics and a dynamic living experience.
The double story design not only adds architectural interest but also creates distinct zones for various activities, ensuring both intimacy and openness. The master suite, boasting an en-suite bathroom and walk in robe, while the additional bedrooms are versatile and well-appointed to accommodate various needs.
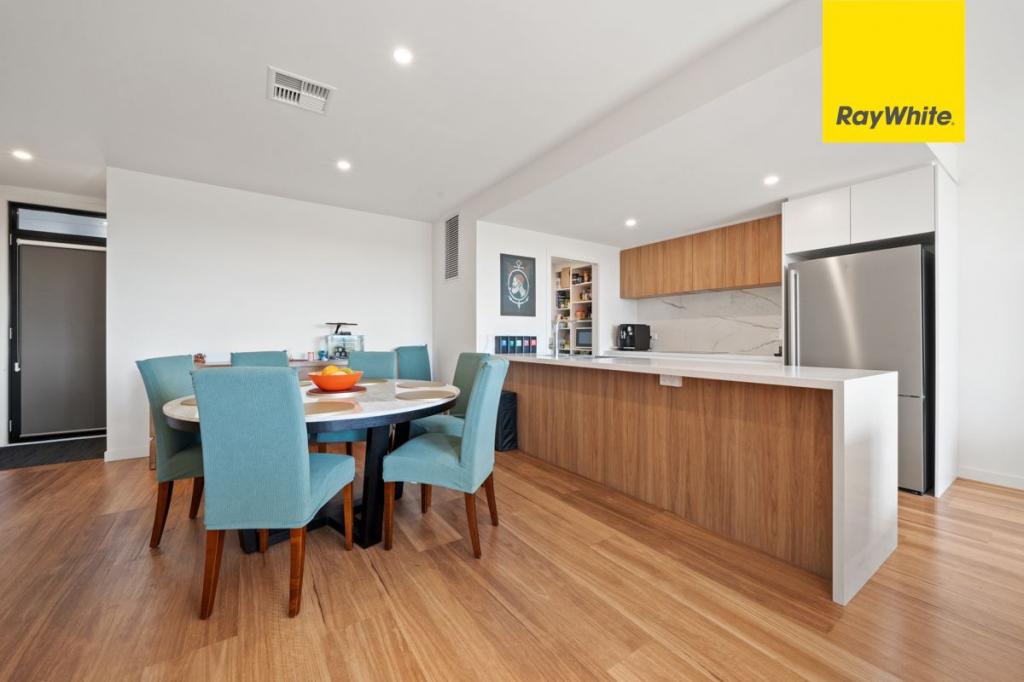
The kitchen is a culinary masterpiece equipped with modern appliances, ample storage, and a stylish aesthetic. It seamlessly connects to dining areas, making it the perfect space for both everyday meals and entertaining guests.
Studio located downstairs is with a kitchenette including Bosch 600mm kitchen appliances. The bedroom with built-in robe and serviced by the main bathroom along with a private entrance and a separate family living area.
Set in the highly sought-after suburb of Whitlam and finished to the highest standards, the distinctive masterpiece is designed with gorgeous high ceilings and light-filled living. A property like this doesn't come along every day and has to be seen to be truly appreciated. Don't miss out on this one.
Property Features:
5 Bed | 4 Bath | 2 Car Garage
Modern custom facade with modern living
Studio with built in robe, kitchenette, ensuite and external access
Master bedroom with ensuite and walk in robe
Open plan kitchen with family living and dining area
Built-in custom joinery with ample cupboard space
60mm stone benchtop in kitchen
Smeg 900mm gas cooktop
Built-in 900mm Smeg oven
Smeg dishwasher
Walk-in pantry
2.7m throughout the house
Ducted heating and cooling with zones
Spacious laundry with full-size joinery & external access
Studio kitchen with Bosch cooktop
Double-glazed windows throughout the house
Rainwater tank connected
NBN ready
Video intercom doorbell
The property complies with the minimum ceiling insulation standard.
Available Now!
To Apply, please click the link below:
https://app.2apply.com.au/Agency/NewDoor
Contact us @0422 776 699 for any further information.
Disclaimer: All information contained herein is gathered from external sources we consider to be reliable. However, we cannot guarantee or give any warranty about the information provided. Interested parties must solely rely on their own enquiries and satisfy themselves in all respects.
Property History for 7 Tahourdin Vsta, Whitlam, ACT 2615
- 20 Jan 2025Listed for Rent $1,050 / week
- 09 Dec 2024Sold for $1,295,000
- 17 Oct 2024Listed for Sale By Negotiation

Recent sales nearby
See more recent sales nearby/assets/perm/ojjr3lvx7ii63daplhpmqdznxq?signature=335aee08def6d9826f5bcbb533160bbd0d380fee35a4e4d275b1eec1807e65d8) 0
0

Similar properties For Sale nearby
See more properties for sale nearby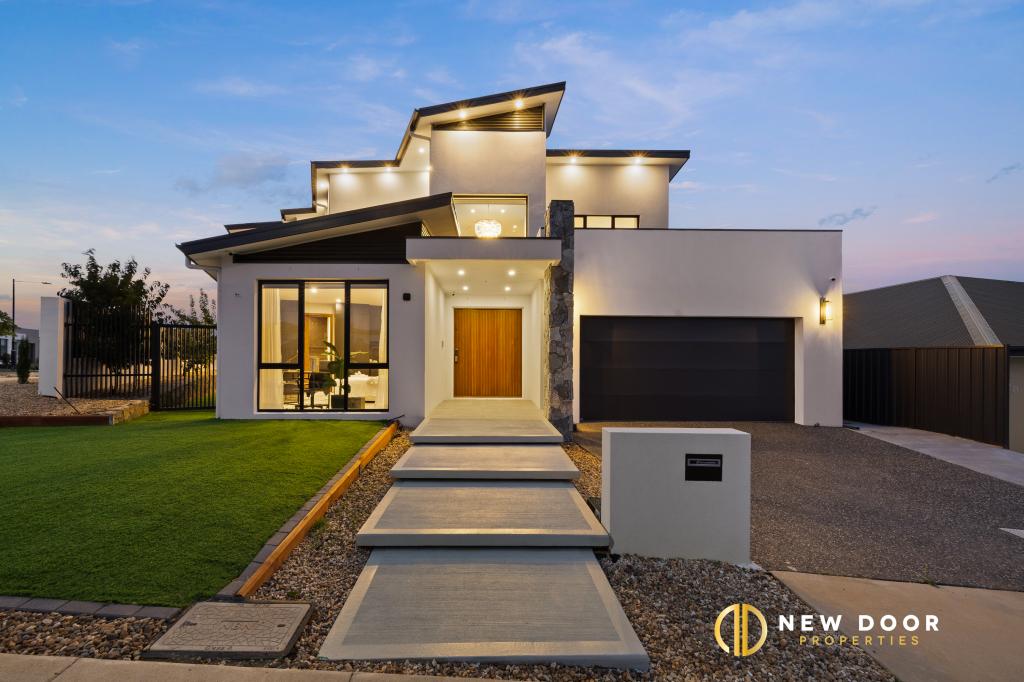 0
0
 0
0

 0
0Similar properties For Rent nearby
See more properties for rent nearby 0
0
 0
0
 0
0Suburb Insights for Whitlam 2615
Market Insights
Trends for Houses
N/A
N/A
View TrendN/A
N/A
Trends for Units
N/A
N/A
View TrendN/A
N/A
Neighbourhood Insights
© Copyright 2026. RP Data Pty Ltd trading as Cotality (Cotality). All rights reserved. No reproduction, distribution, or transmission of the copyrighted materials is permitted. The information is deemed reliable but not guaranteed.
While Cotality uses commercially reasonable efforts to ensure the Cotality Data is current, Cotality does not warrant the accuracy, currency or completeness of the Cotality Data and to the full extent permitted by law excludes all loss or damage howsoever arising (including through negligence) in connection with the Cotality Data.
This product uses cookies and other similar technologies to improve and customise your browsing experience, to tailor content and adverts, and for analytics and metrics regarding visitor usage on this product and other media. We may share cookie and analytics information with third parties for the purposes of advertising. By continuing to use our website, you consent to cookies being used. View our Privacy Policy here.
X
