
7 Baas Becking StreetWhitlam ACT 2615
Property Details for 7 Baas Becking St, Whitlam
7 Baas Becking St, Whitlam is a 4 bedroom, 2 bathroom House with 2 parking spaces and was built in 2021. The property has a land size of 420m2 and floor size of 190m2.
Last Listing description (January 2024)
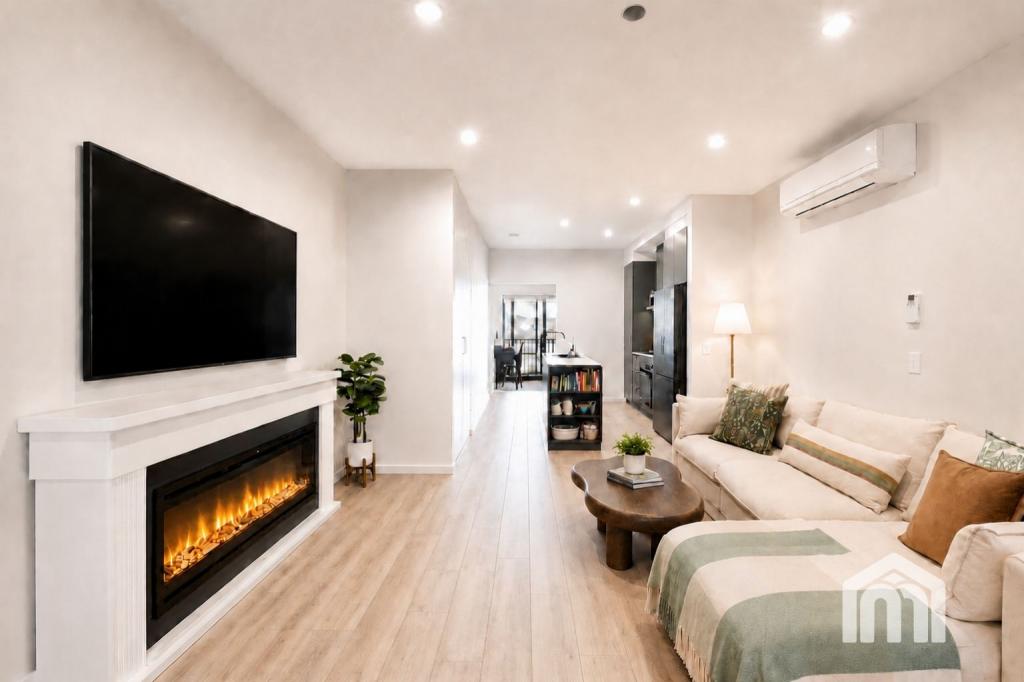
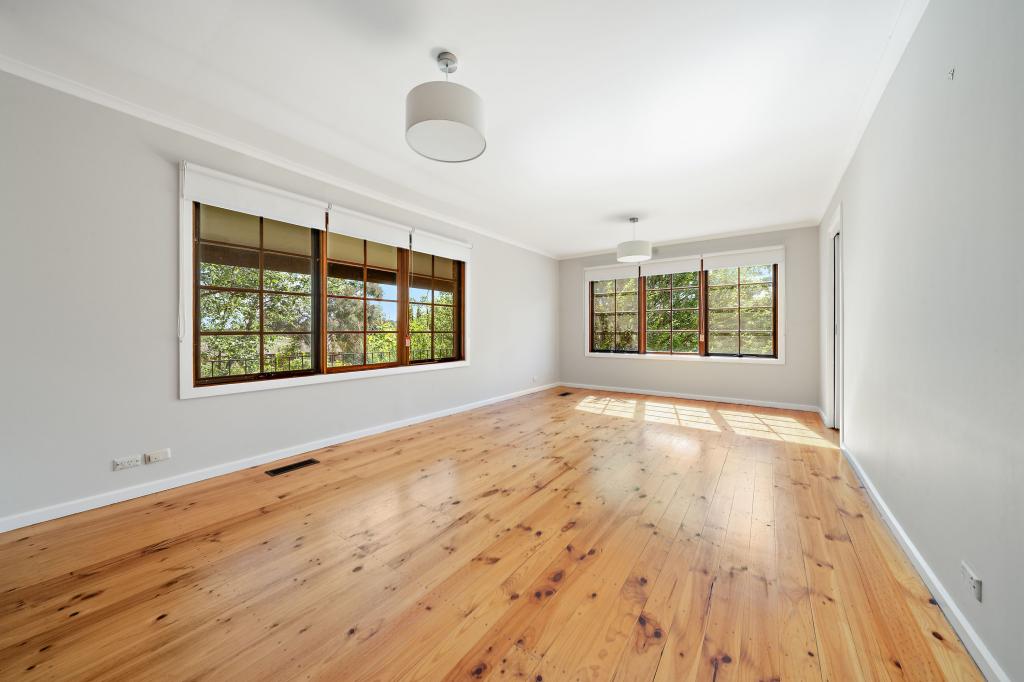
New Door is proud to present this amazing opportunity in the finest suburb of Whitlam. The immaculately presented residence is just near the children's park and equipped with 4 spacious bedrooms, 2.5 bathrooms, 3 living areas (lounge, family, alfresco) and double garage. Complete with modern facade and 3.2 m high ceilings in the family living area with adding sun-facing windows for all the natural light this property is sure to impress.
The kitchen boasts quality stainless steel appliances, 900 mm gas cooktop, 900 mm range-hood, 600 mm oven, dishwasher, 40mm stone bench top with waterfall feature, butler's pantry and plenty of storage. Coming to the bedrooms, the main bedroom is built with en-suite and walk in robe and other three bedrooms with built in robes. Other features include ducted heating & cooling, 10.1 KW Solar system and low maintenance front and back yard.
Continuing in the outdoor area, you are greeted by entertainment area with tiled alfresco with kitchen and low maintenance backyard.
Property features:
4 bed | 2.5 bath | 2 car garage - 420 m2 block
- Four spacious bedrooms with two bathrooms
- Main bedroom with en-suite, walk in robe and floorboard
- Other 3 bedrooms with built in robe & floorboards
- High 3.2m ceiling height in family area
- Modern kitchen with butler's pantry
- 40mm stone bench top with waterfall feature
- 900 mm Bosch gas cooktop
- 600 mm Bosch oven
- 900mm Bosch range-hood
- Bosch dishwasher
- Spacious open plan family/meals/kitchen areas access to backyard
- Spacious laundry with storage
- Tiled alfresco with outdoor kitchen
- Low maintenance backyard and front yard
- Ducted heating & cooling
- 10.1 KW Solar
- NBN Connected
Property Information:
- Block size: 420.00 m2 (approx.)
- House size: 190.20 m2 (approx.)
- Alfresco: 13.00 m2 (approx.)
- Garage: 36.60 m2 (approx.)
- Porch : 5.20 m2 (approx.)
- EER: 6 Stars
- Year of built 2022
Disclaimer: New Door Properties and the vendor cannot warrant the accuracy of the information provided and will not accept any liability for loss or damage for any errors or misstatements in the information. Some images may be digitally styled/furnished for illustration purposes. Images and floor plans should be treated as a guide only. Purchasers should rely on their own independent enquiries or contact the agent for more information.
Property History for 7 Baas Becking St, Whitlam, ACT 2615
- 15 Aug 2023Listed for Sale By Negotiation

Recent sales nearby
See more recent sales nearby


Similar properties For Sale nearby
See more properties for sale nearby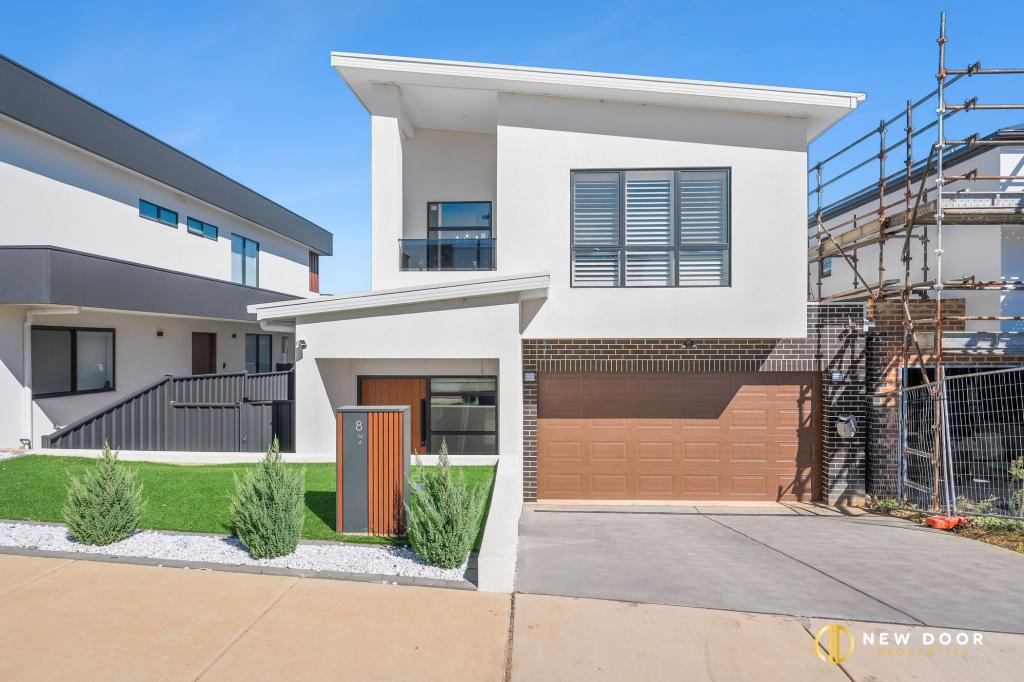 0
0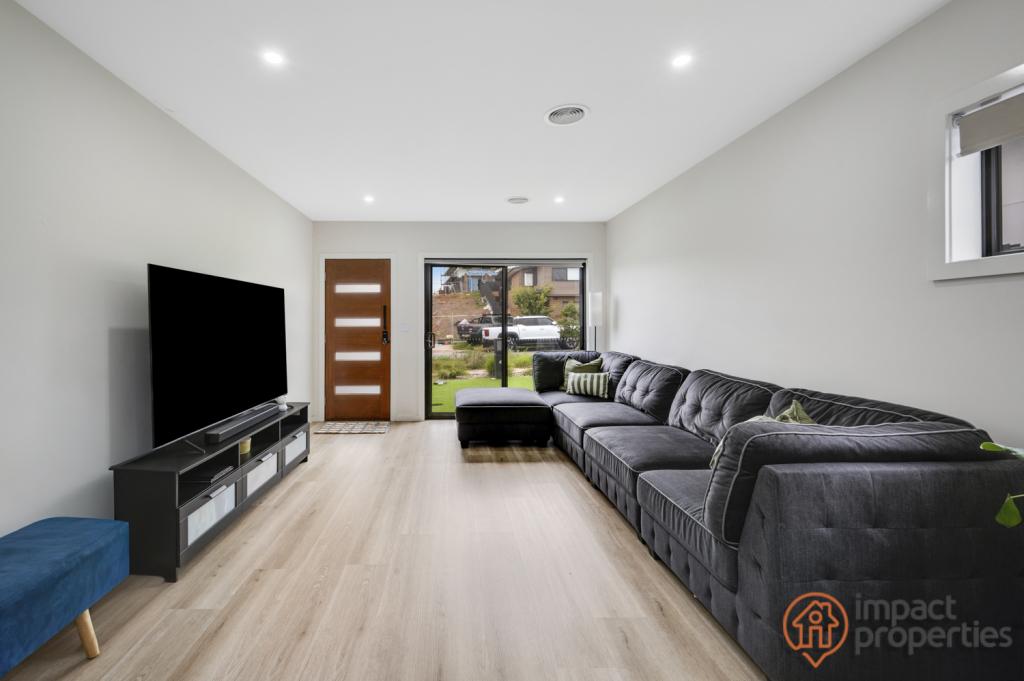 0
0

 0
0Similar properties For Rent nearby
See more properties for rent nearby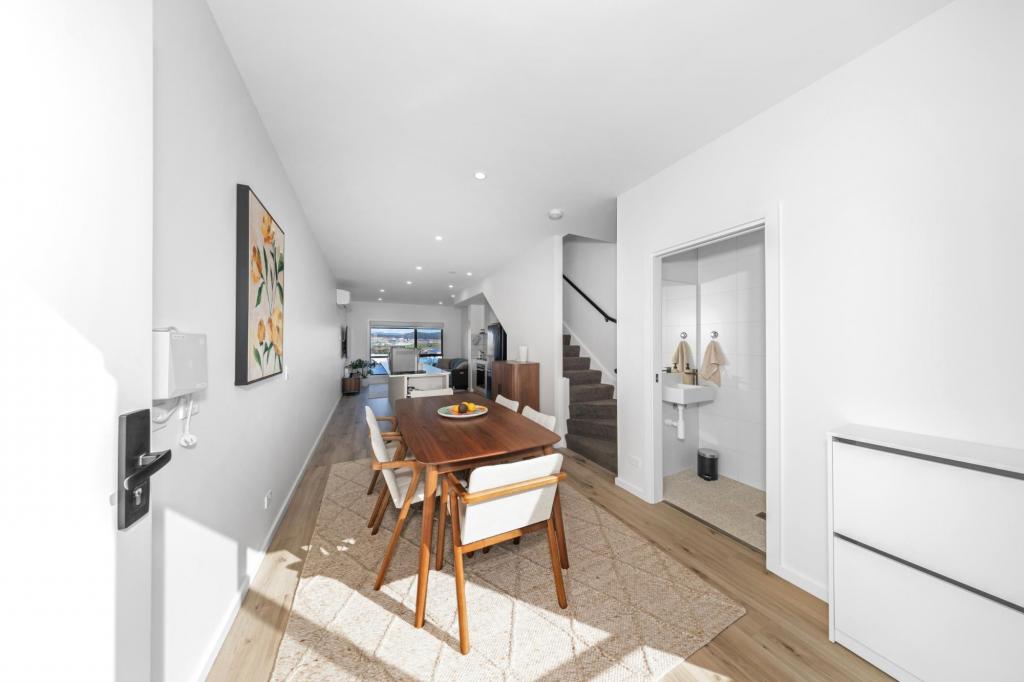 0
0
 0
0
 0
0Suburb Insights for Whitlam 2615
Market Insights
Trends for Houses
N/A
N/A
View TrendN/A
N/A
Trends for Units
N/A
N/A
View TrendN/A
N/A
Neighbourhood Insights
© Copyright 2026. RP Data Pty Ltd trading as Cotality (Cotality). All rights reserved. No reproduction, distribution, or transmission of the copyrighted materials is permitted. The information is deemed reliable but not guaranteed.
While Cotality uses commercially reasonable efforts to ensure the Cotality Data is current, Cotality does not warrant the accuracy, currency or completeness of the Cotality Data and to the full extent permitted by law excludes all loss or damage howsoever arising (including through negligence) in connection with the Cotality Data.
This product uses cookies and other similar technologies to improve and customise your browsing experience, to tailor content and adverts, and for analytics and metrics regarding visitor usage on this product and other media. We may share cookie and analytics information with third parties for the purposes of advertising. By continuing to use our website, you consent to cookies being used. View our Privacy Policy here.
X
