
40 Churcher CrescentWhitlam ACT 2615
Property Details for 40 Churcher Cres, Whitlam
40 Churcher Cres, Whitlam is a 4 bedroom, 2 bathroom House with 2 parking spaces and was built in 2023. The property has a land size of 480m2 and floor size of 193m2. While the property is not currently for sale or for rent, it was last sold in April 2023.
Last Listing description (April 2023)
***UNDER OFFER. NO FURTHER OPEN HOMES SCHEDULED***
This newly constructed home offers a range of textures to deliver a welcoming setting upon a neutral pallet. A split-level design, this four-bedroom plus study residence has been built by one of Canberra's most reputable and award winning builders 'Blackett Homes', having built in Canberra for over 40 years.
Number 40 is positioned in an enviable location across from open parkland within the heights of Whitlam. Complete with high 2.55m ceiling height, complemented by grand, 2.34m high doors and timber slatted feature walls throughout, this property is sure to impress.
A spacious, east facing master bedroom captures the morning sun, offering breathtaking sunrises and views of the parkland, complete with a grand walk-in-robe and ensuite offering twin-vanity, heated flooring and positioned to capture the northern sun. Also segregated on the upper level is ample hallway storage, a second bedroom and study, with the flexibility to close off and create a single functional space.
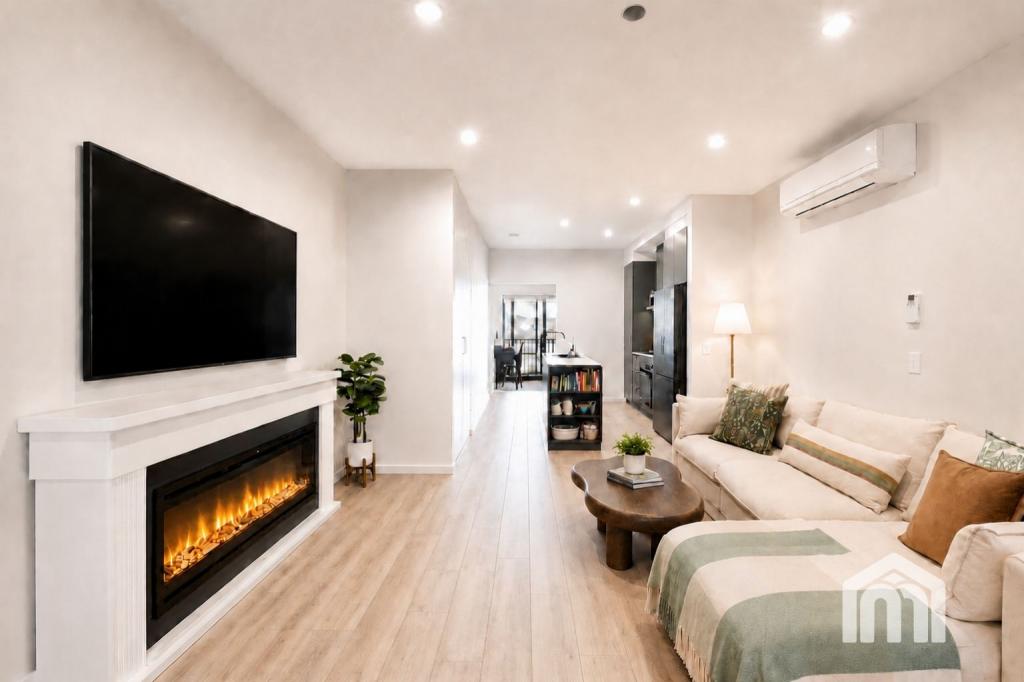
As you approach the lower level of the home, you are greeted with an impressive open plan living, surrounded by large glass panels to absorb natural light and deliver a sun-kissed setting. The heart of the home complements entertainers alike, with quality Asko electric cooking, dual pyrolytic ovens and dishwasher, a butler's pantry and ample storage and benchspace with a powered island bench. Solar System 8KW electricity with huge 7 star energy rating.
When you consider the cost of purchasing a block of land in this position and with increased building costs - the true cost to replace this home would be north of $1.7m and therefore to purchase this home at the current asking price represents extraordinaire value.
Some features include:
- Brand New Construction
- Double glazed windows
- Opposite reserve/parkland
- Architecturally design split-level home
- Engineered timber floors throughout
- Built by renowned Blackett Homes
- Four bedrooms + custom study room
- Custom study with built-in shelving and storage
- Two bathrooms (main & ensuite)
- Separate powder room for guests
- Double garage with internal access and automatic door
- Segregated master bedroom with walk-in-robe and ensuite
- Master bedroom with views across the parkland
- Gorgeous open plan living area with views to the rear
- Family room with custom shelving and storage
- Covered timber deck with power, datapoint and ceiling fan
- Designer ensuite with twin vanity and under tile heating
- Modern kitchen with ample storage, stone benchtops, and butler's pantry
- Quality ASKO appliances, electric cooking, dual pyrolytic ovens, and dishwasher
- Quality Bren carpets to family area and bedrooms (100% wool)
- Bed 4 has option to close off study and turn into walk-in-robe
- Ducted heating and cooling throughout (zoned)
- High 2.55m ceilings
- Grand 2.34m high doors
- Designer light fittings
- Timber slatted feature walls
- Security alarm
- 2000L under deck water tank
- 8KW solar system
- Treated pine gate access with colour bond fence
- Large laundry with external access
- Low maintenance backyard
- Grass area for the kids or family pet
- Outstanding location
Built: December 2022
EER: 7
Block size: 479m2
Living total: 232.59m2 (258.63m2 under roofline)
Internal: 193.14m2
Alfresco: 18.79m2
Garage: 39.45m2
Rental Estimate: $900-950 pw
Property History for 40 Churcher Cres, Whitlam, ACT 2615
- 12 Apr 2023Sold for $1,450,000
- 02 Feb 2023Listed for Sale $1,445,000+

Recent sales nearby
See more recent sales nearby


Similar properties For Sale nearby
See more properties for sale nearby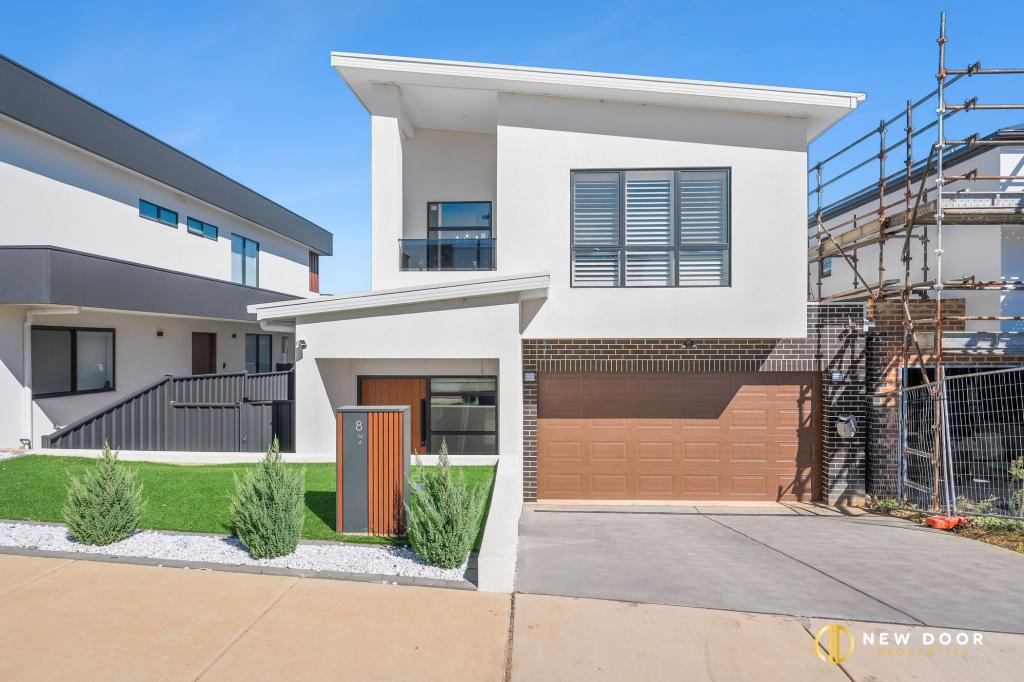 0
0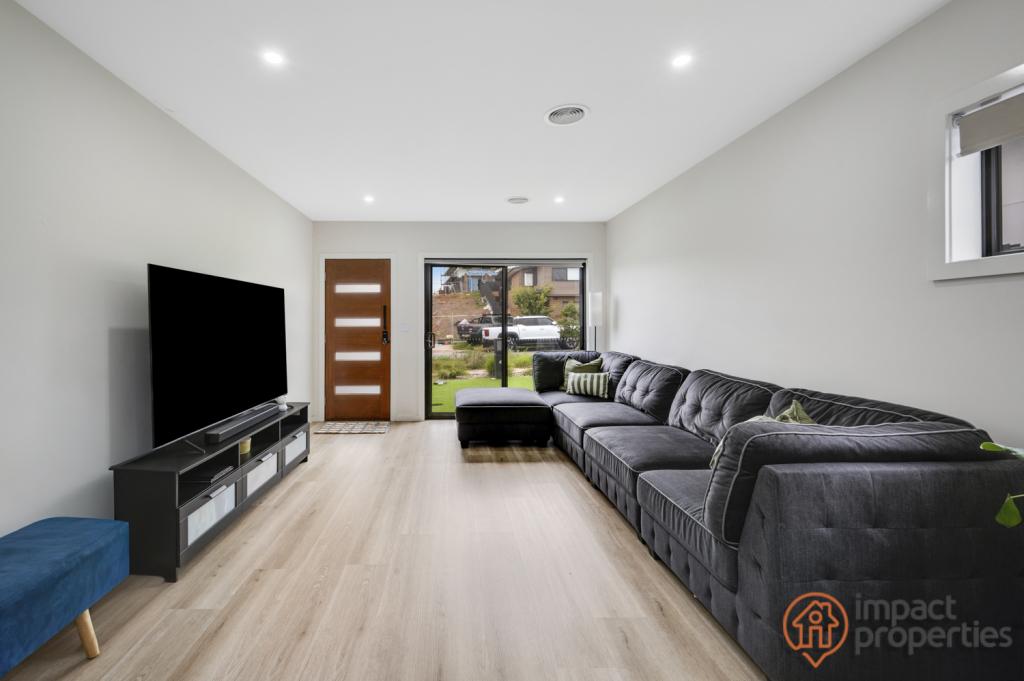 0
0

 0
0Similar properties For Rent nearby
See more properties for rent nearby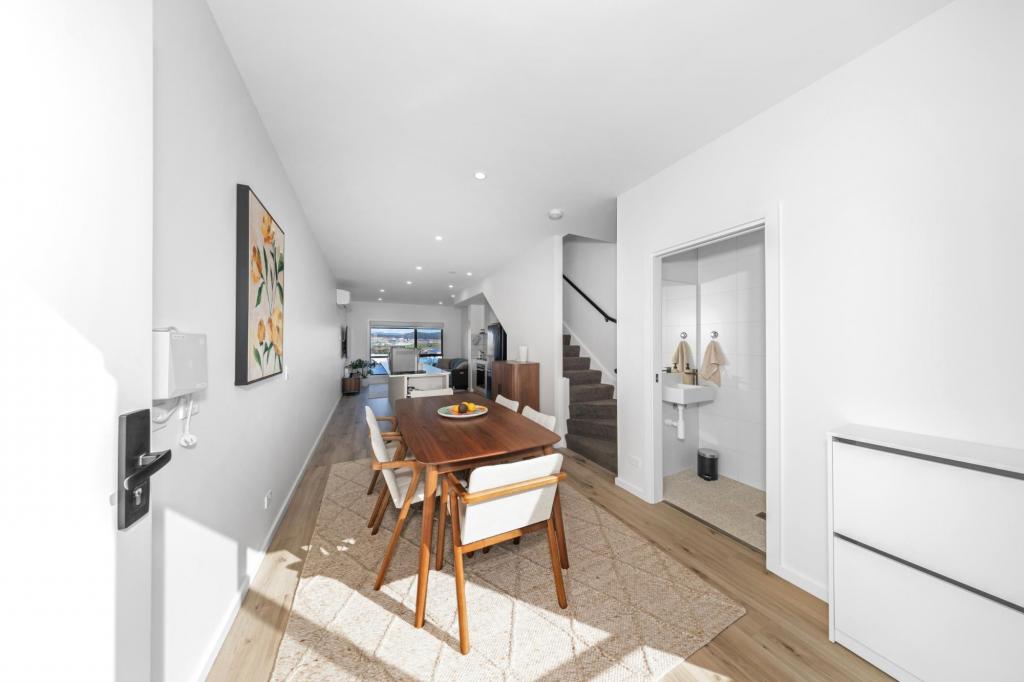 0
0
 0
0
 0
0Suburb Insights for Whitlam 2615
Market Insights
Trends for Houses
N/A
N/A
View TrendN/A
N/A
Trends for Units
N/A
N/A
View TrendN/A
N/A
Neighbourhood Insights
© Copyright 2026. RP Data Pty Ltd trading as Cotality (Cotality). All rights reserved. No reproduction, distribution, or transmission of the copyrighted materials is permitted. The information is deemed reliable but not guaranteed.
While Cotality uses commercially reasonable efforts to ensure the Cotality Data is current, Cotality does not warrant the accuracy, currency or completeness of the Cotality Data and to the full extent permitted by law excludes all loss or damage howsoever arising (including through negligence) in connection with the Cotality Data.
This product uses cookies and other similar technologies to improve and customise your browsing experience, to tailor content and adverts, and for analytics and metrics regarding visitor usage on this product and other media. We may share cookie and analytics information with third parties for the purposes of advertising. By continuing to use our website, you consent to cookies being used. View our Privacy Policy here.
X
