
35 Maymuru WayWhitlam ACT 2615


Property Details for 35 Maymuru Way, Whitlam
35 Maymuru Way, Whitlam is a 5 bedroom, 3 bathroom House with 2 parking spaces and was built in 2021. The property has a land size of 456m2 and floor size of 282m2. While the property is not currently for sale or for rent, it was last sold in September 2025. There are other 5 bedroom House sold in Whitlam in the last 12 months.
Last Listing description (February 2026)
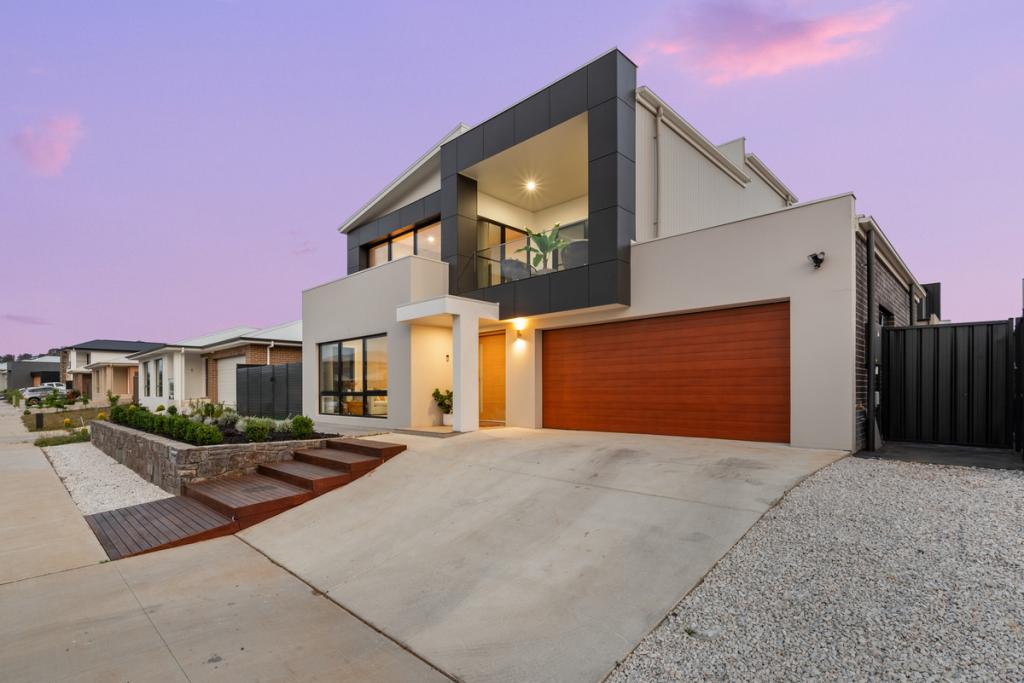
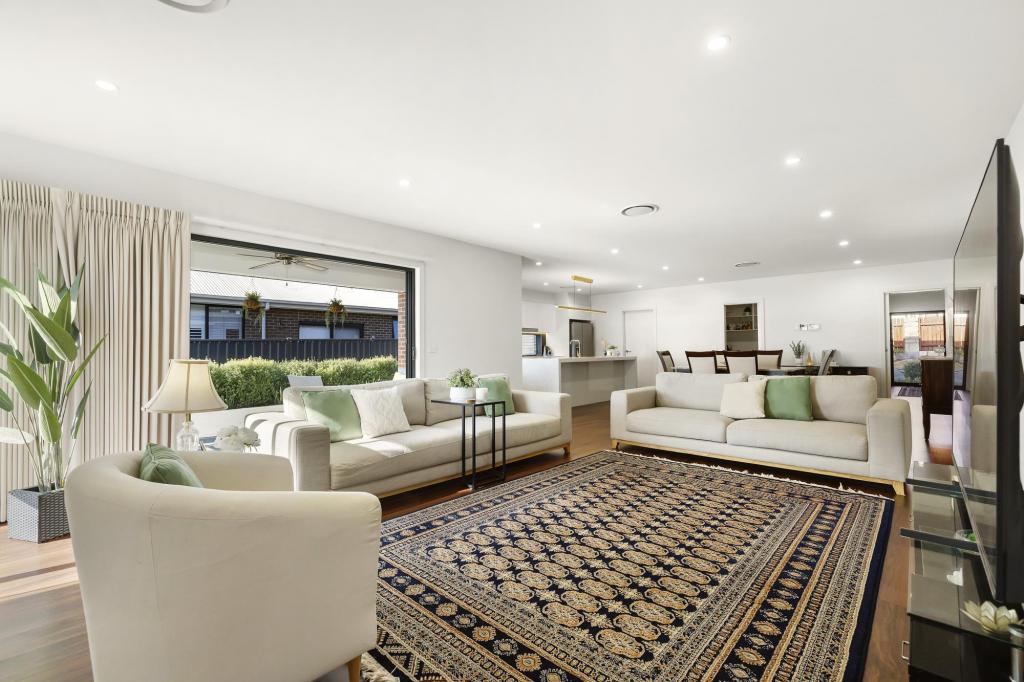
Perched in one of Whitlam's most coveted streets, 35 Maymuru Way is a home that redefines multi-generational living with elegance, scale and craftsmanship at its core. Architecturally designed with a solar-passive orientation, the residence captures ample natural light while framing an uninterrupted panorama of the Brindabellas, Black Mountain, Telstra Tower and the serene Kama Nature Reserve.From the very first step, a soaring 5.5-metre void with glass balustrades and a striking chandelier sets the tone for grandeur. Across two levels, the home unfolds with high ceilings, bespoke finishes and thoughtful separation of spaces - perfectly suited for large or extended families. With five bedrooms, multiple living zones, a dedicated office, and a private guest suite, every member of the household has room to retreat, gather and thrive.Two gourmet kitchens, each finished with stone benchtops, Bosch appliances and integrated fridges - provide exceptional versatility, while the upstairs rumpus and wet bar open onto spectacular views, ideal for entertaining. Outdoors, the landscaped gardens embrace an alfresco kitchen complete with Wi-Fi-connected heating, making year-round gatherings effortless.Details such as open-riser steel spine stairs, custom joinery, freestanding bathtub, laundry chute, highlight the home's considered luxury. Practicality is equally front of mind, with a 19.4kW solar system, EV-ready garage, ducted climate control, smart connectivity and full security coverage.A showcase of modern design and multi-generational functionality, this home not only claims a rare position opposite parkland but also sets a benchmark for quality living in Whitlam's finest address.FEATURES: Architectural and solar passive design North-facing living with ample sun light and elevated position in front of parkland Uninterrupted panoramic view of Brindabella Mountain region, Black Mountain, Telstra Tower and Kama nature reserve 5.5m height void at entry with glass balustrade and large chandelier High ceiling throughout, noteworthy 2.7m in ground floor, 3m family, dining and kitchen area, upstairs 2.55m 2 x kitchens finished with stone benchtop and 2 x pack vanity with ample storage 100mm stone benchtop with waterfall LED strip light in kitchen Bosch integrated Pyrolytic oven and microwave Bosch 5-burner induction and 5-burner gas cook tops Bosch semi-integrated dish washer Bosch fully-integrated double side-by-side fridges and freezers Fisher & Paykel 2 x integrated rangehoods (900mm and 600mm) All sinks are undermount Open rise steel spine stairs with timber tread and glass balustrade with steel handrail Segregated large master bedroom with walk-in wardrobe finished with custom joinery, and ensuite with double vanity and heated towel rack Private balcony with glass balustrade Guest bedroom features ensuite and custom design walk-in wardrobe Third bedroom with custom design walk-in wardrobe Two other bedrooms with built-in wardrobes Freestanding bathtub with hand shower LED strip in two bedrooms and bathroom upstairs In-wall cistern of all four toilets Rumpus area at upper floor with spectacular view Wet bar at upper floor with options to have wine cellar and microwave 2 x separate living areas with option of turning media room (Option for projector and roller down screen available) Double-seated office area with custom joinery at upper floor Large laundry offering ample storage and stone benchtop plus hanger rack, with external access direct to clothesline Laundry chute Outdoor kitchen with custom joinery, stone benchtops, double gas cook tops, under mount sink, double wi-fi connected ceiling heater with remote and ceiling fan Hybrid timber flooring throughout ground floor, including two bedrooms and the upstairs rumpus Activities area at upper floor Master bedroom and two additional upstairs bedrooms fitted with carpet 16 kW and 12 kW Daikin ducted reverse cycle heating and cooling with multiple zones and air touch 5 (Wi-Fi connectivity) In ceiling Bluetooth speakers in family area Double-glazed windows and sliding doors (2.7m and 2.4m height) throughout All windows and sliding doors covered by blackout roller blinds Double garage with internal access and automatic Alucobond door, isolation switch and separate circuit for electric vehicle charger. Freshly painted garage floor Fully easycare landscaped with colourbond fence and blue stone and sand stone retaining wall in the front and backyard 302L electric heat pump (Stiebel Eltron) and B26 Rinnai gas hot water system Rainwater tank 2000L with submersible pump connected to tap Solar 19.4kW (44 panels and Fronius inverter) Data points throughout (CAT 6) 4 x TV points 6 x Security cameras covering all sides of home with wi-fi connectivity Entry and garage door with Wi-fi connectivity NBN (FTTP) connected DA approved for a pool Blue stone letterboxPROXIMITY: Evenly Scott School Charles Weston School Stromol Forest Anglican College - soon to be open in 2026 Blue Poles Park - Whitlam Central Community Playground Ridgeline Park Cravens Crossing Park Ruth Park Heatbeat Caf Denman Village Shops Koko Molonglo Centre Stromlo Forest Park Stromlo Leisure Centre Jamison Centre The Pinnacle Nature ReserveSTATISTICS (all measures/figures are approximate): Built: 2023 Rates: $820.10 per quarter UV: $598,000 (2024) Land size: 456.00 sqm Total house size: 349.00sqm Internal: 324.55sqm (Lower: 185.09sqm + Upper: 97.70sqm + Garage:41.76sqm) External: 24.37sqm(Alfresco: 15.27sqm + Porch: 2.8sqm + Balcony: 6.3sqm) EER: 5.0 Rental appraisal: $1,000.00 - $1,100.00 per week
Property History for 35 Maymuru Way, Whitlam, ACT 2615
- 27 Sep 2025Sold for $1,842,000
- 04 Sep 2025Listed for Sale Auction 27/09/2025

Recent sales nearby
See more recent sales nearby/assets/perm/ojjr3lvx7ii63daplhpmqdznxq?signature=335aee08def6d9826f5bcbb533160bbd0d380fee35a4e4d275b1eec1807e65d8) 0
0
/assets/perm/o64q5w4ujii6zi4fiufla7sd6a?signature=ac48256e7137620042966ddbeb37bdf4a823b2c35cec0ebf045586dbab1695b6) 0
0Similar properties For Sale nearby
See more properties for sale nearby
 0
0

 0
0
 0
0
Similar properties For Rent nearby
See more properties for rent nearby 0
0 0
0
 0
0Suburb Insights for Whitlam 2615
Market Insights
Trends for Houses
N/A
N/A
View TrendN/A
N/A
Trends for Units
N/A
N/A
View TrendN/A
N/A
Neighbourhood Insights
© Copyright 2026. RP Data Pty Ltd trading as Cotality (Cotality). All rights reserved. No reproduction, distribution, or transmission of the copyrighted materials is permitted. The information is deemed reliable but not guaranteed.
While Cotality uses commercially reasonable efforts to ensure the Cotality Data is current, Cotality does not warrant the accuracy, currency or completeness of the Cotality Data and to the full extent permitted by law excludes all loss or damage howsoever arising (including through negligence) in connection with the Cotality Data.
This product uses cookies and other similar technologies to improve and customise your browsing experience, to tailor content and adverts, and for analytics and metrics regarding visitor usage on this product and other media. We may share cookie and analytics information with third parties for the purposes of advertising. By continuing to use our website, you consent to cookies being used. View our Privacy Policy here.
X
