
25 Baas Becking StreetWhitlam ACT 2615
Property Details for 25 Baas Becking St, Whitlam
25 Baas Becking St, Whitlam is a 4 bedroom, 2 bathroom House with 2 parking spaces and was built in 2023. The property has a land size of 490m2 and floor size of 215m2.
Last Listing description (December 2023)
The features you want to know!
+ Designer four-bedroom family home with a functional floorplan
+ Open plan living and dining area, with additional segregated living room
+ 60mm stone benchtops with waterfall
+ Bosch 600mm electric built-in oven
+ Bosch 900mm induction cooktop
+ Bosch integrated rangehood
+ Bosch fully integrated dishwasher
+ Expansive walk-in-pantry
+ Soft close doors and full extension drawers
+ Master bedroom with walk-in-robe, ensuite and direct access to alfresco
+ Three other bedrooms with built-in-robes
+ Stone top vanities
+ Freestanding bathtub
+ Custom designed study nook with stone top
+ Laundry with side access
+ Fully landscaped with low maintenance synthetic grass
+ Electronic air conditioning panel with Wi-Fi connectivity
+ Garage door with Wi-Fi connectivity
+ Solar and EV provisioned
+ NBN connectivity
+ LED lighting
+ Double glazing windows and sliding doors throughout
+ Rinnai hot water
+ Colorbond fencing
Why you want to live here!
Nestled in the up-and-coming suburb of Whitlam, this freshly completed designer home offers the perfect blend of modern elegance and functional design. Meticulously crafted, this property promises a luxurious and comfortable lifestyle for you and your family, offering over 214m2 (approx.) of internal living.
The interior is adorned with premium Tarrazzo tiles, a testament to the attention to detail that went into this home's design. The kitchen, a highlight of the house, showcases 60mm stone benchtops with a stylish waterfall design, providing a contemporary and sophisticated atmosphere for both cooking and entertaining. In addition, the kitchen features top-of-the-line Bosch appliances, including a 600mm electric built-in oven, a 900mm induction cooktop, an integrated rangehood, and a fully integrated dishwasher. Furthering the appeal, an expansive walk-in pantry offers abundant storage space.
The master bedroom is a private retreat, complete with a walk-in robe and a modern ensuite, allowing for a serene and comfortable space. It also offers direct access to the alfresco area, perfect for enjoying morning coffee or evening relaxation. Three additional bedrooms with built-in robes ensure ample space for the entire family. The bathrooms are equally luxurious, featuring stone top vanities and a freestanding bathtub, complemented by floor-to-ceiling tiling.
The home boasts a well-thought-out floorplan, which includes an open concept living and dining area that seamlessly flows, creating a spacious and inviting atmosphere. Additionally, a segregated living room provides a separate space for entertainment and relaxation, making it a versatile and family-friendly environment.
Beyond the interior, this property comes equipped with a range of modern amenities, including an electronic air conditioning panel with Wi-Fi connectivity, a garage door with Wi-Fi connectivity, and provision for solar panels and electric vehicle charging, ensuring that it is both technologically advanced and environmentally conscious.
The stats you need to know!
+ Block: 11
+ Section: 42
+ EER: 6 stars
+ Block Size: 491m2 (approx.)
+ Land Value: $601,000 (2023)
+ Living: 214.93m2 (approx.)
+ Alfresco: 16.70m2 (approx.)
+ Porch: 4.42 m2 (approx.)
+ Garage: 41.72m2 (approx.)
+ Rates: $3,821.77 per annum (approx.)
+ Land Tax: $6,796.20 per annum (approx.) *only payable if rented
+ Heating and cooling: Ducted reverse cycle
+ Rental Appraisal: $1,100 - $1,200 per week (approx.)
+ Car: Double car garage with internal access
Property History for 25 Baas Becking St, Whitlam, ACT 2615
- 02 Nov 2023Listed for Sale Auction

Recent sales nearby
See more recent sales nearby


Similar properties For Sale nearby
See more properties for sale nearby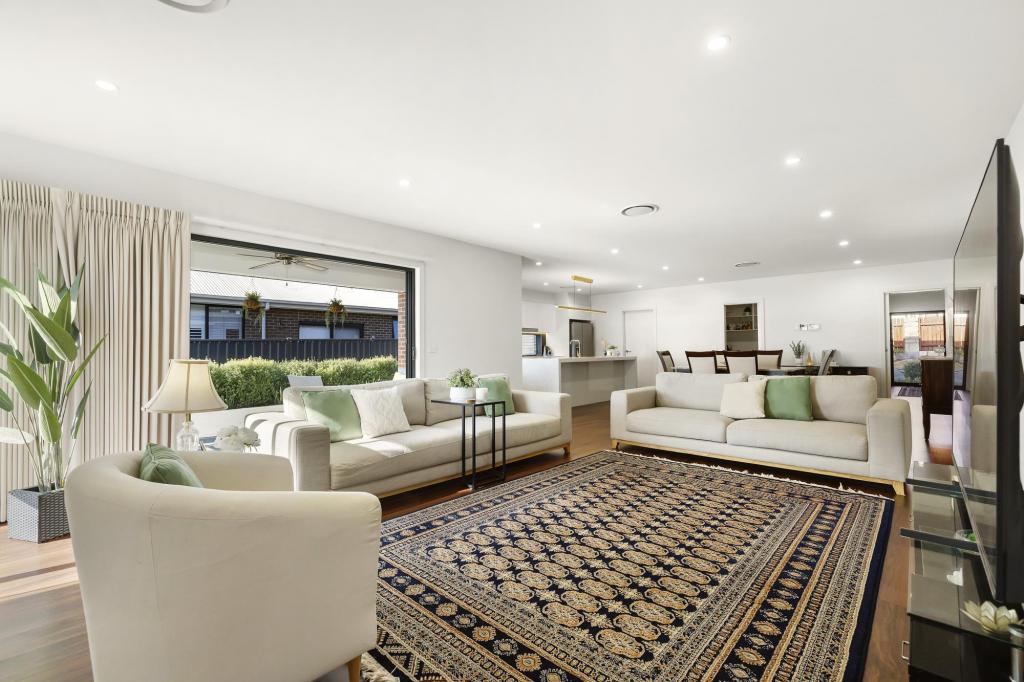 0
0
 0
0

 0
0
Similar properties For Rent nearby
See more properties for rent nearby 0
0
 0
0
 0
0
Suburb Insights for Whitlam 2615
Market Insights
Trends for Houses
N/A
N/A
View TrendN/A
N/A
Trends for Units
N/A
N/A
View TrendN/A
N/A
Neighbourhood Insights
© Copyright 2026. RP Data Pty Ltd trading as Cotality (Cotality). All rights reserved. No reproduction, distribution, or transmission of the copyrighted materials is permitted. The information is deemed reliable but not guaranteed.
While Cotality uses commercially reasonable efforts to ensure the Cotality Data is current, Cotality does not warrant the accuracy, currency or completeness of the Cotality Data and to the full extent permitted by law excludes all loss or damage howsoever arising (including through negligence) in connection with the Cotality Data.
This product uses cookies and other similar technologies to improve and customise your browsing experience, to tailor content and adverts, and for analytics and metrics regarding visitor usage on this product and other media. We may share cookie and analytics information with third parties for the purposes of advertising. By continuing to use our website, you consent to cookies being used. View our Privacy Policy here.
X
