19 Pat Lovell Crescent, Whitlam, ACT 2615 | Property Value & History | OnTheHouse
OFF MARKET

19 Pat Lovell Crescent
Whitlam ACT 2615

Bedrooms: 4
Bathrooms: 2
Car spaces: 2
Estimated Value & Rent
Estimated Value
Estimated Rent
Confidence
Last updated 7 Sep 2026
Low

High
Save

Property Details for 19 Pat Lovell Cres, Whitlam

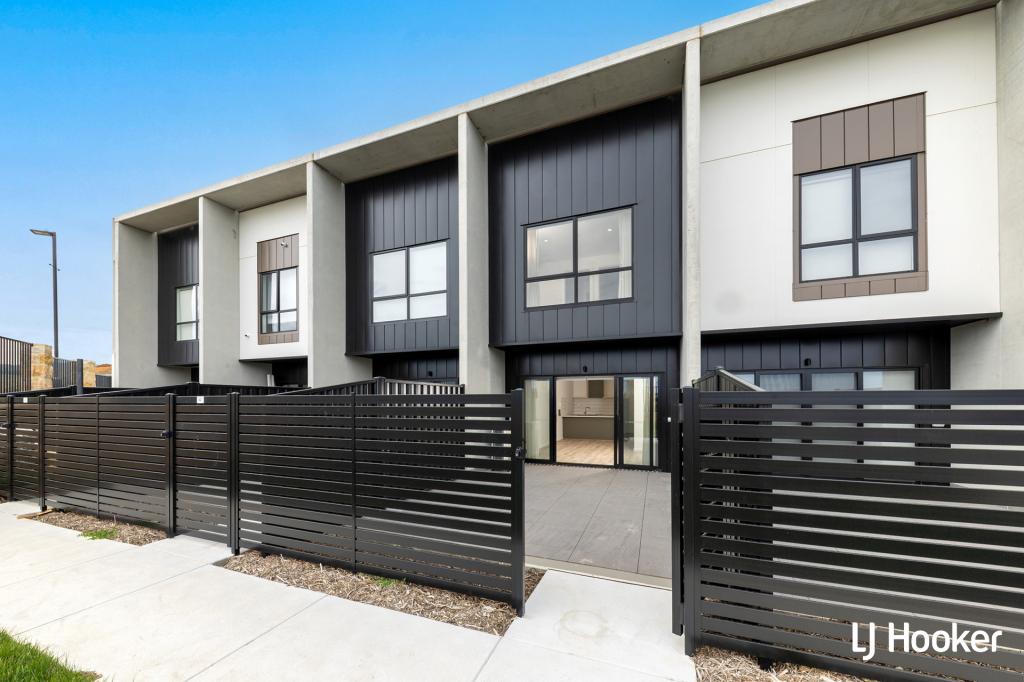
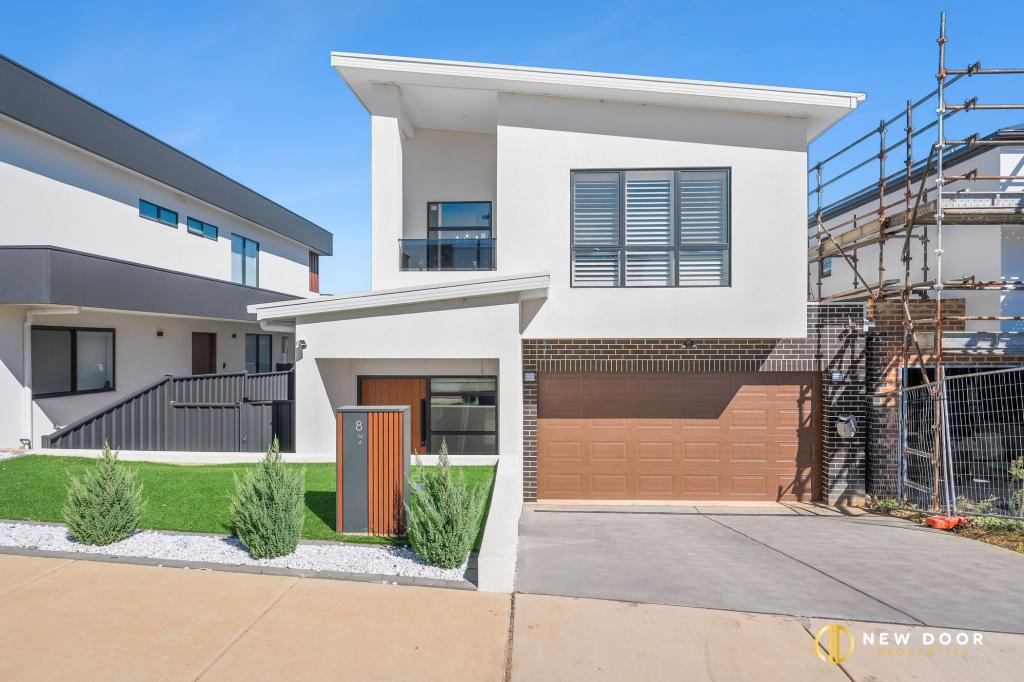
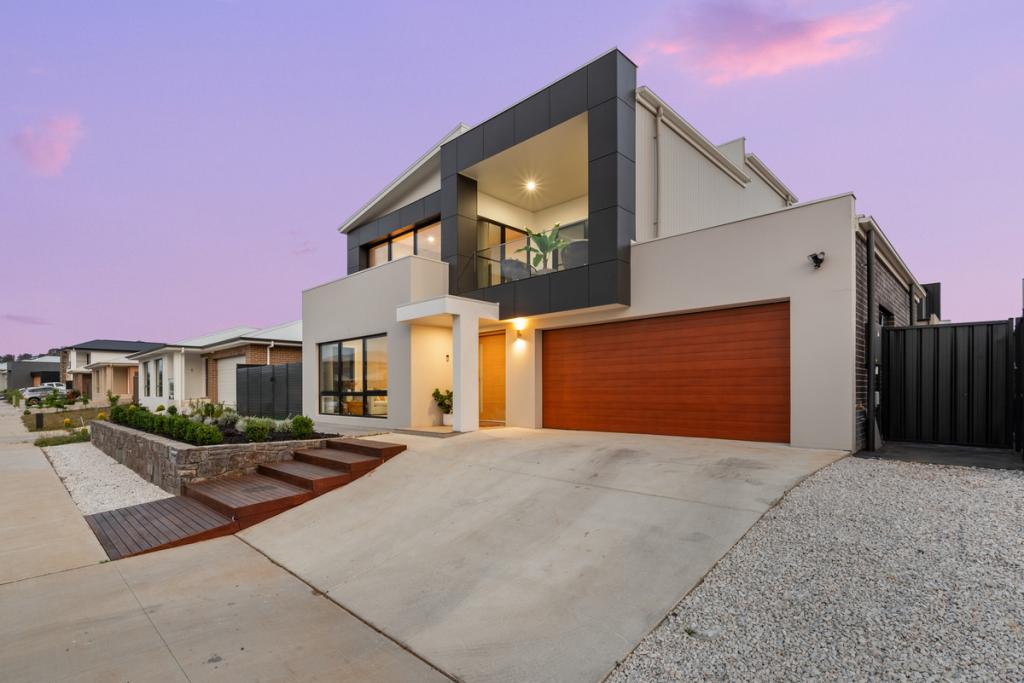
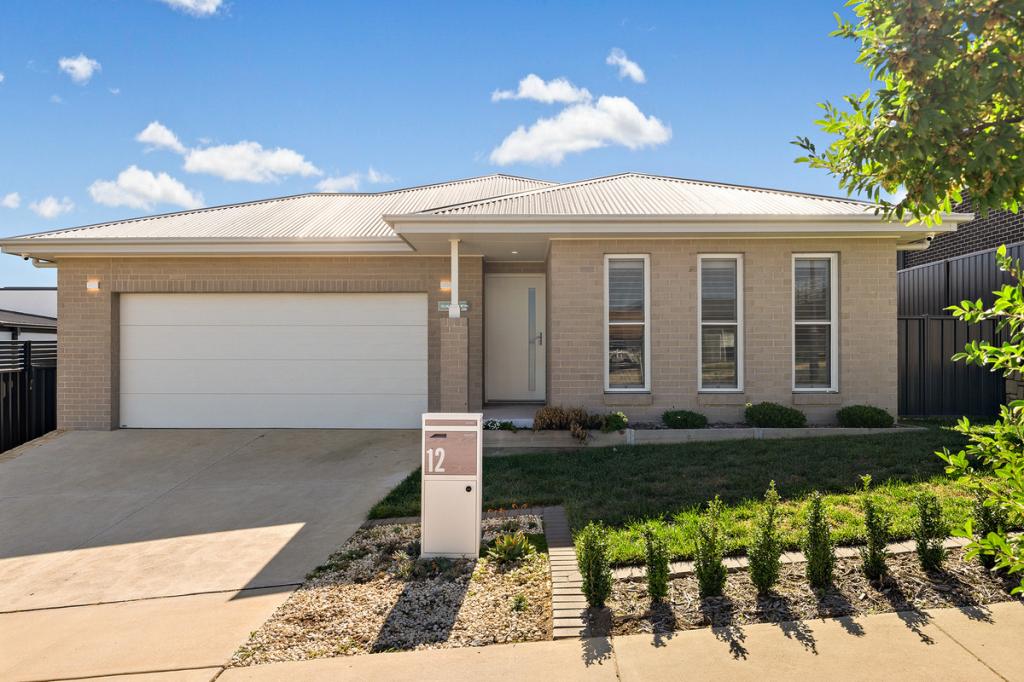
19 Pat Lovell Cres, Whitlam is a 4 bedroom, 2 bathroom House with 2 parking spaces.

Building Type
House

Last Listing description (September 2026)

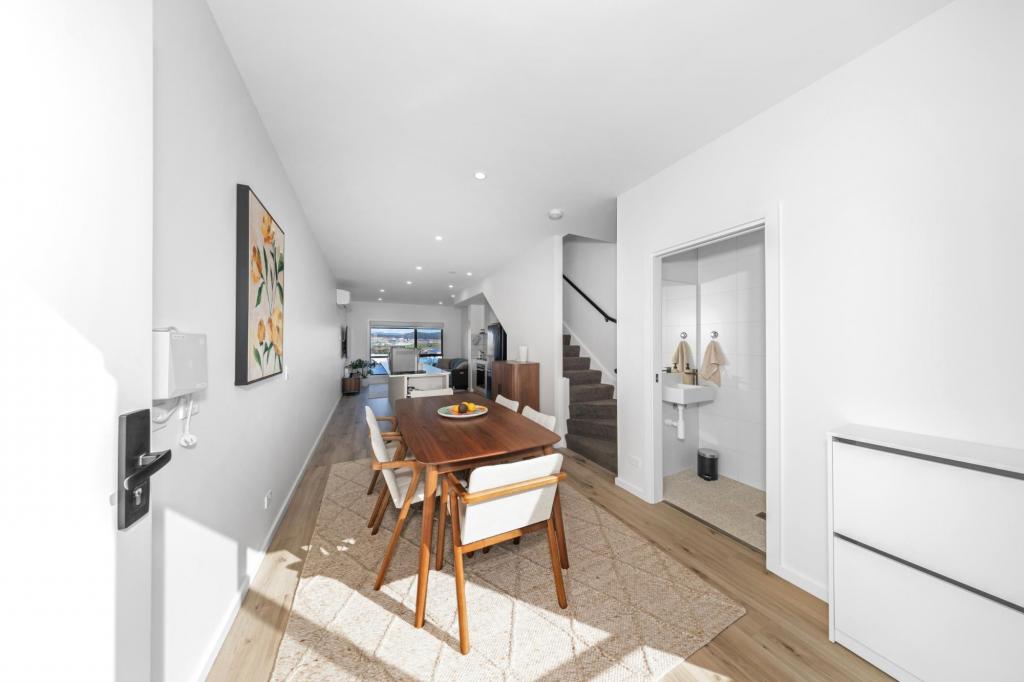
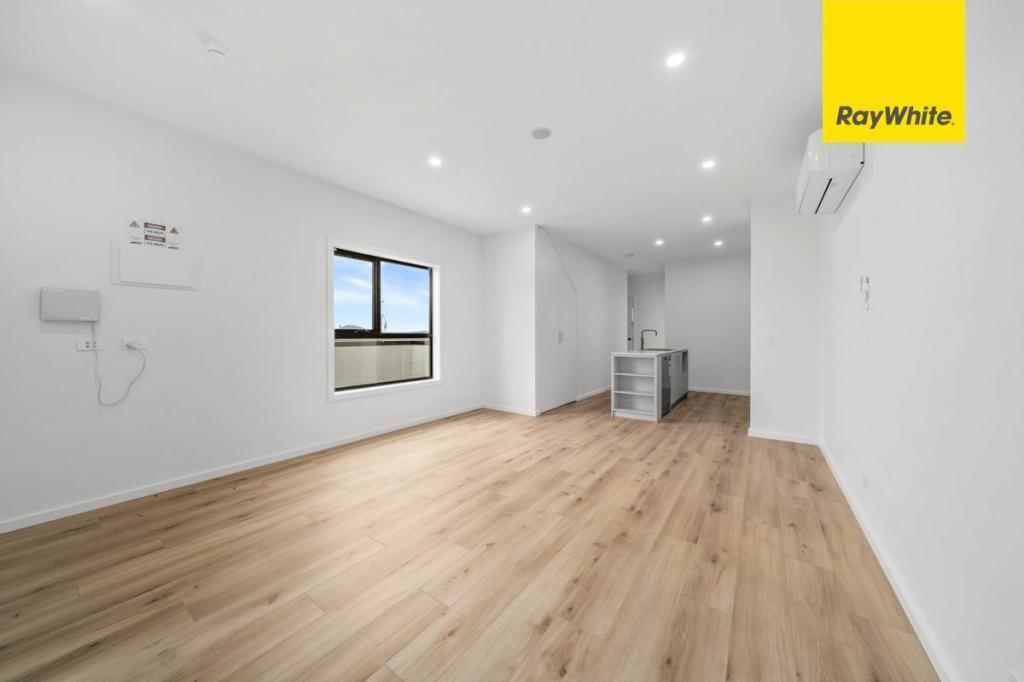
House and land package 19 Pat Lovell Crescent, Whitlam ACT 2611Defined by exceptional ceiling heights, generous proportions and contemporary architectural design, this striking four-bedroom residence offers an impressive sense of space on a generous 450m block in Whitlam.From the moment you step inside, the difference is immediately noticeable. Soaring ceilings throughout the key living areas create a dramatic first impression, enhancing the sense of openness, natural light and architectural presence.The feeling of space continues throughout the residence, with impressive high ceilings across the main family living areas and generous ceiling heights throughout the bedrooms and additional living spaces. The result is a home that feels noticeably brighter, more open and more spacious than a conventional family residence.Offering approximately 226.39m of living space and approximately 296.70m in total as shown on the concept plan, the thoughtfully designed single-level floorplan combines impressive scale with excellent functionality.At the heart of the home is a spacious open-plan kitchen, dining and family area, where the elevated ceilings further enhance the sense of volume and light. A generous kitchen with separate pantry provides excellent storage and preparation space, while the living area connects naturally with the outdoor entertaining deck.Multiple living zones make this home particularly well suited to modern family life. In addition to the main family area, there is a separate formal lounge with soaring ceilings, together with an additional rumpus/formal dining area. These versatile spaces provide plenty of room for entertaining, children's activities, working from home or simply enjoying separate areas to relax.Accommodation comprises four generous bedrooms, including a private master suite with ensuite. The elevated ceiling heights continue throughout the bedroom accommodation, maintaining the home's spacious and airy feel.Outdoor living is equally well considered, with an approximately 27.30m entertaining deck providing an ideal setting for BBQs, family gatherings and relaxed outdoor dining.An approximately 40m double garage and contemporary architectural faade complete this impressive family residence.Property Highlights:* 4 Bedrooms | 2.5 Bathrooms | Double Garage* 450m block* Approx. 226.39m living area* Approx. 296.70m total area as shown on the concept plan* Exceptional high ceilings throughout* Soaring 4.1m ceilings to Lounge & Foyer* 3.0m+ ceiling to Family Room* 2.7m ceilings to Kitchen & Rumpus / Formal Dining /Bedrooms* 4cm stone kitchen benchtops* Stone splashback* Stone island backboards* 90cm Bosch cooktop* 90cm Bosch built-in oven* Bosch dishwasher* Externally ducted rangehood* Large undermount stainless-steel sink* Brushed nickel / satin stainless kitchen mixer * 8cm stone bathroom vanity benchtops* Full-height tiling to Bathroom & Ensuite* Frameless glass shower screens* Wall-hung natural oak vanities* Brushed nickel / satin stainless tapware * 8mm hybrid timber-look flooring* Double-glazed windows & doors * Ducted reverse-cycle air conditioning* 4 separate climate zones* 6.6kW solar system* Energy monitoring system* 270L+ heat-pump hot water system* Tesla Wall Connector* Double garage with remote control* LED lighting throughout * Contemporary architectural faade* Outdoor entertaining deck* Multiple separate living areasWhat truly sets 19 Pat Lovell Crescent apart is the exceptional sense of height and openness throughout the home.With four bedrooms, multiple living spaces, generous indoor and outdoor entertaining areas and a substantial 450m block, this is an exciting opportunity to secure a distinctive contemporary family home in Whitlam.Contact Luna and Ricky at Homeplus Property Group today for further information, package pricing, inclusions and specifications.*Artist impressions and concept plans are indicative only. Dimensions, finishes, specifications and layout may change and remain subject to approvals, engineering, availability and the final building contract. Buyers should rely on the final contract, plans and specifications when making their purchasing decision.

Property History for 19 Pat Lovell Cres, Whitlam, ACT 2615

A timeline of how this property has performed in the market
    No history found for this property.
Commute Calculator

Suburb Insights for Whitlam 2615

Market Insights
Trends for Houses
Median Value

N/A

-
View Trend
Median Growth

N/A

View Trend
Median Rent

N/A

-
View Trend
Rental Yield

N/A

-
View Trend
Median Value: The middle value of all properties across the geography based on the Automated Valuation Model.


Median Value over 1 year
Trends for Units
Median Value

N/A

-
View Trend
Median Growth

N/A

View Trend
Median Rent

N/A

-
View Trend
Rental Yield

N/A

-
View Trend
Median Value: The middle value of all properties across the geography based on the Automated Valuation Model.


Median Value over 1 year
Neighbourhood Insights
Age
Household
Occupancy
No data to show
Cotality Copyright and Legal Disclaimers about Property Data
Disclaimer
The Cotality Data provided in this publication is of a general nature and should not be construed as specific advice or relied upon in lieu of appropriate professional advice.

While Cotality uses commercially reasonable efforts to ensure the Cotality Data is current, Cotality does not warrant the accuracy, currency or completeness of the Cotality Data and to the full extent permitted by law excludes all loss or damage howsoever arising (including through negligence) in connection with the Cotality Data.