
18 Redpath TerraceWhitlam ACT 2615
Property Details for 18 Redpath Tce, Whitlam
18 Redpath Tce, Whitlam is a 6 bedroom, 4 bathroom House with 2 parking spaces. The property has a land size of 263m2 and floor size of 218m2. While the property is not currently for sale or for rent, it was last sold in November 2024.
Last Listing description (January 2025)
The features you want to know!
Main House
+ 4 Centrally located Bedrooms, 3 with built-in-robes
+ Second master bedroom with built-in-robe, ensuite and balcony with stunning views
+ 4 Bathrooms with floor to ceiling and high end fixtures and fittings
+ Rumpus room centrally positioned upstairs
+ 2 Separate living spaces downstairs
+ Large open kitchen with breakfast bar and ample storage
+ Electric oven and stove top
+ Ceiling fans in all bedrooms
+ Reverse cycle heating and cooling units
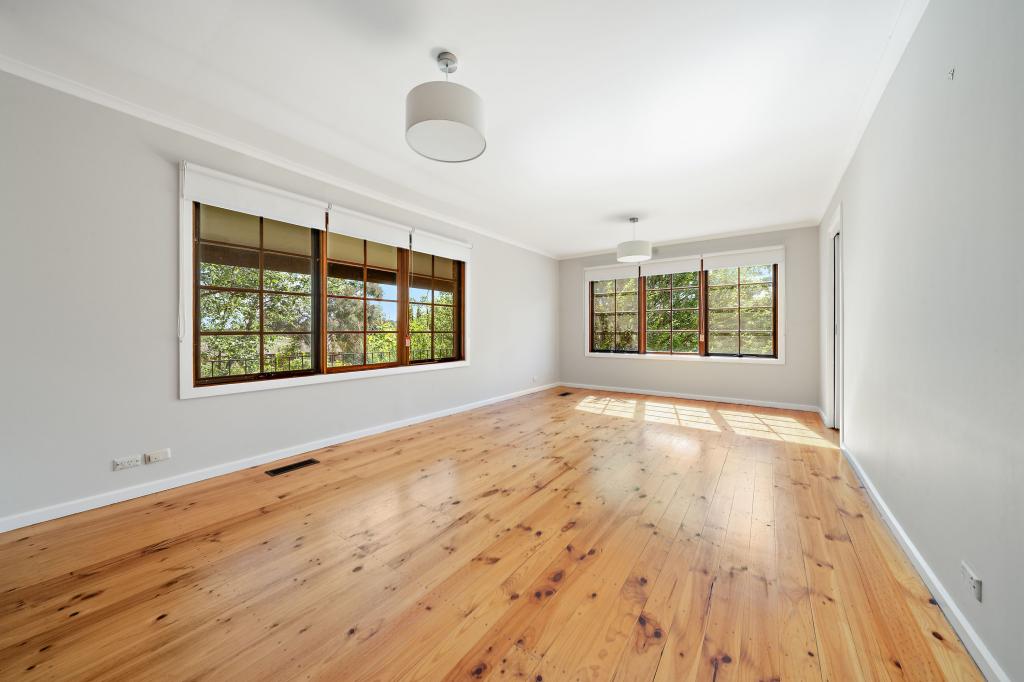
+ Timber laminate flooring throughout
+ Double glazed windows throughout
+ Double garage with internal access
+ Landscapes yard with low-maintenance gardens
+ Private entertaining spaces
+ 12 Minute drive to Canberra CBD
+ 8 Minute drive to Denman Village
+ 8 - Minute drive to Evelyn Scott School, Denman Prospect
+ 8 - Minute drive to Belconnen Town Centre
+ 18 - Minute drive to Woden Town Centre
Potential Flat Downstairs
+ Kitchenette with oven and stove-top, fridge cavity and ample storage
+ 2 Bedrooms with built-in-robes
+ Large open living space
+ Combined Bathroom and Laundry and linen cupboard
+ Street access from living room
Why you want to live here.
Welcome to your dream home in the heart of Whitlam, offering unparalleled space, comfort, and flexibility for modern living. This stunning property boasts 6 bedrooms, 4 bathrooms, and a double garage, designed to accommodate your family's every need.
As you step inside, you are greeted by the warmth of timber laminate flooring that runs seamlessly throughout the home, creating a sense of continuity and style. The bathrooms and laundry feature elegant feature tiling, adding a touch of luxury to everyday living.
One of the standout features of this home is its unique layout, offering the potential to be split into a spacious 4-bedroom house and a separate 2-bedroom flat. Whether you're looking to accommodate extended family members, have a dedicated space for guests, or generate rental income, this setup provides endless possibilities to suit your lifestyle.
The main living areas are expansive and filled with natural light, creating inviting spaces for relaxation and entertainment. The open-plan kitchen is a chef's delight, equipped with modern appliances, ample storage, and a breakfast bar for casual dining.
The bedrooms are generously sized and offer built-in wardrobes for added convenience. The master suite is a true retreat, featuring a private ensuite for indulgent relaxation after a long day.
Outside, the property features a low-maintenance yard, perfect for outdoor gatherings or simply enjoying the fresh air in a tranquil setting.
Located in the sought-after suburb of Whitlam, you'll enjoy easy access to local amenities, schools, parks, and public transport options, ensuring a convenient lifestyle for the whole family.
Don't miss this opportunity to secure a versatile and stylish home in one of Whitlam's most desirable locations. Arrange your inspection today and experience the luxury and flexibility this property has to offer!
The statistics you need to know!
+ EER: 5
+ Block: 7
+ Section: 26
+ Total Living: 217.63m2
+ Garage: 44.70m2
+ Block Size: 262m2
+ Year Built: 2024
+ Rates: $2,484.44 pa (approx.)
+ Land Tax: $3,828.20 pa (approx.)
Rental Estimate
+ Entire Home: $1,050 - $1,150 per week
+ 4 bedroom home only: $780-800 per week
+ Flat only: $480-$500 per week
Property History for 18 Redpath Tce, Whitlam, ACT 2615
- 09 Nov 2024Sold for $1,190,000
- 15 Mar 2024Listed for Sale Offers over $1,199,000

Recent sales nearby
See more recent sales nearby

Similar properties For Sale nearby
See more properties for sale nearby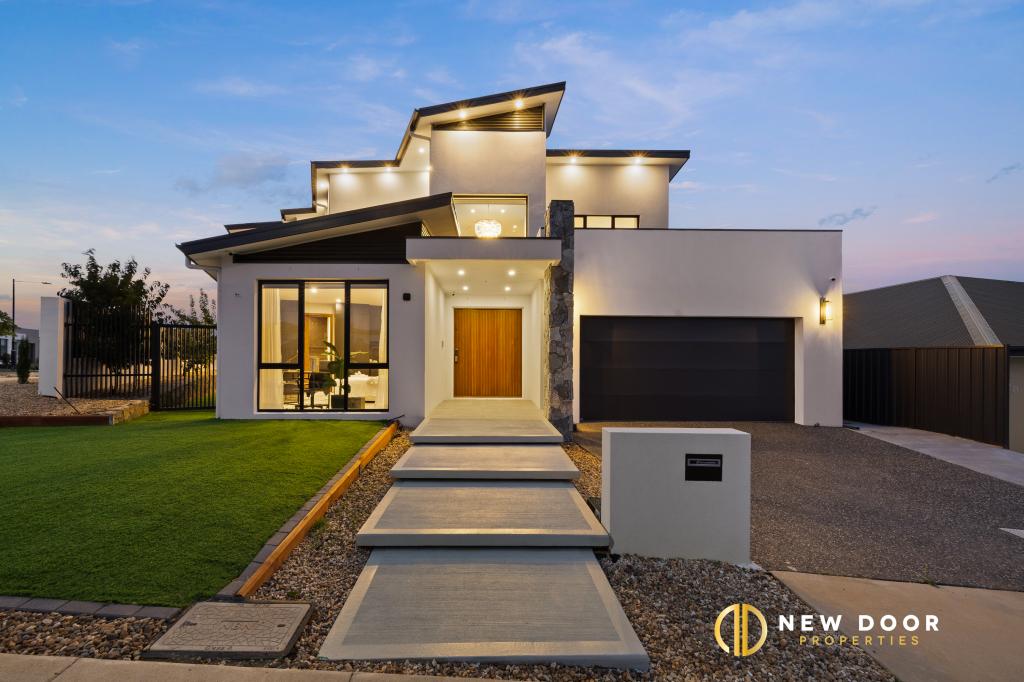 0
0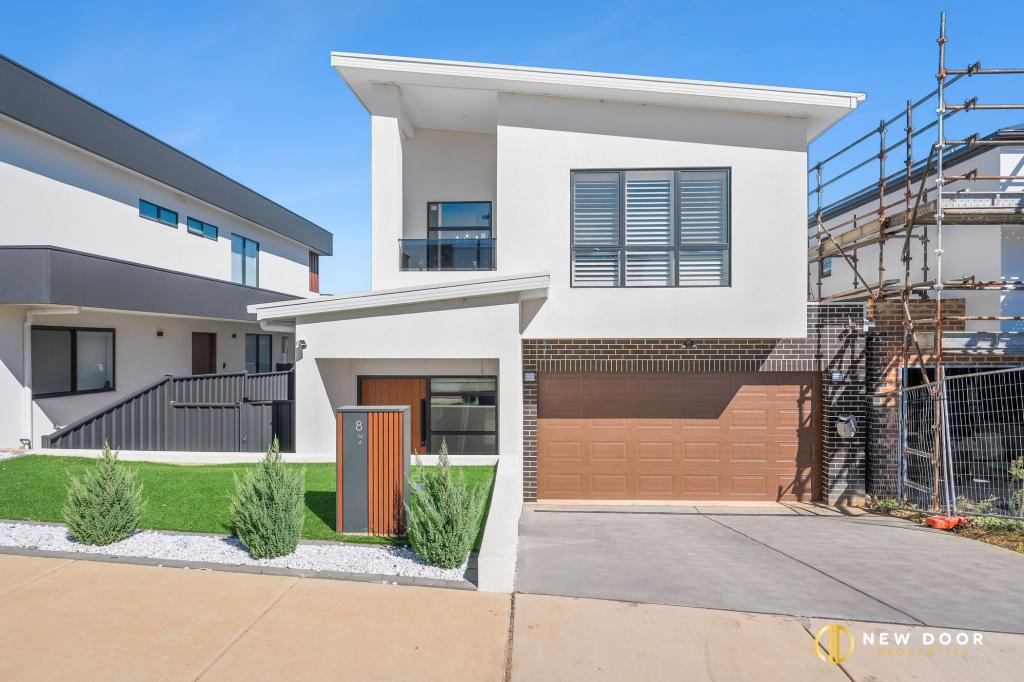 0
0
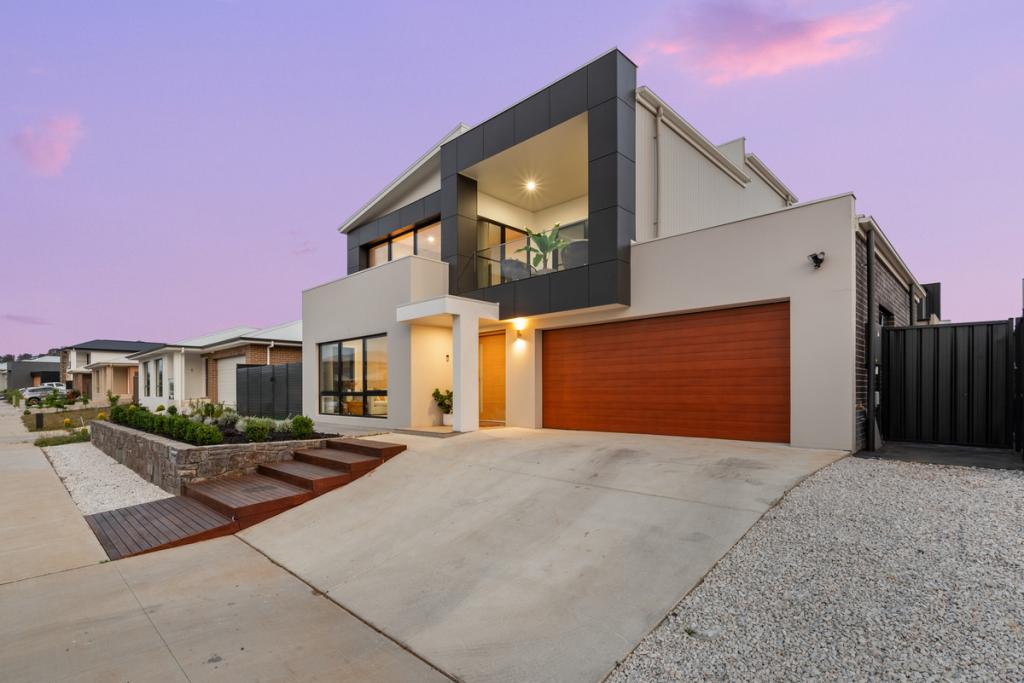 0
0

Similar properties For Rent nearby
See more properties for rent nearby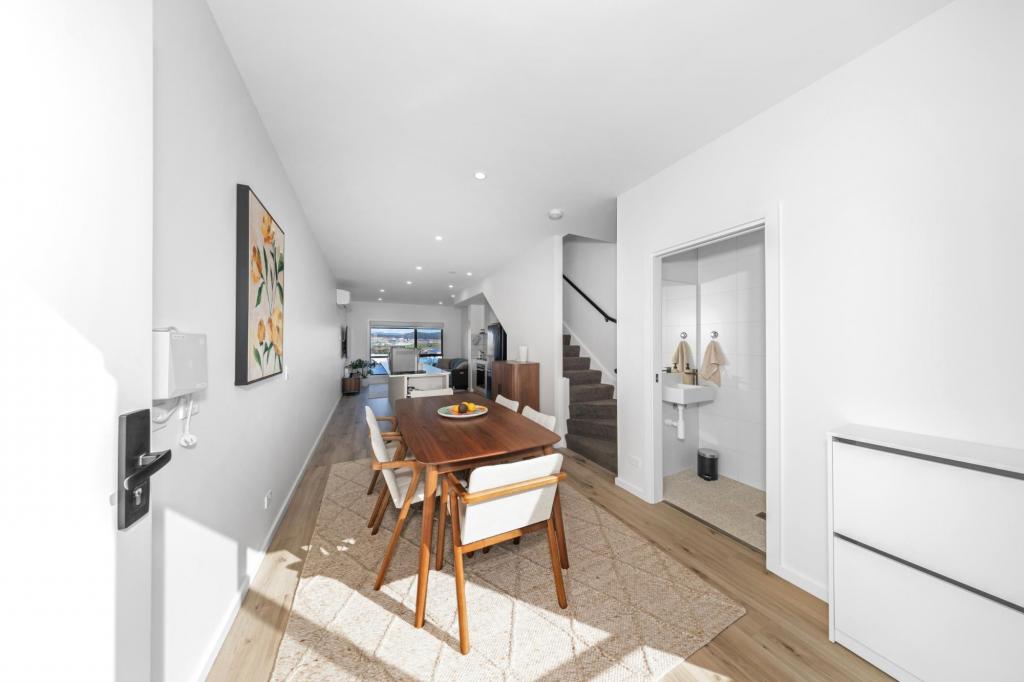 0
0
 0
0
 0
0Suburb Insights for Whitlam 2615
Market Insights
Trends for Houses
N/A
N/A
View TrendN/A
N/A
Trends for Units
N/A
N/A
View TrendN/A
N/A
Neighbourhood Insights
© Copyright 2026. RP Data Pty Ltd trading as Cotality (Cotality). All rights reserved. No reproduction, distribution, or transmission of the copyrighted materials is permitted. The information is deemed reliable but not guaranteed.
While Cotality uses commercially reasonable efforts to ensure the Cotality Data is current, Cotality does not warrant the accuracy, currency or completeness of the Cotality Data and to the full extent permitted by law excludes all loss or damage howsoever arising (including through negligence) in connection with the Cotality Data.
This product uses cookies and other similar technologies to improve and customise your browsing experience, to tailor content and adverts, and for analytics and metrics regarding visitor usage on this product and other media. We may share cookie and analytics information with third parties for the purposes of advertising. By continuing to use our website, you consent to cookies being used. View our Privacy Policy here.
X
